
423 Pinewood Circle, Lafayette, CO 80026
Local realty services provided by:LUX Real Estate Company ERA Powered
423 Pinewood Circle,Lafayette, CO 80026
$745,000
- 3 Beds
- 3 Baths
- - sq. ft.
- Single family
- Coming Soon
Upcoming open houses
- Sat, Jul 2510:00 am - 01:00 pm
- Sun, Jul 2610:00 am - 01:00 pm
Listed by: ronda chapleski
Office: compass - denver
MLS#:1648958
Source:ML
Price summary
- Price:$745,000
- Monthly HOA dues:$42.08
About this home
A rare find on the western edge of Boulder County | Lafayette's Autumn Meadows. This immaculate gem backs to rural preservation area with sweeping mountain views and is in one of Lafayette's most sought-after neighborhoods.Homes here rarely come on the market. Gorgeous curb appeal welcomes you in, while soaring vaulted ceilings,plantation shutters throughout, and an open floor plan create a bright, inviting interior.The island kitchen flows seamlessly into the living space, anchored by a classic brick fireplace.The floor plan offers 3 bedrooms plus a loft office, giving you flexibility for work-from-home life, guests, or hobbies.Upstairs, a second-level loft with western mountain views makes an ideal home office or flex space, complemented by a full set of relatively new,high-end Andersen windows on the top floor. With original kitchen and baths plus a spacious unfinished basement, offering plenty of room for storage or a home gym.This home has been thoughtfully maintained and upgraded throughout: paid off solar panels cover the electricity needs for the home and an electric vehicle + a relatively new, hail-resistant, top-of-line roof adds durability and peace of mind. A high-efficiency gas furnace ( 6 years old) newer water heater provide peace of mind.Step outside to mature landscaping, flagstone patio, a large pergola-covered deck in the fenced-in backyard-plus extensive multi-level decking to take in those sweeping mountain views.The 3-car garage also dedicated storage, with easy access for bikes, kayaks, and other outdoor gear.Enjoy easy neighborhood access to Cherrywood Park, scenic walking/biking paths, and the Coal Creek Trail, plus quick connections to Hwy 287 + Boulder Turnpike.Just minutes from Old Town Lafayette and Louisville for shopping, dining + entertainment with Boulder only 20 minutes awa + DIA+ Denver only 30 away and in sought-after Boulder Valley School boundaries,everything is here! Pre-listing inspection performed by Pillar To Post May '26...
Contact an agent
Home facts
- Year built:1995
- Listing ID #:1648958
Rooms and interior
- Bedrooms:3
- Total bathrooms:3
- Full bathrooms:2
- Half bathrooms:1
- Flooring:Carpet, Wood
- Bathrooms Description:Five Piece Bath
- Kitchen Description:Dishwasher, Disposal, Eat-in Kitchen, Microwave, Oven, Range, Range Hood, Refrigerator, Self Cleaning Oven
- Basement:Yes
- Basement Description:Cellar, Unfinished
Heating and cooling
- Cooling:Central Air
- Heating:Active Solar, Forced Air, Natural Gas
- Central air:Yes
Structure and exterior
- Roof:Composition
- Year built:1995
- Lot Features:Irrigated, Landscaped, Many Trees, Open Space
- Architectural Style:Mountain Contemporary
- Construction Materials:Frame, Rock
- Exterior Features:Covered, Deck, Fire Pit, Front Porch, Garden, Patio, Private Yard, Water Feature
- Foundation Description:Slab
- Levels:2 Story
Schools
- High school:Centaurus
- Middle school:Angevine
- Elementary school:Ryan
Utilities
- Water:Public
- Sewer:Public Sewer
Finances and disclosures
- Price:$745,000
- Tax amount:$4,043 (2025)
Features and amenities
- Laundry features:Dryer, Washer
- Amenities:Carbon Monoxide Detector(s), Gas Water Heater, Smoke Detector(s), Window Coverings, Window Treatments
Parking
- Total parking spaces:3
- Parking description:Concrete Driveway, Dry Walled, Exterior Access Door, Oversized
- Garage:Yes
- Garage spaces:3
 Based on information submitted to the MLS GRID as of July 20, 2026 05:06 PM. All data is obtained from various sources and may not have been verified by broker or MLS GRID. Supplied Open House information is subject to change without notice. All information should be independently reviewed and verified for accuracy. Properties may or may not be listed by the office/agent presenting the information.
New listings near 423 Pinewood Circle
- Coming Soon
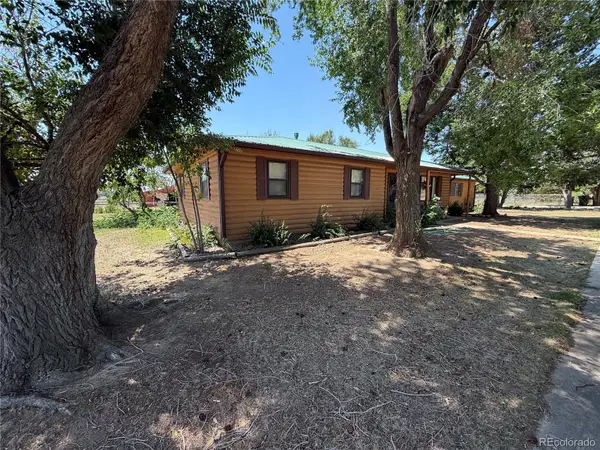 $749,000Coming Soon3 beds 1 baths
10328 Baseline Road, Lafayette, CO 80026
MLS# 9954327Listed by: HOMESMART REALTY - New
 $559,900Active3 beds 2 baths945 sq. ft.
627 Siena Court, Lafayette, CO 80026
MLS# 5765368Listed by: RE/MAX ALLIANCE - New
 $599,900Active3 beds 4 baths2,269 sq. ft.
340 Riverton Road, Lafayette, CO 80026
MLS# IR1064318Listed by: LIVE WEST REALTY - New
 $74,995Active3 beds 2 baths1,248 sq. ft.
806 Wren Cove, Lafayette, CO 80026
MLS# 2544942Listed by: THE GROSSNICKLE GROUP - New
 $475,000Active3 beds 2 baths1,530 sq. ft.
2028 Gyros Circle, Lafayette, CO 80026
MLS# IR1064018Listed by: THE AGENCY - BOULDER - New
 $395,000Active3 beds 3 baths1,637 sq. ft.
924 Milo #A, Lafayette, CO 80026
MLS# IR1063954Listed by: COLDWELL BANKER REALTY-NOCO - New
 $840,000Active3 beds 3 baths2,405 sq. ft.
2339 Lavender Hill Lane, Lafayette, CO 80026
MLS# 9771807Listed by: COMPASS COLORADO, LLC - BOULDER - New
 $364,999Active1.65 Acres
1485 Overlook Dr, Lafayette, CO 80026
MLS# 7341742Listed by: PLATLABS LLC - New
 $575,000Active3 beds 1 baths1,156 sq. ft.
621 Glenwood Drive, Lafayette, CO 80026
MLS# IR1063880Listed by: KENTWOOD REAL ESTATE BOULDER VALLEY


Protect your home and budget from life's surprises with an Assurant Home Warranty, backed by a partner that supports you through every step of homeownership. Explore Plans.
© 2023 - 2026 ERA Franchise Systems LLC. All rights reserved. ERA Franchise Systems LLC fully supports the principles of the Fair Housing Act and the Equal Opportunity Act. ERA, ERA Real Estate powered, and their respective logos are registered service marks of ERA Franchise Systems LLC. Each office is independently owned and operated.