
501 S Longmont Avenue, Lafayette, CO 80026
Local realty services provided by:RONIN Real Estate Professionals ERA Powered
Listed by: kimberly fels
Office: re/max of boulder, inc
MLS#:IR1066125
Source:ML
Price summary
- Price:$1,100,000
- Price per sq. ft.:$341.3
About this home
ALL OFFERS DUE MONDAY 8/17/2026 BY 12:00PM: 2 PRIMARY SUITES! In the heart of Lafayette, backing to the Community Gardens, professionally landscaped treed corner lot embraces the richness of Lafayette's history of 1908 farming & Coal mining days while enhancing the community with this 2020 CUSTOM NEW HOME. Unique European farmhouse flare. Relax in privacy on your front & side covered porches or side deck. Backyard alley entrance brings you directly to the community gardens. Spacious 2 car garage, garage panels enhanced by "Alley Art Amazin' Mural" a local artist group. The unfinished basement offers you an opportunity to add a 3rd bedroom and already has a rough in for a 4th bathroom plus a few unique rooms for cold storage or a yoga area. Lots of natural beauty with Real oak floors & Marmoleum in kitchen, mud room & main floor powder room. Vaulted ceilings, barnwood trimmed beams, high end GE CAFE collection appliances, Baldwin Hardware on doors, Grabel Luxury window treatments all these features bring a sense of quiet luxury to everyday living. Steps from downtown restaurants, coffee shops, antique stores, clothing boutiques, jewelers & ice cream shop. This quiet luxury custom home embraced by huge corner lot trees, lush landscaping, 2 covered porches, side deck off kitchen, 2 car garage with SOLAR & HIGH END FINISHES, OPEN FLOOR PLAN VAULTED CEILINGS. Elegant, cozy lock & leave or stay and play Colorado lifestyle home. This home has a long standing history with old town Lafayette. The front portion of house was originally a miner's shack built in 1908 moved from a mining camp. Local Lafayette Farmer & Coal miner Jim Wilson lived and farmed on this parcel of land for many years. Longtime residences recall buying vegetables here. 1988 Jim's children & various civic organizations along with the town started Wilson's Community Gardens which is plotted not to be developed & borders this home. See additional documents for a list of features. CUSTOM NEW BUILD 2020 / ORI...
Contact an agent
Home facts
- Year built:2020
- Subdivision & Development:Industrial City 2
- Listing ID #:IR1066125
Rooms and interior
- Bedrooms:2
- Total bathrooms:3
- Half bathrooms:1
- Flooring:Wood
- Kitchen Description:Dishwasher, Eat-in Kitchen, Oven, Refrigerator
- Basement:Yes
- Basement Description:Bath/Stubbed, Unfinished
- Living area:3,223 sq. ft.
Heating and cooling
- Cooling:Ceiling Fan(s), Central Air
- Heating:Forced Air
- Central air:Yes
Structure and exterior
- Roof:Composition
- Year built:2020
- Building area:3,223 sq. ft.
- Lot area:0.16 Acres
- Lot Features:Corner, Level, Sprinklers In Front
- Construction Materials:Vinyl Siding
- Exterior Features:Deck, Patio
- Levels:1 Story
Schools
- High school:Centaurus
- Middle school:Angevine
- Elementary school:Lafayette
Utilities
- Water:Public
- Sewer:Public Sewer
Finances and disclosures
- Price:$1,100,000
- Price per sq. ft.:$341.3
- Tax amount:$2,864 (2025)
Features and amenities
- Laundry features:Dryer, Washer
- Amenities:Window Coverings
Parking
- Total parking spaces:2
- Garage:Yes
- Garage spaces:2
 Based on information submitted to the MLS GRID as of September 16, 2026 04:47 PM. All data is obtained from various sources and may not have been verified by broker or MLS GRID. Supplied Open House information is subject to change without notice. All information should be independently reviewed and verified for accuracy. Properties may or may not be listed by the office/agent presenting the information.
New listings near 501 S Longmont Avenue
- Coming Soon
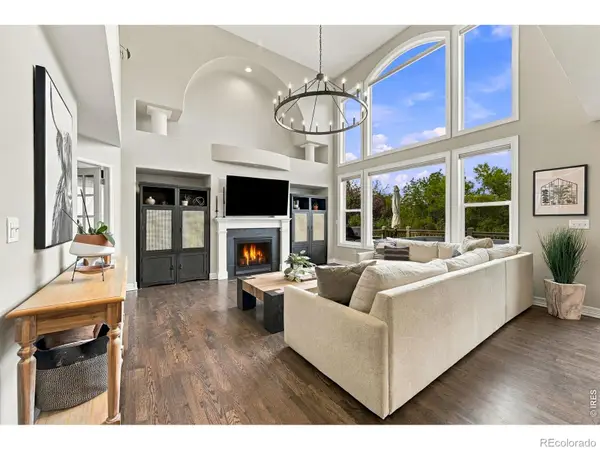 $1,399,000Coming Soon4 beds 4 baths4,664 sq. ft.
2317 Rimrock Circle, Lafayette, CO 80026
MLS# IR1068632Listed by: COMPASS - BOULDER - Coming Soon
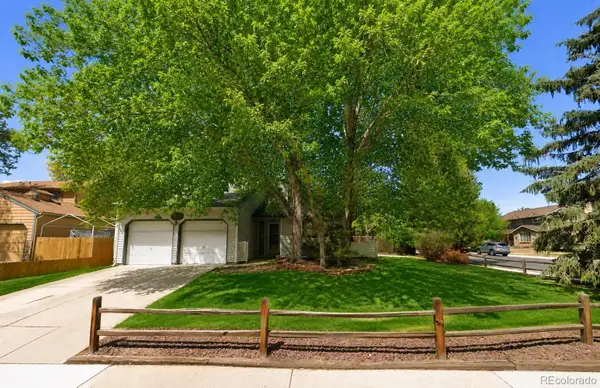 $599,000Coming Soon3 beds 2 baths1,720 sq. ft.
1001 Sunburst Court, Lafayette, CO 80026
MLS# 5916591Listed by: COMPASS - DENVER - New
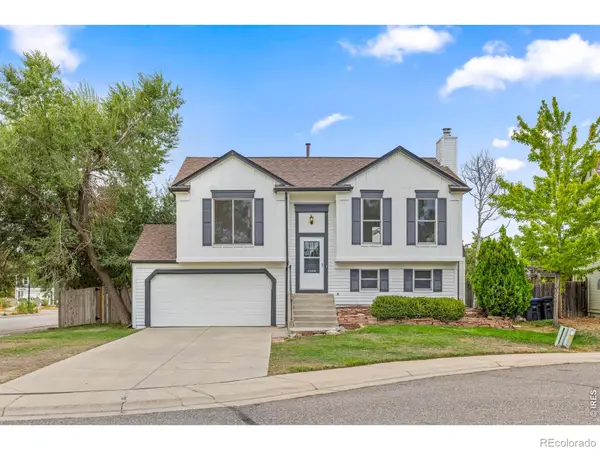 $600,000Active3 beds 2 baths1,408 sq. ft.
205 W Cornwall Court, Lafayette, CO 80026
MLS# IR1068740Listed by: RE/MAX ELEVATE - New
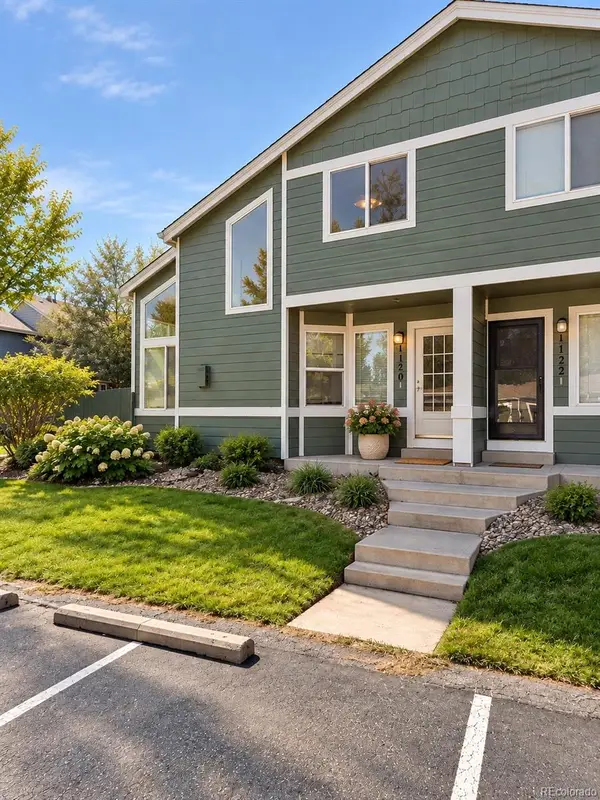 $420,000Active2 beds 2 baths1,705 sq. ft.
1120 James Circle #1, Lafayette, CO 80026
MLS# 2921320Listed by: RE/MAX PROFESSIONALS - New
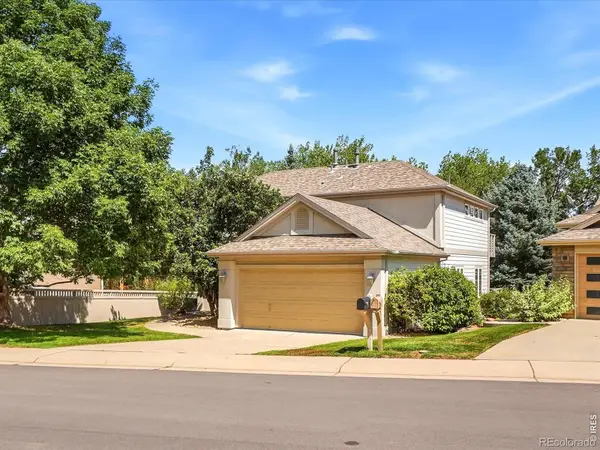 $1,525,000Active5 beds 4 baths3,996 sq. ft.
159 Salina Street, Lafayette, CO 80026
MLS# IR1068586Listed by: RE/MAX ALLIANCE-LONGMONT - New
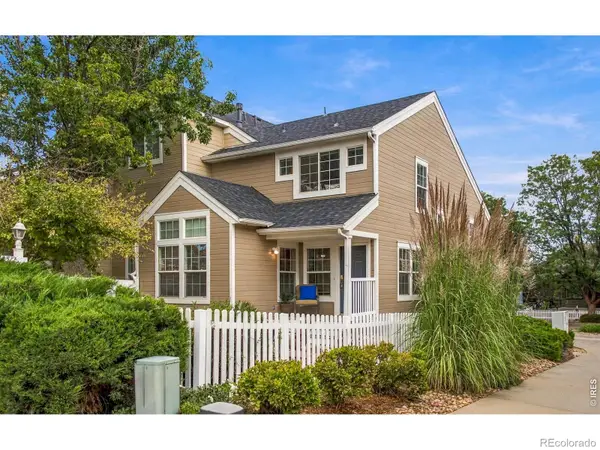 $569,000Active4 beds 4 baths1,824 sq. ft.
2522 Concord Circle, Lafayette, CO 80026
MLS# IR1068556Listed by: KEARNEY REALTY - New
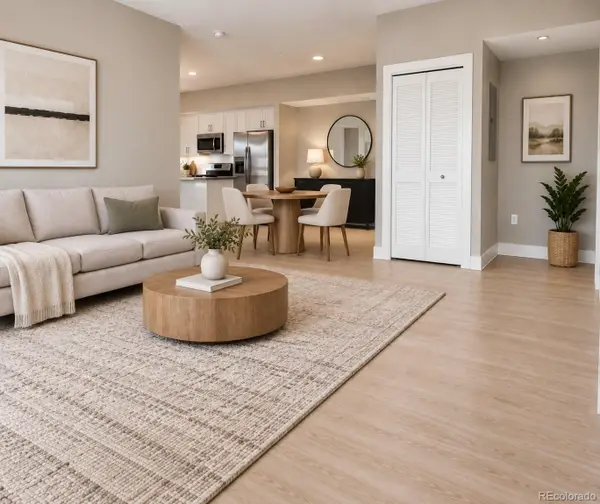 $425,000Active2 beds 2 baths1,039 sq. ft.
190 S Cherrywood Drive #202, Lafayette, CO 80026
MLS# 1909401Listed by: DISCOVER REAL ESTATE LLC - New
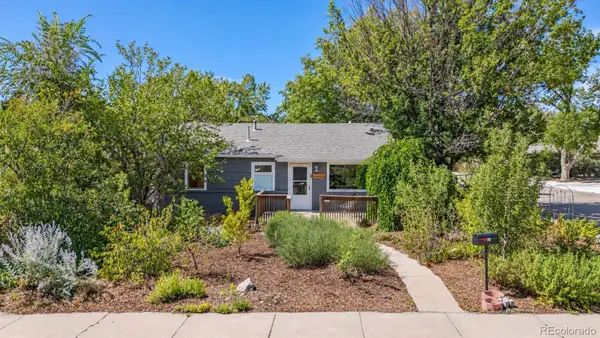 $625,000Active2 beds 2 baths1,145 sq. ft.
601 S Longmont Avenue, Lafayette, CO 80026
MLS# 3023253Listed by: COMPASS COLORADO, LLC - BOULDER - New
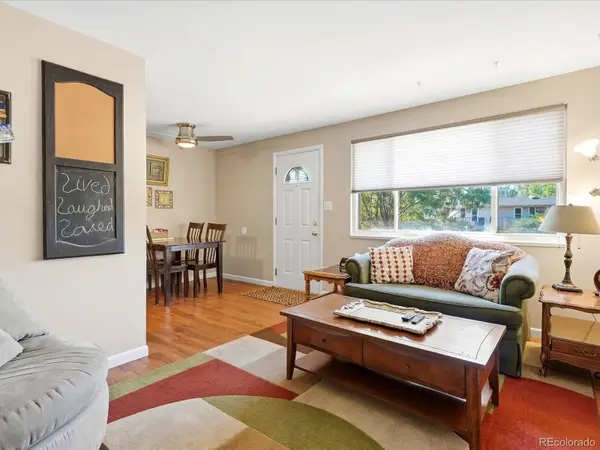 $315,000Active2 beds 2 baths1,189 sq. ft.
776 W Cleveland Circle, Lafayette, CO 80026
MLS# 7523331Listed by: YOUR CASTLE REALTY LLC - Open Sun, 11am to 1pmNew
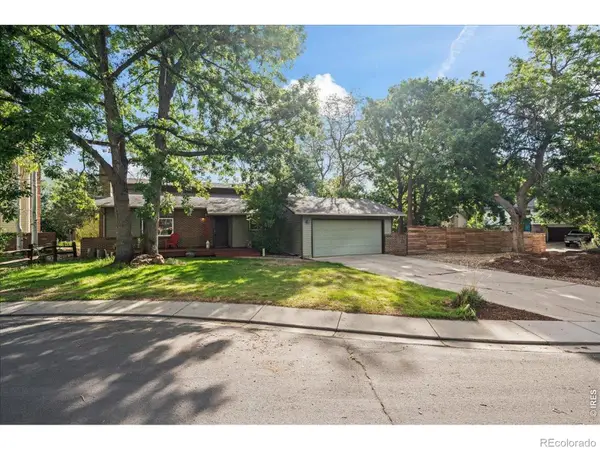 $695,900Active3 beds 2 baths1,732 sq. ft.
1100 Atlas Circle S, Lafayette, CO 80026
MLS# IR1068479Listed by: WK REAL ESTATE


Protect your home and budget from life's surprises with an Assurant Home Warranty, backed by a partner that supports you through every step of homeownership. Explore Plans.
© 2023 - 2026 ERA Franchise Systems LLC. All rights reserved. ERA Franchise Systems LLC fully supports the principles of the Fair Housing Act and the Equal Opportunity Act. ERA, ERA Real Estate powered, and their respective logos are registered service marks of ERA Franchise Systems LLC. Each office is independently owned and operated.