
712 Oriole Drive, Lafayette, CO 80026
Local realty services provided by:ERA Teamwork Realty
712 Oriole Drive,Lafayette, CO 80026
$122,995
- 3 Beds
- 2 Baths
- 1,456 sq. ft.
- Mobile / Manufactured
- Active
Listed by: karla grossnickle
Office: the grossnickle group
MLS#:9725783
Source:ML
Price summary
- Price:$122,995
- Price per sq. ft.:$84.47
- Monthly HOA dues:$1,300
About this home
BRAND NEW FULLY REMODELED & MOVE IN READY 3 bedroom 2 bathroom home in the highly desired town of Lafayette. This home boasts a large open concept living and kitchen area that features TONS of features & bonuses to provide comfortable and worry free living. NEW vinyl plank flooring that is durable and water resistant perfect for families and pets. NEW paint throughout entire interior and exterior of the home. NEW windows throughout home, NEW front door, NEW kitchen countertops, NEW primary bathroom remodel and hall bath remodel. Newer kitchen appliances, newer washer & dryer, newer roof and electrical panel. All kitchen appliances plus washer & dryer are included. All bedrooms are very spacious and perfect for any buyer's needs. Home is in a great location within walking distance to tons of shopping and eating areas. This fantastic home is being sold at a price that can't be beat and ready to be called home. You won't want to miss this great opportunity! Please note that You are purchasing the home only in a land lease community. All adults in the home MUST be approved to live in the community. **Please contact agent for specialized lending questions and assistance if financing is needed.** LISTING AGENT IS A LICENSED LENDER. NMLS 2721776....
Contact an agent
Home facts
- Year built:1993
- Listing ID #:9725783
Rooms and interior
- Bedrooms:3
- Total bathrooms:2
- Full bathrooms:2
- Flooring:Vinyl
- Bathrooms Description:Five Piece Bath
- Kitchen Description:Dishwasher, Range, Range Hood, Refrigerator
- Living area:1,456 sq. ft.
Heating and cooling
- Cooling:Evaporative Cooling
- Heating:Forced Air
Structure and exterior
- Roof:Composition
- Year built:1993
- Building area:1,456 sq. ft.
- Construction Materials:Wood Siding
- Exterior Features:Covered, Front Porch, Private Yard, Rain Gutters
Schools
- High school:Centaurus
- Middle school:Angevine
- Elementary school:Aspen Creek K-8
Utilities
- Water:Public
- Sewer:Community Sewer
Finances and disclosures
- Price:$122,995
- Price per sq. ft.:$84.47
- Tax amount:$301 (2025)
Features and amenities
- Laundry features:Dryer, Washer
- Amenities:Double Pane Windows, Skylight(s), Storage
Parking
- Total parking spaces:2
- Parking description:Asphalt
 Based on information submitted to the MLS GRID as of August 31, 2026 02:33 PM. All data is obtained from various sources and may not have been verified by broker or MLS GRID. Supplied Open House information is subject to change without notice. All information should be independently reviewed and verified for accuracy. Properties may or may not be listed by the office/agent presenting the information.
New listings near 712 Oriole Drive
- Coming Soon
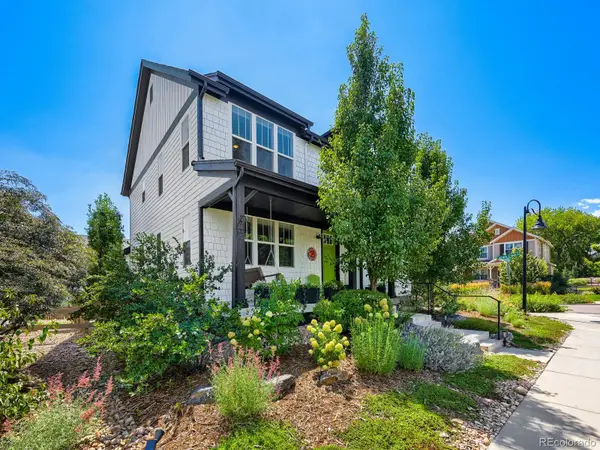 $1,189,000Coming Soon5 beds 4 baths3,455 sq. ft.
2902 Twin Lakes Circle, Lafayette, CO 80026
MLS# 7963411Listed by: PINNACLE PARTNERS REAL ESTATE, LLC - Coming Soon
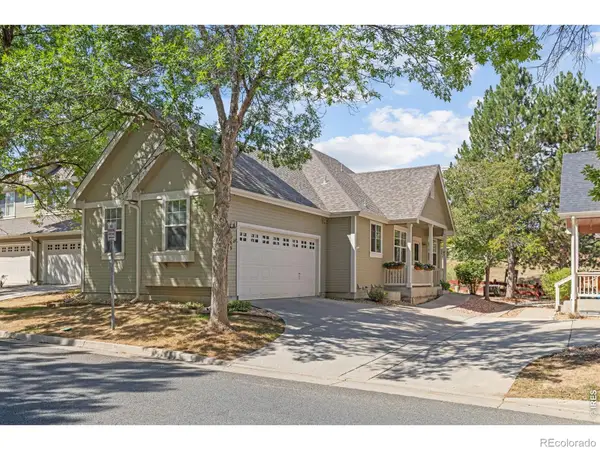 $659,700Coming Soon4 beds 3 baths2,463 sq. ft.
669 Wild Ridge Lane, Lafayette, CO 80026
MLS# IR1067546Listed by: COMPASS - BOULDER - Coming Soon
 $599,000Coming Soon3 beds 3 baths2,712 sq. ft.
812 E Baseline Road #B, Lafayette, CO 80026
MLS# IR1067445Listed by: 8Z REAL ESTATE - New
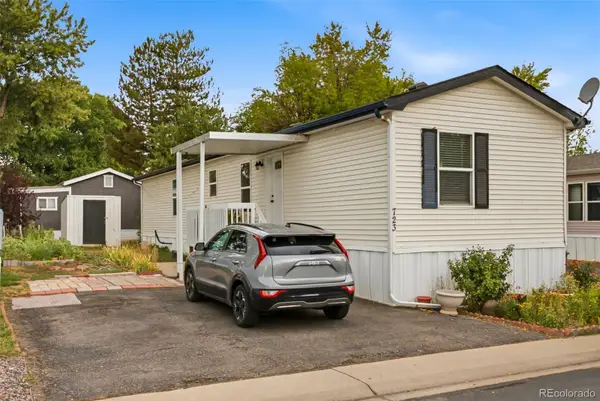 $113,000Active3 beds 2 baths1,056 sq. ft.
723 Cardinal Drive, Lafayette, CO 80026
MLS# 3049854Listed by: EXP REALTY, LLC - New
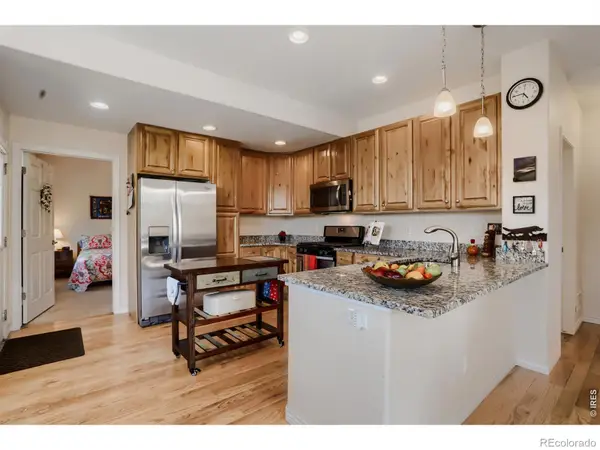 $585,000Active3 beds 4 baths2,180 sq. ft.
101 Casper Drive, Lafayette, CO 80026
MLS# IR1067528Listed by: KELLER WILLIAMS-PREFERRED RLTY - New
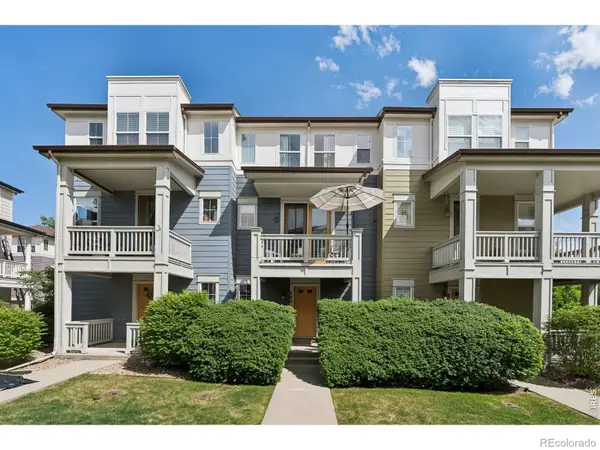 $399,000Active2 beds 2 baths1,028 sq. ft.
745 Rawlins Way, Lafayette, CO 80026
MLS# IR1067464Listed by: LIVE.LAUGH.COLORADO. REAL ESTATE GROUP - New
 $825,000Active3 beds 3 baths2,670 sq. ft.
505 Vernier Court, Lafayette, CO 80026
MLS# IR1067427Listed by: MUNN & ASSOCIATES REALTY - New
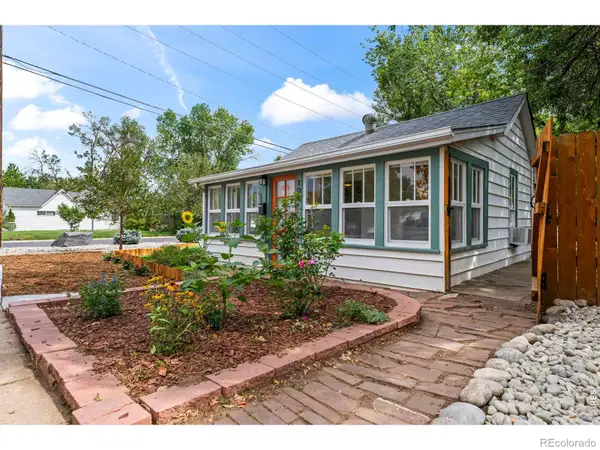 $765,000Active3 beds 2 baths1,496 sq. ft.
108 E Chester Street, Lafayette, CO 80026
MLS# 4958078Listed by: COLDWELL BANKER REALTY 14 - New
 $224,389Active3 beds 2 baths1,488 sq. ft.
213 E Chester Street, Lafayette, CO 80026
MLS# 8287894Listed by: RE/MAX NORTHWEST INC - New
 $1,175,000Active4 beds 3 baths3,843 sq. ft.
865 Stagecoach Drive, Lafayette, CO 80026
MLS# IR1067338Listed by: MILEHIMODERN - BOULDER


Protect your home and budget from life's surprises with an Assurant Home Warranty, backed by a partner that supports you through every step of homeownership. Explore Plans.
© 2023 - 2026 ERA Franchise Systems LLC. All rights reserved. ERA Franchise Systems LLC fully supports the principles of the Fair Housing Act and the Equal Opportunity Act. ERA, ERA Real Estate powered, and their respective logos are registered service marks of ERA Franchise Systems LLC. Each office is independently owned and operated.