
55 Crystal Peak Drive, Lake George, CO 80827
Local realty services provided by:ERA Teamwork Realty
Listed by: jacob thetford abr mrp sfr, loren thetford
Office: high country realty llc.
MLS#:4587333
Source:CO_PPAR
Price summary
- Price:$599,000
- Price per sq. ft.:$231.81
About this home
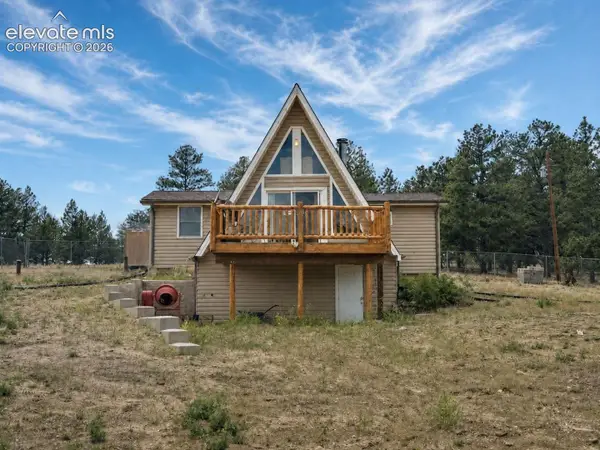
Set against wide-open skies and framed by beautiful Pikes Peak views, this 5+ acre property offers the space, privacy and Colorado character that make mountain living so appealing. Mature trees, open meadows and Southern and Eastern exposure create a peaceful backdrop while filling the home with natural light.
Inside, the open great room brings the kitchen, dining and living areas together while capturing the surrounding landscape. A wood-burning stove adds warmth and charm, complemented by three-zone hot water baseboard heat. The kitchen features granite countertops, abundant cabinetry, pull-out shelving, a pantry cabinet, stainless steel appliances, and updated lighting.
Much of the interior has been freshly painted with modernized fixtures, while ongoing exterior maintenance has kept the home well cared for. The main level includes two bedrooms, laundry, and a spacious five-piece en-suite bath with dual sinks, a walk-in shower and jetted tub. The primary bedroom has direct bath access and connected dual closets.
The walkout lower level adds a guest bedroom with a fully remodeled en-suite bath, plus a bonus room, built-ins and unfinished space ideal for a future family room, game room, hobby area or storage.
Outside, the horse-friendly acreage is highly usable, with farm spigots and electrical access around the property, storage sheds, an animal loafing shed, and a detached garage with a small finished office. RV owners will appreciate dedicated parking with 220V service. Additional features include an updated well pressure tank, 1500 gallon cistern, and a radon mitigation system.
Wood decks, mature trees and mountain views complete the setting. Located about 35 minutes west of Woodland Park and minutes from Eleven Mile Canyon and nearby reservoirs, the property offers quick access to fishing, hiking and mountain recreation. Come see what Colorado mountain living is all about....
Contact an agent
Home facts
- Year built:2000
- Listing ID #:4587333
- Added:48 day(s) ago
- Updated:October 01, 2026 at 03:53 PM
Rooms and interior
- Bedrooms:3
- Total bathrooms:2
- Full bathrooms:1
- Kitchen Description:Dishwasher, Double Oven, Microwave Oven, Range, Refrigerator
- Basement Description:Full Basement
- Living area:2,584 sq. ft.
Heating and cooling
- Heating:Baseboard, Hot Water, Propane
Structure and exterior
- Roof:Metal
- Year built:2000
- Building area:2,584 sq. ft.
- Lot area:5.76 Acres
- Exterior Features:Wood Deck
Utilities
- Water:Cistern, Well
- Sewer:Septic
Finances and disclosures
- Price:$599,000
- Price per sq. ft.:$231.81
- Tax amount:$2,027 (2025)
Features and amenities
- Laundry features:Main
 The information being provided by Pikes Peak REALTOR® Services Corp. is for the consumer's personal, non-commercial use and may not be used for any purpose other than to identify prospective properties consumer may be interested in purchasing. Any information relating to real estate for sale referenced on this web site comes from the Internet Data Exchange (IDX) program of the Pikes Peak REALTOR® Services Corp.. ERA Teamwork Realty is not a Multiple Listing Service (MLS), nor does it offer MLS access. This website is a service of ERA Teamwork Realty, a broker participant of Pikes Peak REALTOR® Services Corp.. This web site may reference real estate listing(s) held by a brokerage firm other than the broker and/or agent who owns this web site.
The accuracy of all information, regardless of source, including but not limited to open house information, square footages and lot sizes, is deemed reliable but not guaranteed and should be personally verified through personal inspection by and/or with the appropriate professionals. The data contained herein is copyrighted by Pikes Peak REALTOR® Services Corp. and is protected by all applicable copyright laws. Any unauthorized dissemination of this information is in violation of copyright laws and is strictly prohibited.
The real estate listing information and related content displayed on this site is provided exclusively for consumers' personal, non-commercial use and may not be used for any purpose other than to identify prospective properties consumers may be interested in purchasing. This information and related content is deemed reliable but is not guaranteed accurate by the Pikes Peak REALTOR® Services Corp.
Copyright 2026 Pikes Peak REALTOR® Services Corp. All rights reserved.
The information being provided by Pikes Peak REALTOR® Services Corp. is for the consumer's personal, non-commercial use and may not be used for any purpose other than to identify prospective properties consumer may be interested in purchasing. Any information relating to real estate for sale referenced on this web site comes from the Internet Data Exchange (IDX) program of the Pikes Peak REALTOR® Services Corp.. ERA Teamwork Realty is not a Multiple Listing Service (MLS), nor does it offer MLS access. This website is a service of ERA Teamwork Realty, a broker participant of Pikes Peak REALTOR® Services Corp.. This web site may reference real estate listing(s) held by a brokerage firm other than the broker and/or agent who owns this web site.
The accuracy of all information, regardless of source, including but not limited to open house information, square footages and lot sizes, is deemed reliable but not guaranteed and should be personally verified through personal inspection by and/or with the appropriate professionals. The data contained herein is copyrighted by Pikes Peak REALTOR® Services Corp. and is protected by all applicable copyright laws. Any unauthorized dissemination of this information is in violation of copyright laws and is strictly prohibited.
The real estate listing information and related content displayed on this site is provided exclusively for consumers' personal, non-commercial use and may not be used for any purpose other than to identify prospective properties consumers may be interested in purchasing. This information and related content is deemed reliable but is not guaranteed accurate by the Pikes Peak REALTOR® Services Corp.
Copyright 2026 Pikes Peak REALTOR® Services Corp. All rights reserved.New listings near 55 Crystal Peak Drive
 $275,000Active2 beds 1 baths808 sq. ft.
15 Dogie Trail, Lake George, CO 80827
MLS# 7405309Listed by: WISH REALTY LLC- New
 $219,000Active20 Acres
505 Buck Drive, Guffey, CO 80820
MLS# 3928174Listed by: BLUE PICKET REALTY  $550,000Active3 beds 3 baths2,602 sq. ft.
1874 Vagabond Creek Drive, Lake George, CO 80827
MLS# 2232914Listed by: THE COMPASS TEAM REAL ESTATE GROUP LLC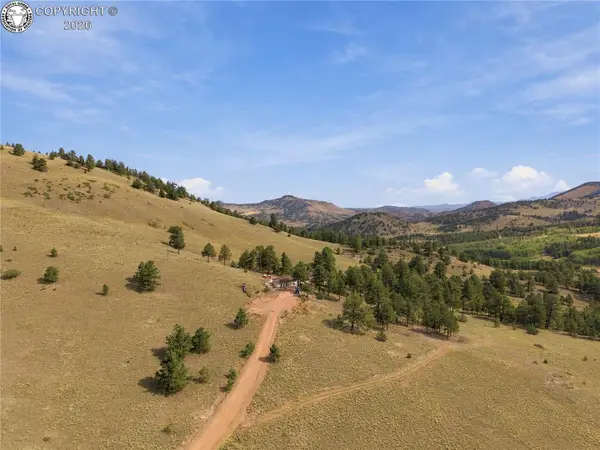 $519,900Active2 beds 1 baths1,098 sq. ft.
214 Betty Lou Road, Guffey, CO 80820
MLS# 7309528Listed by: DREAM REAL ESTATE $55,000Active0.94 Acres
595 Mustang Trail, Florissant, CO 80816
MLS# 1086573Listed by: KELLER WILLIAMS PREMIER REALTY $17,000Active5.61 Acres
Wicaka Trail, Hartsel, CO 80449
MLS# 3933221Listed by: MILLS MOUNTAIN REAL ESTATE $539,000Active77.24 Acres
504 County Road 59, Guffey, CO 80820
MLS# 4794901Listed by: BEST OF THE WEST REALTY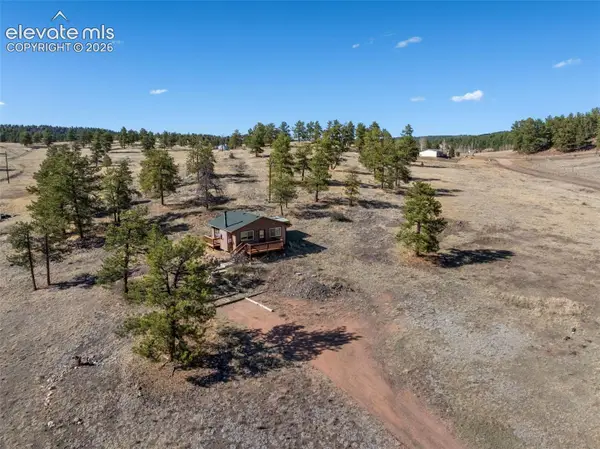 $257,000Active1 beds 1 baths576 sq. ft.
11 Valley Circle, Guffey, CO 80820
MLS# 2340056Listed by: BRIGHTCO HOME GROUP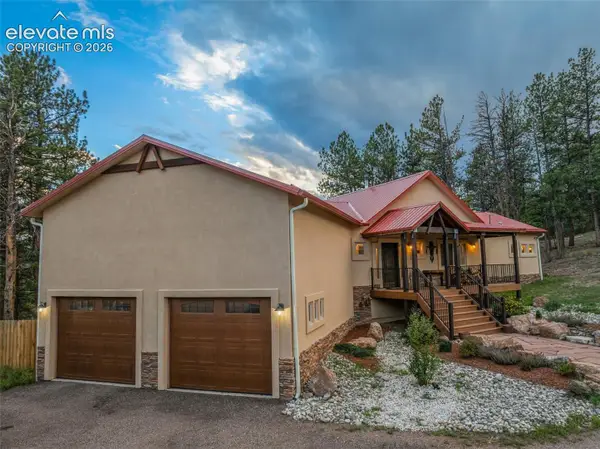 $1,295,000Active4 beds 4 baths2,920 sq. ft.
37081 County Road 77, Lake George, CO 80827
MLS# 6927854Listed by: EXP REALTY LLC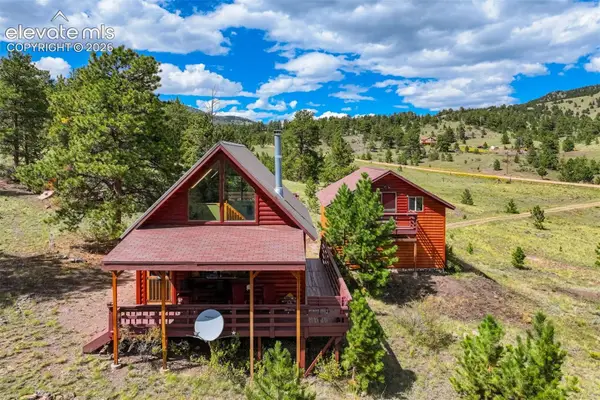 $490,000Active2 beds 1 baths730 sq. ft.
151 Old Kathleen Trail, Guffey, CO 80820
MLS# 7698332Listed by: SADDLE UP REALTY LLC


Protect your home and budget from life's surprises with an Assurant Home Warranty, backed by a partner that supports you through every step of homeownership. Explore Plans.
© 2023 - 2026 ERA Franchise Systems LLC. All rights reserved. ERA Franchise Systems LLC fully supports the principles of the Fair Housing Act and the Equal Opportunity Act. ERA, ERA Real Estate powered, and their respective logos are registered service marks of ERA Franchise Systems LLC. Each office is independently owned and operated.