
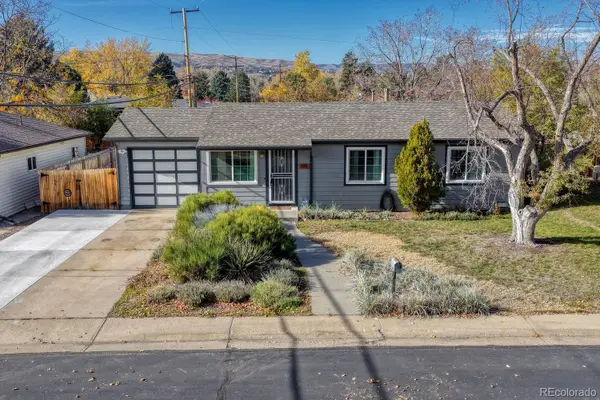
10215 W 17th, Lakewood, CO 80215
Local realty services provided by:ERA Shields Real Estate
10215 W 17th,Lakewood, CO 80215
$715,000
- 3 Beds
- 2 Baths
- 1,910 sq. ft.
- Single family
- Coming Soon
Listed by: emily strom, trevor stonehouse
Office: keller williams advantage realty llc.
MLS#:6613063
Source:ML
Price summary
- Price:$715,000
- Price per sq. ft.:$374.35
About this home
Life in Lakewood’s Miller Heights neighborhood makes it easy to get outside close to home, whether it’s a morning walk around Crown Hill Lake or dinner on the patio after a day in the foothills. This updated midcentury ranch offers 1,910 finished square feet on one level and sits on nearly a third of an acre.
Inside, original wood floors run through the living and dining areas, and the updated kitchen pairs beautiful granite countertops with dark cabinetry and bar seating. The window-side breakfast nook is a natural spot for morning coffee. When the weather turns, the gas fireplace in the living room and the stove in the second living area bring a cozy Colorado feel to the home.
Sliding glass doors off the dining area open to a concrete patio with a lighted overhang, giving you a covered spot for outdoor dinners that carry on after sunset. Beyond the patio, there’s lawn for yard games, room to garden, and a fire pit for evenings outside.
The detached, heated three-car garage offers approximately 960 square feet, including a dedicated workshop. There’s room to park, store bikes and gear, and keep projects set up between weekends. A designated paved RV parking area provides additional space for recreational vehicle storage.
Crown Hill Park is about 5–8 minutes away for lakeside walks, and Sunset Park is about 3–5 minutes away for its playground and paved paths. Colorado Mills is roughly 8–10 minutes away for shopping and dining, and nearby Oak Station offers W Line service to Denver Union Station. Red Rocks Park & Amphitheater is about a 12-minute drive for a daytime hike or a concert under the stars.
With the foothills close by and a backyard you’ll want to come home to, this Miller Heights ranch makes it easy to spend more of your time outside, whether that’s on the trail or around your own fire pit....
Contact an agent
Home facts
- Year built:1957
- Subdivision & Development:Miller Heights
- Listing ID #:6613063
Rooms and interior
- Bedrooms:3
- Total bathrooms:2
- Full bathrooms:1
- Half bathrooms:1
- Flooring:Tile, Wood
- Bathrooms Description:Five Piece Bath
- Kitchen Description:Dishwasher, Disposal, Eat-in Kitchen, Kitchen Island, Microwave, Oven, Pantry, Range, Refrigerator
- Basement Description:Crawl Space, Exterior Entry, Sump Pump
- Living area:1,910 sq. ft.
Heating and cooling
- Cooling:Air Conditioning-Room
- Heating:Baseboard, Wood Stove
Structure and exterior
- Roof:Composition
- Year built:1957
- Building area:1,910 sq. ft.
- Lot Features:Irrigated, Landscaped, Near Public Transit, Sloped, Sprinklers In Front, Sprinklers In Rear
- Architectural Style:Mid-Century Modern
- Construction Materials:Brick, Cedar, Frame, Wood Siding
- Exterior Features:Covered, Fire Pit, Front Porch, Garden, Gas Grill, Gas Valve, Lighting, Patio, Private Yard, Rain Gutters, Smart Irrigation
- Foundation Description:Concrete Perimeter
- Levels:1 Story
Schools
- High school:Wheat Ridge
- Middle school:Everitt
- Elementary school:Stober
Utilities
- Water:Public
- Sewer:Public Sewer
Finances and disclosures
- Price:$715,000
- Price per sq. ft.:$374.35
- Tax amount:$4,120
Features and amenities
- Laundry features:Dryer, In Unit, Washer
- Amenities:Double Pane Windows, Gas Water Heater, Sump Pump, Window Coverings
Parking
- Parking description:Oversized
- Garage spaces:3
 Based on information submitted to the MLS GRID as of November 18, 2026 12:44 PM. All data is obtained from various sources and may not have been verified by broker or MLS GRID. Supplied Open House information is subject to change without notice. All information should be independently reviewed and verified for accuracy. Properties may or may not be listed by the office/agent presenting the information.
New listings near 10215 W 17th
- Coming Soon
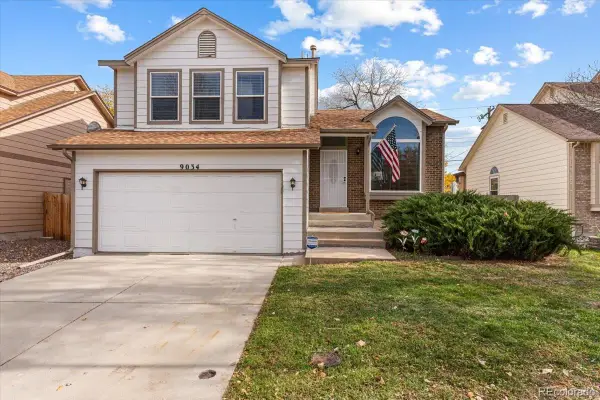 $549,999Coming Soon3 beds 2 baths1,343 sq. ft.
9034 W Arizona, Lakewood, CO 80232
MLS# 4476118Listed by: NAV REAL ESTATE - Coming Soon
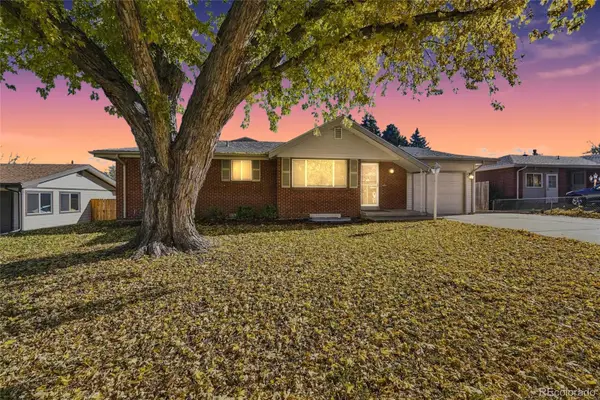 $595,000Coming Soon5 beds 3 baths2,710 sq. ft.
470 S Queen, Lakewood, CO 80226
MLS# 3730861Listed by: KELLER WILLIAMS ADVANTAGE REALTY LLC - Coming Soon
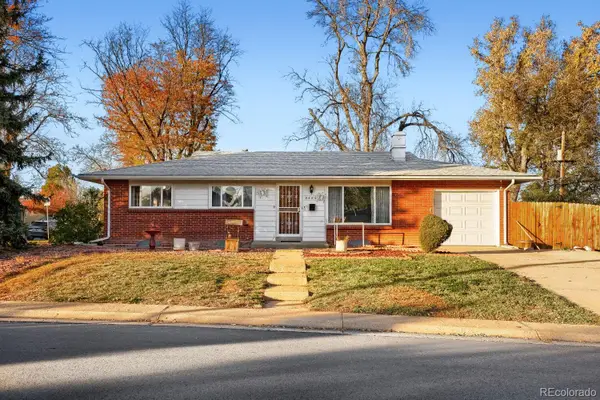 $499,000Coming Soon5 beds 2 baths1,120 sq. ft.
8585 W Bayaud, Lakewood, CO 80226
MLS# 4789173Listed by: EXP REALTY, LLC - Coming SoonOpen Sat, 2 to 4pm
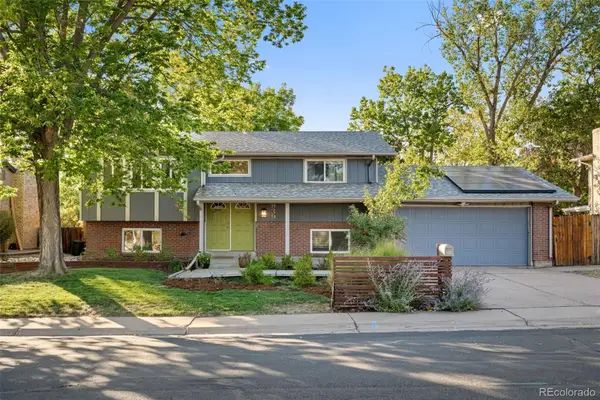 $624,900Coming Soon4 beds 2 baths1,846 sq. ft.
939 S Johnson, Lakewood, CO 80226
MLS# 8280395Listed by: SLIFER SMITH AND FRAMPTON REAL ESTATE - Coming SoonOpen Fri, 10am to 2pm
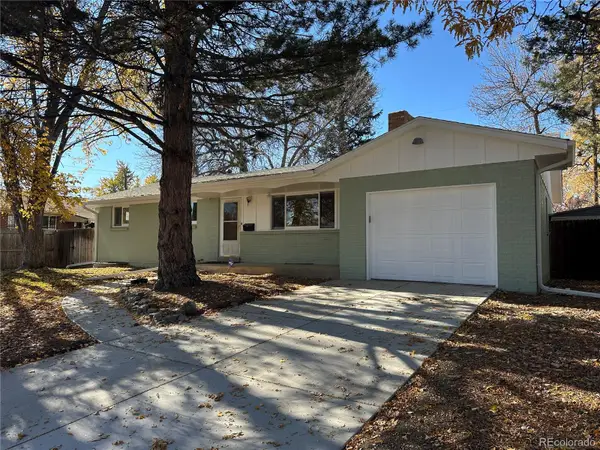 $675,000Coming Soon5 beds 3 baths1,125 sq. ft.
1489 S Carr, Lakewood, CO 80232
MLS# 6923000Listed by: BRICK AND IVY LLC - Coming SoonOpen Sat, 11am to 1pm
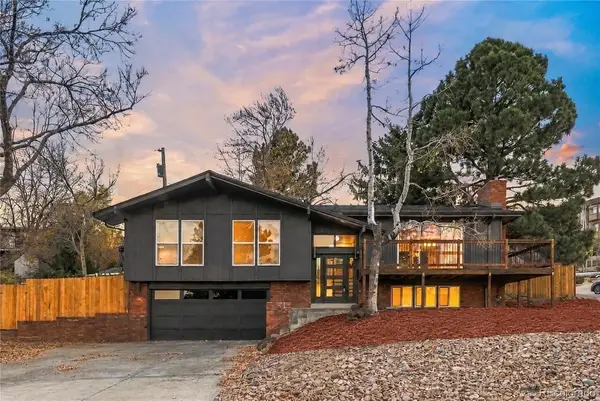 $850,000Coming Soon3 beds 3 baths2,099 sq. ft.
13990 W Center, Lakewood, CO 80228
MLS# 3087857Listed by: KELLER WILLIAMS REALTY DOWNTOWN LLC - Coming Soon
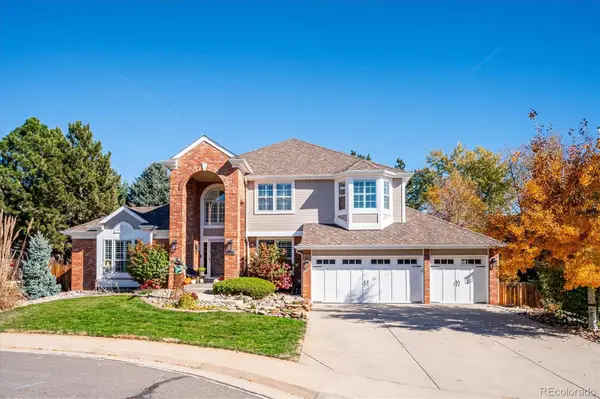 $1,196,000Coming Soon5 beds 5 baths3,283 sq. ft.
4220 S Yarrow, Lakewood, CO 80235
MLS# 4111175Listed by: HOMESMART REALTY - New
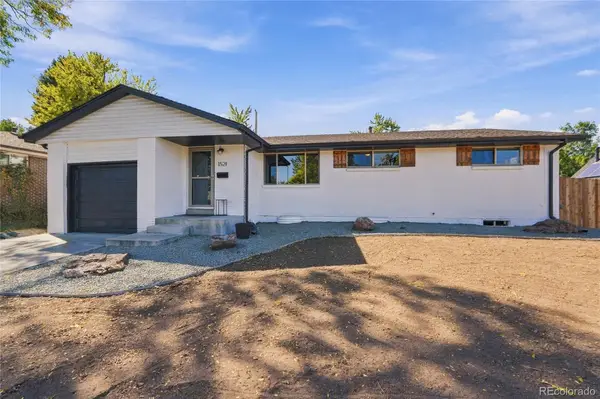 $575,000Active5 beds 3 baths2,710 sq. ft.
1521 S Carr, Lakewood, CO 80232
MLS# 7771931Listed by: KELLER WILLIAMS ADVANTAGE REALTY LLC - New
 $550,000Active3 beds 1 baths1,188 sq. ft.
395 S Lewis, Lakewood, CO 80226
MLS# 6340372Listed by: MADISON & COMPANY PROPERTIES


Protect your home and budget from life's surprises with an Assurant Home Warranty, backed by a partner that supports you through every step of homeownership. Explore Plans.
© 2023 - 2026 ERA Franchise Systems LLC. All rights reserved. ERA Franchise Systems LLC fully supports the principles of the Fair Housing Act and the Equal Opportunity Act. ERA, ERA Real Estate powered, and their respective logos are registered service marks of ERA Franchise Systems LLC. Each office is independently owned and operated.