
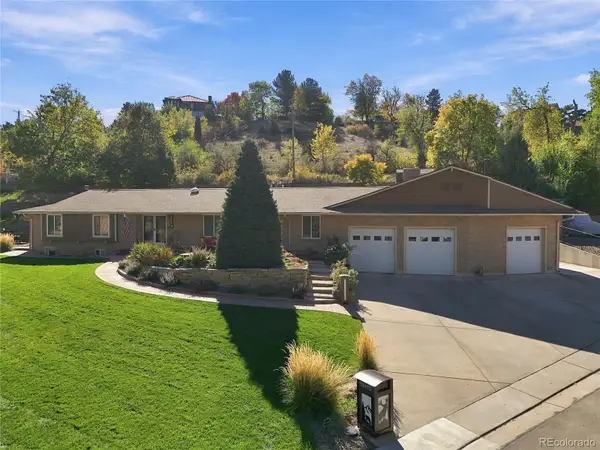
1045 S Cody, Lakewood, CO 80226
Local realty services provided by:ERA Shields Real Estate
Listed by: kate kazell
Office: west and main homes inc
MLS#:5537855
Source:ML
Price summary
- Price:$650,000
- Price per sq. ft.:$223.68
About this home
Tucked away in a quiet neighborhood with a peaceful country feel, this one-of-a-kind traditional brick ranch has so much mid-century charm. Situated on nearly half an acre, the property offers a private and peaceful setting while remaining close to all the conveniences in the heart of Lakewood.
Inside, you'll find nearly 2,000 square feet of main-level living with 9-foot coved ceilings, real hardwood floors, beautiful walnut built-ins, a cozy wood-burning fireplace with a distinctive stone facade, and original built-in stone planters that add character and a sense of history. The spacious main level features four well-sized bedrooms, including one with its own ensuite bathroom. Features like the heated floors in the kitchen and bathroom set this home apart and offer comforts you didn’t even know you needed.
Downstairs, the huge partially finished basement offers additional living space and plenty of room to expand. With a private secondary entrance, framing already in place, and plumbing roughed in for a bathroom, the basement could be transformed into an ADU or fantastic separate living space.
Outside, you will love the rare oversized .4-acre lot with multiple living spaces to enjoy a seamless indoor/outdoor lifestyle, including a peaceful front courtyard surrounded by mature trees and a covered back patio ideal for outdoor dining, entertaining, and relaxing. There's plenty of room to garden, play, gather, or simply enjoy the privacy of your own outdoor retreat. All this in a convenient Lakewood location close to the Belmar Shopping District, Lakewood Heritage Center, miles of trails, and a great variety of dining and shopping options....
Contact an agent
Home facts
- Year built:1968
- Subdivision & Development:Belmar Gardens
- Listing ID #:5537855
Rooms and interior
- Bedrooms:5
- Total bathrooms:2
- Full bathrooms:1
- Half bathrooms:1
- Flooring:Carpet, Tile, Wood
- Bathrooms Description:Five Piece Bath
- Kitchen Description:Cooktop, Dishwasher, Disposal, Eat-in Kitchen, Oven, Refrigerator, Self Cleaning Oven
- Basement Description:Bath/Stubbed, Exterior Entry, Finished, Full
- Living area:2,906 sq. ft.
Heating and cooling
- Cooling:Attic Fan
- Heating:Baseboard, Hot Water, Natural Gas, Radiant Floor
Structure and exterior
- Roof:Composition
- Year built:1968
- Building area:2,906 sq. ft.
- Lot Features:Cul-De-Sac, Level
- Construction Materials:Brick, Frame
- Exterior Features:Covered, Deck, Front Porch, Garden, Lighting, Patio, Private Yard
- Levels:1 Story
Schools
- High school:Lakewood
- Middle school:Creighton
- Elementary school:Belmar
Utilities
- Water:Public
- Sewer:Public Sewer
Finances and disclosures
- Price:$650,000
- Price per sq. ft.:$223.68
- Tax amount:$4,541
Features and amenities
- Laundry features:Dryer, Washer
- Amenities:Double Pane Windows, Sump Pump, Window Coverings
Parking
- Garage spaces:2
 Based on information submitted to the MLS GRID as of October 27, 2026 06:03 PM. All data is obtained from various sources and may not have been verified by broker or MLS GRID. Supplied Open House information is subject to change without notice. All information should be independently reviewed and verified for accuracy. Properties may or may not be listed by the office/agent presenting the information.
New listings near 1045 S Cody
- Coming Soon
 $1,749,900Coming Soon4 beds 4 baths4,256 sq. ft.
12070 W 18th, Lakewood, CO 80215
MLS# 4026950Listed by: KELLER WILLIAMS ADVANTAGE REALTY LLC - Coming Soon
 $975,000Coming Soon4 beds 3 baths2,831 sq. ft.
11615 W 22nd, Lakewood, CO 80215
MLS# 2436782Listed by: KELLER WILLIAMS REALTY DOWNTOWN LLC - Coming Soon
 $775,000Coming Soon3 beds 2 baths1,932 sq. ft.
12720 W 15th, Lakewood, CO 80215
MLS# 3641165Listed by: KELLER WILLIAMS AVENUES REALTY - New
 $499,750Active4 beds 2 baths2,000 sq. ft.
1085 S Parfet, Lakewood, CO 80226
MLS# 7647091Listed by: BROKERS GUILD HOMES - New
 $150,000Active1 beds 1 baths720 sq. ft.
381 S Ames #B307, Lakewood, CO 80226
MLS# 5276806Listed by: REAL BROKER, LLC DBA REAL - New
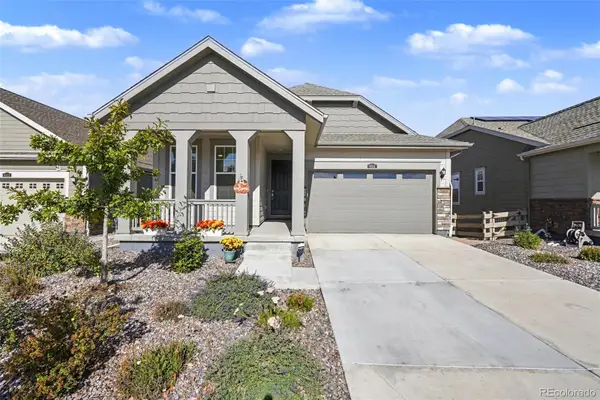 $739,000Active3 beds 2 baths1,363 sq. ft.
6511 W Atlantic #4, Lakewood, CO 80227
MLS# 7073303Listed by: KELLER WILLIAMS FOOTHILLS REALTY - New
 $528,000Active5 beds 2 baths1,840 sq. ft.
9744 W Girton, Lakewood, CO 80227
MLS# 8294600Listed by: KELLER WILLIAMS DTC - New
 $739,000Active4 beds 3 baths1,973 sq. ft.
14402 W Yale, Lakewood, CO 80228
MLS# 5688364Listed by: KELLER WILLIAMS ADVANTAGE REALTY LLC - New
 $640,000Active6 beds 4 baths2,552 sq. ft.
2643 S Everett, Lakewood, CO 80227
MLS# 6063853Listed by: DISTINCT REAL ESTATE LLC - New
 $229,000Active2 beds 2 baths944 sq. ft.
3354 S Flower #74, Lakewood, CO 80227
MLS# 4115821Listed by: RE/MAX ALLIANCE


Protect your home and budget from life's surprises with an Assurant Home Warranty, backed by a partner that supports you through every step of homeownership. Explore Plans.
© 2023 - 2026 ERA Franchise Systems LLC. All rights reserved. ERA Franchise Systems LLC fully supports the principles of the Fair Housing Act and the Equal Opportunity Act. ERA, ERA Real Estate powered, and their respective logos are registered service marks of ERA Franchise Systems LLC. Each office is independently owned and operated.