
11100 W 25th, Lakewood, CO 80215
Local realty services provided by:ERA Shields Real Estate
11100 W 25th,Lakewood, CO 80215
$935,000
- 3 Beds
- 3 Baths
- 1,993 sq. ft.
- Single family
- Active
Listed by: taylor lawton, stephen taylor
Office: compass - denver
MLS#:8889530
Source:ML
Price summary
- Price:$935,000
- Price per sq. ft.:$469.14
About this home
Thoughtfully remodeled while retaining its original character, 11100 W 25th Place combines
inviting interiors with an extraordinary Colorado setting. Tucked at the end of a quiet cul-de-sac
in Applewood Knolls, this home offers mountain views, towering mature trees and established
landscaping that would take decades to recreate.
Inside, beautifully refinished original hardwood floors, fresh interior paint, updated fixtures and
carefully selected finishes complement the home’s character. Kitchen improvements include
new countertops, tile backsplash, stainless-steel appliances and an updated sink and faucet,
paired with the existing wood cabinetry. The newly remodeled primary bathroom offers a
polished, comfortable retreat, while the new powder bath adds style and convenience for
guests.
The outdoor setting is the centerpiece. A cascading water feature winds through the
landscaped hillside, bringing the sound of moving water to the covered patio. Thoughtfully
placed landscape lighting adds another dimension after sunset, creating an inviting setting for
morning coffee, outdoor dining or a quiet evening at home.
A two-car garage and substantial unfinished basement offer practical storage and possibilities
for future living space. Enjoy the improvements already completed, with room to make the
home your own over time.
For buyers interested in additional customization, the seller is an experienced renovation
professional and is open to offering preferred pricing on further remodeling. Contact the listing
agent to discuss scope, pricing and timing; any additional work would require a separate
written agreement.
Come experience the mountain views, waterfall and distinctive Applewood setting in person....
Contact an agent
Home facts
- Year built:1967
- Subdivision & Development:Applewood Knolls
- Listing ID #:8889530
Rooms and interior
- Bedrooms:3
- Total bathrooms:3
- Full bathrooms:2
- Half bathrooms:1
- Flooring:Carpet, Wood
- Kitchen Description:Dishwasher, Microwave, Oven
- Basement Description:Unfinished
- Living area:1,993 sq. ft.
Heating and cooling
- Heating:Radiant
Structure and exterior
- Roof:Composition
- Year built:1967
- Building area:1,993 sq. ft.
- Lot Features:Cul-De-Sac, Rolling Slope
- Architectural Style:Contemporary
- Construction Materials:Brick, Wood Siding
- Exterior Features:Covered, Front Porch, Patio, Private Yard, Rain Gutters, Water Feature
- Levels:2 Story
Schools
- High school:Wheat Ridge
- Middle school:Everitt
- Elementary school:Stober
Utilities
- Water:Public
- Sewer:Public Sewer
Finances and disclosures
- Price:$935,000
- Price per sq. ft.:$469.14
- Tax amount:$4,969
Features and amenities
- Laundry features:In Unit
Parking
- Garage spaces:2
 Based on information submitted to the MLS GRID as of October 27, 2026 06:02 PM. All data is obtained from various sources and may not have been verified by broker or MLS GRID. Supplied Open House information is subject to change without notice. All information should be independently reviewed and verified for accuracy. Properties may or may not be listed by the office/agent presenting the information.
New listings near 11100 W 25th
- Coming Soon
 $975,000Coming Soon4 beds 3 baths2,831 sq. ft.
11615 W 22nd, Lakewood, CO 80215
MLS# 2436782Listed by: KELLER WILLIAMS REALTY DOWNTOWN LLC - Coming Soon
 $775,000Coming Soon3 beds 2 baths1,932 sq. ft.
12720 W 15th, Lakewood, CO 80215
MLS# 3641165Listed by: KELLER WILLIAMS AVENUES REALTY - New
 $150,000Active1 beds 1 baths720 sq. ft.
381 S Ames #B307, Lakewood, CO 80226
MLS# 5276806Listed by: REAL BROKER, LLC DBA REAL - New
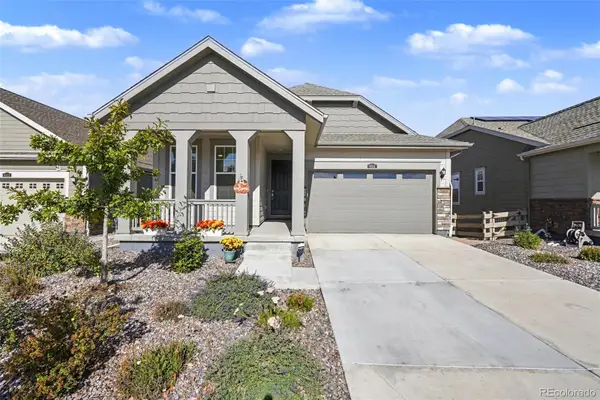 $739,000Active3 beds 2 baths1,363 sq. ft.
6511 W Atlantic #4, Lakewood, CO 80227
MLS# 7073303Listed by: KELLER WILLIAMS FOOTHILLS REALTY - New
 $528,000Active5 beds 2 baths1,840 sq. ft.
9744 W Girton, Lakewood, CO 80227
MLS# 8294600Listed by: KELLER WILLIAMS DTC - New
 $739,000Active4 beds 3 baths1,973 sq. ft.
14402 W Yale, Lakewood, CO 80228
MLS# 5688364Listed by: KELLER WILLIAMS ADVANTAGE REALTY LLC - New
 $640,000Active6 beds 4 baths2,552 sq. ft.
2643 S Everett, Lakewood, CO 80227
MLS# 6063853Listed by: DISTINCT REAL ESTATE LLC - New
 $229,000Active2 beds 2 baths944 sq. ft.
3354 S Flower #74, Lakewood, CO 80227
MLS# 4115821Listed by: RE/MAX ALLIANCE - New
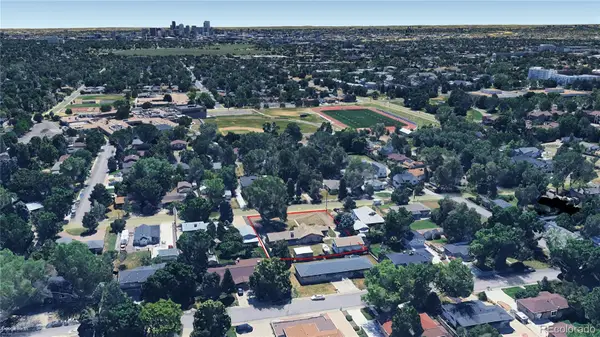 $750,000Active2 beds 2 baths1,804 sq. ft.
2201 Teller, Lakewood, CO 80214
MLS# 5830634Listed by: LAND ADVISORS ORGANIZATION LLC - New
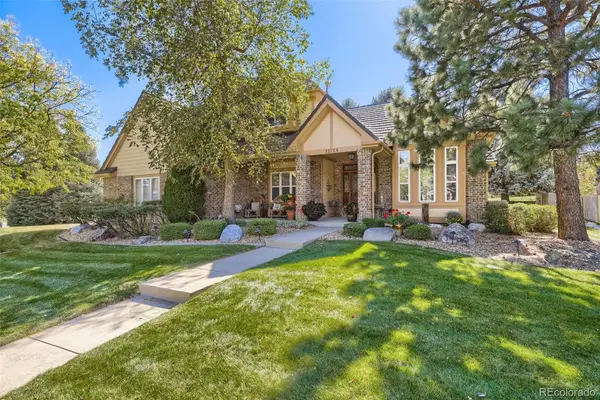 $1,050,000Active4 beds 4 baths3,288 sq. ft.
12744 W Harvard, Lakewood, CO 80228
MLS# 8935590Listed by: MADISON & COMPANY PROPERTIES


Protect your home and budget from life's surprises with an Assurant Home Warranty, backed by a partner that supports you through every step of homeownership. Explore Plans.
© 2023 - 2026 ERA Franchise Systems LLC. All rights reserved. ERA Franchise Systems LLC fully supports the principles of the Fair Housing Act and the Equal Opportunity Act. ERA, ERA Real Estate powered, and their respective logos are registered service marks of ERA Franchise Systems LLC. Each office is independently owned and operated.