
1111 S Holland, Lakewood, CO 80232
Local realty services provided by:RONIN Real Estate Professionals ERA Powered
Listed by: randy sons
Office: us realty pros llc.
MLS#:9219131
Source:ML
Price summary
- Price:$625,000
- Price per sq. ft.:$362.32
About this home
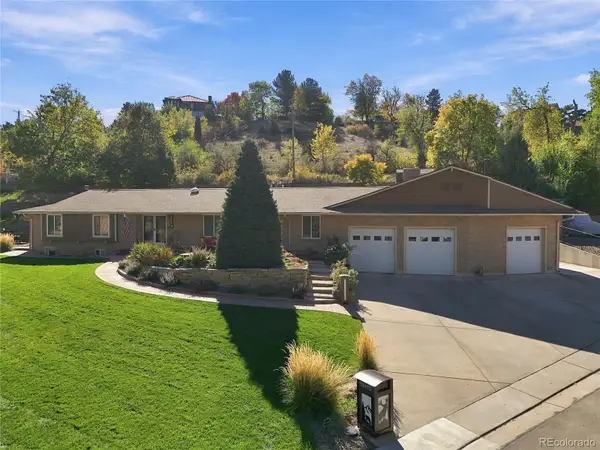
Calling all car enthusiasts, contractors, and weekend warriors! 1111 S Holland Ct in Lakewood delivers the parking and storage most buyers only dream about. This all-brick Multi-level sits on a corner cul-de-sac lot with a massive 6-8 car driveway, and the garage situation is the star of the show: a 2-car attached garage (20x20) with openers plus a huge 19x29 detached garage abundant lighting, and a attached air compressor. That's four covered spaces, plus dedicated RV parking beside the house and an extra 10x8 built-in storage unit on the north side.
The fully fenced backyard offers even more room for your toys, trailers, and projects, with a Trex deck and mature trees rounding out the outdoor space. Inside, the home shows beautifully: hardwood floors, a step-down family room with exposed beams and a wood accent wall, formal dining with an chandelier, and a bright kitchen with granite counters, hickory cabinetry, gas stove, pantry, and pull-out cabinets. Upstairs you'll find three carpeted bedrooms with ceiling fans, a full hall bath with granite counters, hickory cabinets, and a tile-surround tub, and a primary suite with two windows, a private 3/4 bath with tile floors and granite counters, and a large closet with built-in shelving. The lower level adds a cozy wood-burning insert plus a convenient half bath in the laundry room with included washer/dryer. Bring your trucks, your toys, and your trailers, this one has room for everything!...
Contact an agent
Home facts
- Year built:1968
- Subdivision & Development:Sun Valley Estates
- Listing ID #:9219131
Rooms and interior
- Bedrooms:3
- Total bathrooms:3
- Full bathrooms:1
- Half bathrooms:1
- Flooring:Carpet, Laminate, Tile, Wood
- Kitchen Description:Dishwasher, Disposal, Microwave, Oven, Pantry, Refrigerator
- Basement Description:Finished
- Living area:1,725 sq. ft.
Heating and cooling
- Cooling:Central Air
- Heating:Forced Air
Structure and exterior
- Roof:Composition
- Year built:1968
- Building area:1,725 sq. ft.
- Lot Features:Corner, Cul-De-Sac, Sloped
- Architectural Style:Contemporary
- Construction Materials:Brick, Wood Siding
- Exterior Features:Deck, Patio, Private Yard, Rain Gutters
Schools
- High school:Bear Creek
- Middle school:Carmody
- Elementary school:Kendrick Lakes
Utilities
- Water:Public
- Sewer:Public Sewer
Finances and disclosures
- Price:$625,000
- Price per sq. ft.:$362.32
- Tax amount:$3,795
Features and amenities
- Laundry features:Dryer, Washer
- Amenities:Double Pane Windows, Gas Water Heater, Window Coverings
Parking
- Parking description:Oversized
- Garage spaces:4
 Based on information submitted to the MLS GRID as of October 27, 2026 06:03 PM. All data is obtained from various sources and may not have been verified by broker or MLS GRID. Supplied Open House information is subject to change without notice. All information should be independently reviewed and verified for accuracy. Properties may or may not be listed by the office/agent presenting the information.
New listings near 1111 S Holland
- Coming Soon
 $1,749,900Coming Soon4 beds 4 baths4,256 sq. ft.
12070 W 18th, Lakewood, CO 80215
MLS# 4026950Listed by: KELLER WILLIAMS ADVANTAGE REALTY LLC - Coming Soon
 $975,000Coming Soon4 beds 3 baths2,831 sq. ft.
11615 W 22nd, Lakewood, CO 80215
MLS# 2436782Listed by: KELLER WILLIAMS REALTY DOWNTOWN LLC - Coming Soon
 $775,000Coming Soon3 beds 2 baths1,932 sq. ft.
12720 W 15th, Lakewood, CO 80215
MLS# 3641165Listed by: KELLER WILLIAMS AVENUES REALTY - New
 $499,750Active4 beds 2 baths2,000 sq. ft.
1085 S Parfet, Lakewood, CO 80226
MLS# 7647091Listed by: BROKERS GUILD HOMES - New
 $150,000Active1 beds 1 baths720 sq. ft.
381 S Ames #B307, Lakewood, CO 80226
MLS# 5276806Listed by: REAL BROKER, LLC DBA REAL - New
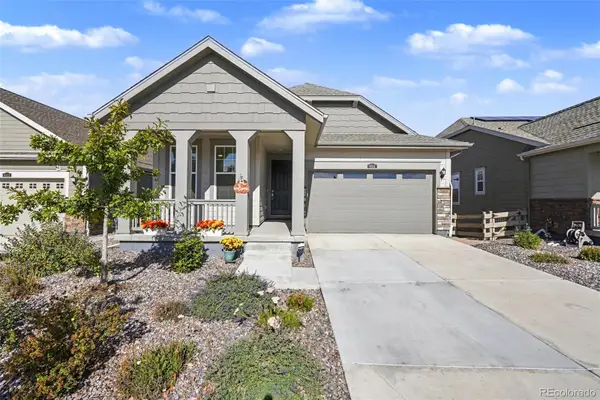 $739,000Active3 beds 2 baths1,363 sq. ft.
6511 W Atlantic #4, Lakewood, CO 80227
MLS# 7073303Listed by: KELLER WILLIAMS FOOTHILLS REALTY - New
 $528,000Active5 beds 2 baths1,840 sq. ft.
9744 W Girton, Lakewood, CO 80227
MLS# 8294600Listed by: KELLER WILLIAMS DTC - New
 $739,000Active4 beds 3 baths1,973 sq. ft.
14402 W Yale, Lakewood, CO 80228
MLS# 5688364Listed by: KELLER WILLIAMS ADVANTAGE REALTY LLC - New
 $640,000Active6 beds 4 baths2,552 sq. ft.
2643 S Everett, Lakewood, CO 80227
MLS# 6063853Listed by: DISTINCT REAL ESTATE LLC - New
 $229,000Active2 beds 2 baths944 sq. ft.
3354 S Flower #74, Lakewood, CO 80227
MLS# 4115821Listed by: RE/MAX ALLIANCE


Protect your home and budget from life's surprises with an Assurant Home Warranty, backed by a partner that supports you through every step of homeownership. Explore Plans.
© 2023 - 2026 ERA Franchise Systems LLC. All rights reserved. ERA Franchise Systems LLC fully supports the principles of the Fair Housing Act and the Equal Opportunity Act. ERA, ERA Real Estate powered, and their respective logos are registered service marks of ERA Franchise Systems LLC. Each office is independently owned and operated.