
11327 W 26th Place Lakewood, Lakewood, CO 80215
Local realty services provided by:ERA Shields Real Estate
11327 W 26th Place Lakewood,Lakewood, CO 80215
$875,000
- 4 Beds
- 2 Baths
- 2,644 sq. ft.
- Single family
- Coming Soon
Listed by: charlie soule
Office: compass - denver
MLS#:8507185
Source:ML
Price summary
- Price:$875,000
- Price per sq. ft.:$330.94
About this home
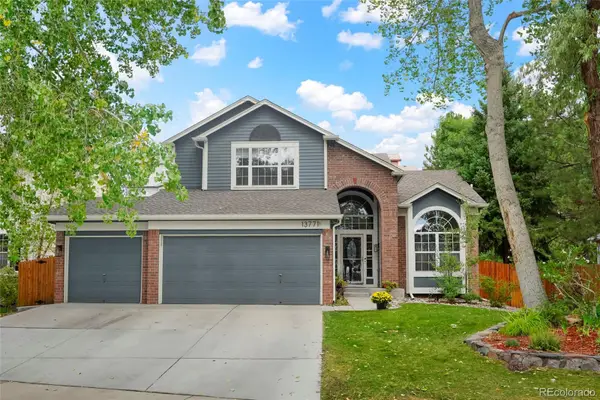
Welcome to this classic Applewood home, offering a peaceful setting, great natural light, and the kind of character that makes a home feel comfortable from the moment you walk in. Set in an established neighborhood with a private feel, the home has been well cared for and offers a great combination of space, function, and location.
Inside, oversized bay windows fill the living room with natural light and give the space a bright, open feel. It’s a great room for everyday living, whether you’re having coffee in the morning, relaxing at the end of the day, or entertaining friends and family. The kitchen is nicely appointed and connects easily with the rest of the home.
The bi-level layout creates separation between living spaces while still feeling connected and functional. The home has been well maintained over the years and is comfortable as-is, while also offering plenty of opportunity for someone to make updates and put their own stamp on it.
Outside, the setting is one of the things that really stands out. There’s a sense of privacy and seclusion that can be hard to find, especially while still being so close to everything Lakewood and Applewood have to offer.
With easy access to parks, trails, shopping, dining, recreation, and the mountains, this is a great opportunity to own a well-loved home in one of the west side’s most established neighborhoods. A classic Applewood property with a great setting, plenty of character, and room to make it your own....
Contact an agent
Home facts
- Year built:1966
- Subdivision & Development:Applewood Knolls 4th Flg
- Listing ID #:8507185
Rooms and interior
- Bedrooms:4
- Total bathrooms:2
- Full bathrooms:1
- Kitchen Description:Disposal, Microwave, Refrigerator
- Basement:Yes
- Basement Description:Walk-Out Access
- Living area:2,644 sq. ft.
Heating and cooling
- Cooling:Evaporative Cooling
- Heating:Baseboard
Structure and exterior
- Roof:Composition
- Year built:1966
- Building area:2,644 sq. ft.
- Lot area:0.22 Acres
- Lot Features:Irrigated, Landscaped
- Construction Materials:Brick, Frame
- Exterior Features:Balcony, Front Porch, Private Yard
- Levels:2 Story
Schools
- High school:Wheat Ridge
- Middle school:Everitt
- Elementary school:Prospect Valley
Utilities
- Water:Public
- Sewer:Public Sewer
Finances and disclosures
- Price:$875,000
- Price per sq. ft.:$330.94
- Tax amount:$4,639 (2025)
Parking
- Total parking spaces:2
- Garage:Yes
- Garage spaces:2
 Based on information submitted to the MLS GRID as of September 9, 2026 03:03 PM. All data is obtained from various sources and may not have been verified by broker or MLS GRID. Supplied Open House information is subject to change without notice. All information should be independently reviewed and verified for accuracy. Properties may or may not be listed by the office/agent presenting the information.
New listings near 11327 W 26th Place Lakewood
- Coming Soon
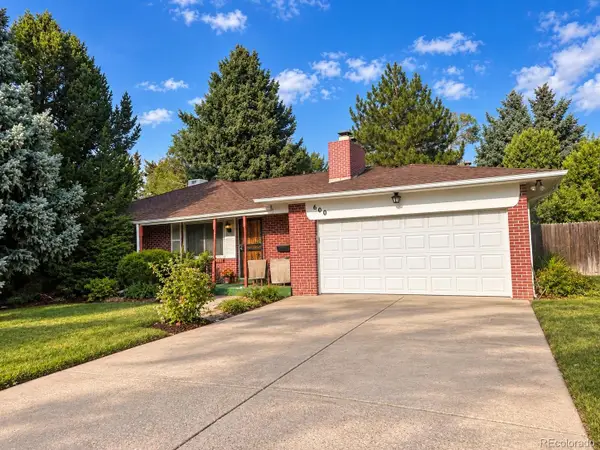 $475,000Coming Soon4 beds 2 baths2,178 sq. ft.
600 Everett Street, Denver, CO 80215
MLS# 8931127Listed by: YOUR CASTLE REAL ESTATE INC - Coming SoonOpen Fri, 4 to 6pm
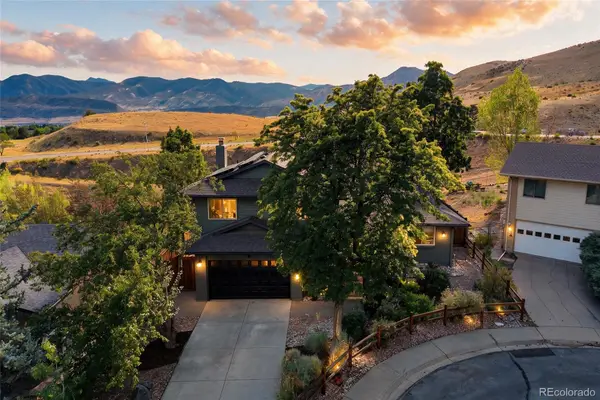 $985,000Coming Soon5 beds 4 baths2,903 sq. ft.
13862 W Montana, Lakewood, CO 80228
MLS# 8092971Listed by: COMPASS - DENVER - Coming Soon
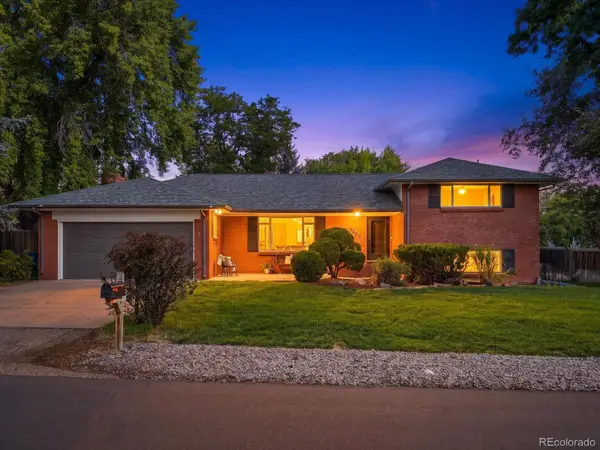 $650,000Coming Soon4 beds 2 baths2,800 sq. ft.
7255 W 8th Avenue, Denver, CO 80214
MLS# 5327243Listed by: COMPASS - DENVER - Coming Soon
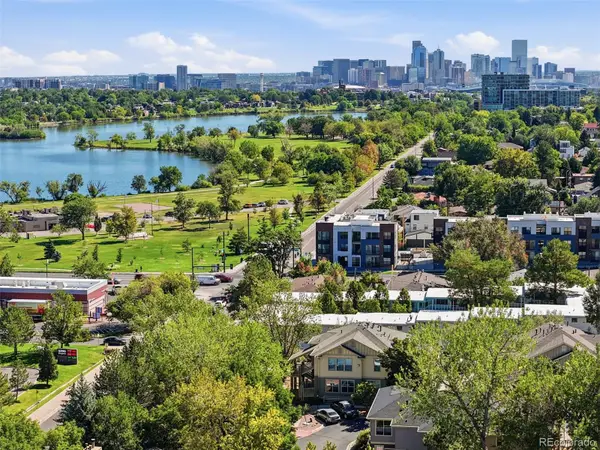 $470,000Coming Soon2 beds 2 baths1,215 sq. ft.
1686 Ames Court, Lakewood, CO 80214
MLS# 7437562Listed by: SIMPLY DENVER - Coming Soon
 $879,000Coming Soon5 beds 4 baths3,462 sq. ft.
13771 W Amherst Way, Lakewood, CO 80228
MLS# 3504687Listed by: METRO SOLUTIONS LLC - Coming Soon
 $1,099,000Coming Soon7 beds 4 baths4,607 sq. ft.
7844 W Oxford Circle, Denver, CO 80235
MLS# 4144576Listed by: YOUR CASTLE REAL ESTATE INC - Coming Soon
 $650,000Coming Soon4 beds 3 baths2,589 sq. ft.
13517 W Alaska Drive, Denver, CO 80228
MLS# 2403737Listed by: REALTY OF AMERICA LLC - Coming Soon
 $850,000Coming Soon4 beds 2 baths1,874 sq. ft.
329 Pierce Street, Denver, CO 80226
MLS# 5347858Listed by: ADDISON & MAXWELL - Coming Soon
 $675,000Coming Soon3 beds 3 baths2,071 sq. ft.
2519 S Orion Street, Lakewood, CO 80228
MLS# 3591951Listed by: COMPASS - DENVER


Protect your home and budget from life's surprises with an Assurant Home Warranty, backed by a partner that supports you through every step of homeownership. Explore Plans.
© 2023 - 2026 ERA Franchise Systems LLC. All rights reserved. ERA Franchise Systems LLC fully supports the principles of the Fair Housing Act and the Equal Opportunity Act. ERA, ERA Real Estate powered, and their respective logos are registered service marks of ERA Franchise Systems LLC. Each office is independently owned and operated.