
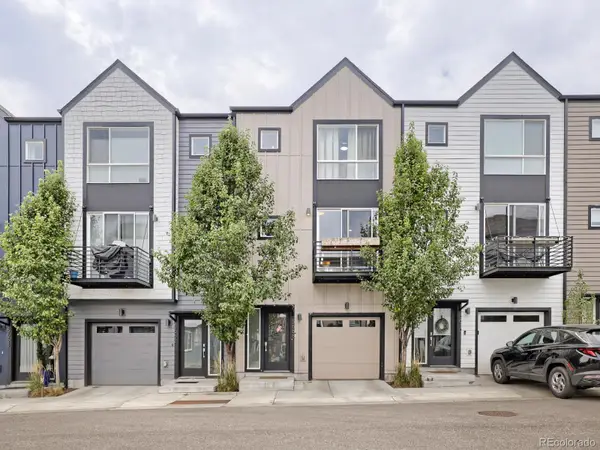
12249 W Alameda Drive, Lakewood, CO 80228
Local realty services provided by:ERA New Age
Upcoming open houses
- Sat, Aug 1501:00 pm - 04:00 pm
Listed by: dusti austin, karin kallander
Office: berkshire hathaway homeservices colorado real estate, llc.
MLS#:2097451
Source:ML
Price summary
- Price:$595,000
- Price per sq. ft.:$390.68
- Monthly HOA dues:$300
About this home
This like-new, move-in ready END UNIT townhome delivers a sophisticated blend of modern design, flexible living, and LOCK-AND-LEAVE convenience.
* Open-concept floor plan
* Seamlessly connects stylish living spaces with effortless indoor/outdoor flow through a striking glass garage door
*Modern kitchen featuring sleek quartz countertops, abundant prep space, double oven, reverse osmosis water filtration, upgraded lighting, and contemporary finishes throughout.
*Custom Shade Store roller blinds and elevated window treatments
Comfort and functionality are prioritized with a spacious primary retreat offering abundant natural light, a walk-in closet, and a step-in shower. Multiple climate-control features—including Central A/C, attic fan, forced air furnace, electric fireplace, and individual in-wall heating zones—allow for personalized energy efficiency tailored to the way you live and work. Additional highlights include an attached 2-car garage with hanging bike racks, patio garage screen enclosure for added versatility, patio drip lines for easy plant care, new roof, fresh exterior paint, and a community garden. LOW HOA dues provide affordability and peace of mind, while the convenient location offers quick access to shopping, dining, parks, St. Anthony Hospital, and major commuter routes. A rare opportunity to experience elevated low-maintenance living with modern comfort, intentional design, and everyday convenience....
Contact an agent
Home facts
- Year built:2018
- Subdivision & Development:Green Mountain Terrace
- Listing ID #:2097451
Rooms and interior
- Bedrooms:3
- Total bathrooms:3
- Full bathrooms:1
- Half bathrooms:1
- Flooring:Carpet, Tile, Vinyl
- Kitchen Description:Convection Oven, Dishwasher, Disposal, Double Oven, Kitchen Island, Microwave, Pantry, Range, Refrigerator, Water Purifier
- Basement:Yes
- Basement Description:Crawl Space
- Living area:1,523 sq. ft.
Heating and cooling
- Cooling:Attic Fan, Central Air
- Heating:Forced Air, Natural Gas
- Central air:Yes
Structure and exterior
- Roof:Composition
- Year built:2018
- Building area:1,523 sq. ft.
- Lot area:0.03 Acres
- Architectural Style:Contemporary
- Construction Materials:Brick, Frame, Wood Siding
- Exterior Features:Front Porch, Gas Valve, Patio, Rain Gutters
- Foundation Description:Concrete Perimeter
- Levels:2 Story
Schools
- High school:Green Mountain
- Middle school:Dunstan
- Elementary school:Foothills
Utilities
- Water:Public
- Sewer:Public Sewer
Finances and disclosures
- Price:$595,000
- Price per sq. ft.:$390.68
- Tax amount:$3,320 (2025)
Features and amenities
- Laundry features:Dryer, In Unit, Washer
- Amenities:Gas Water Heater, Water Purifier, Window Coverings, Window Treatments
Parking
- Total parking spaces:2
- Parking description:Concrete Driveway, Dry Walled
- Garage:Yes
- Garage spaces:2
 Based on information submitted to the MLS GRID as of August 13, 2026 02:33 PM. All data is obtained from various sources and may not have been verified by broker or MLS GRID. Supplied Open House information is subject to change without notice. All information should be independently reviewed and verified for accuracy. Properties may or may not be listed by the office/agent presenting the information.
New listings near 12249 W Alameda Drive
- New
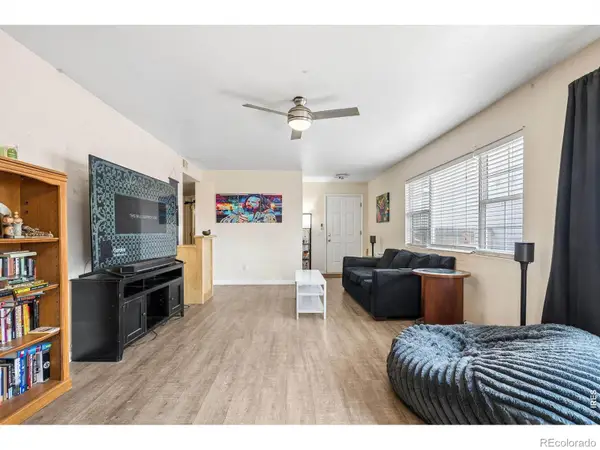 $500,000Active4 beds 2 baths1,378 sq. ft.
1565 Benton Street, Lakewood, CO 80214
MLS# IR1066367Listed by: LIV SOTHEBY'S INTL REALTY - New
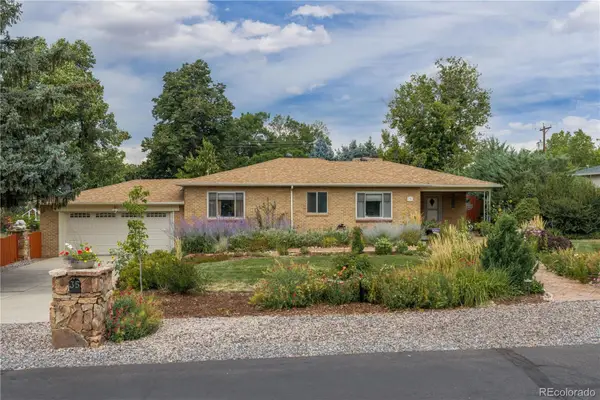 $949,000Active3 beds 2 baths2,574 sq. ft.
35 S Ammons Street, Denver, CO 80226
MLS# 3174546Listed by: REDFIN CORPORATION - Coming Soon
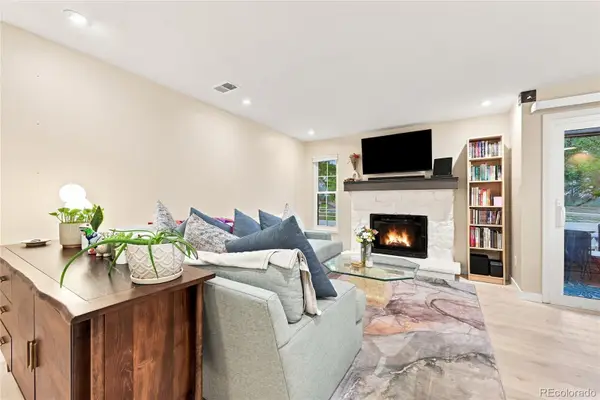 $280,000Coming Soon2 beds 1 baths
10970 W Florida Avenue #211, Denver, CO 80232
MLS# 9183309Listed by: COLDWELL BANKER REALTY 24 - Coming Soon
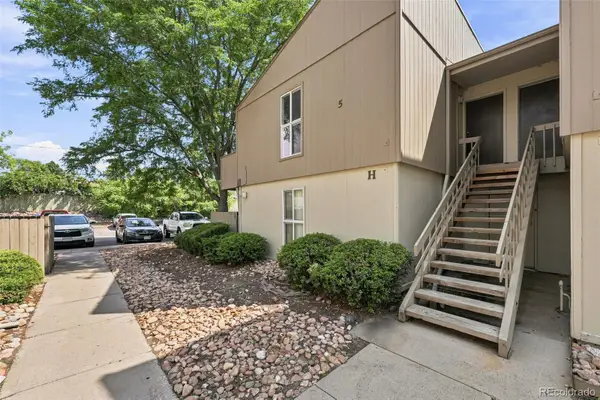 $175,000Coming Soon1 beds 1 baths
7373 W Florida Avenue #5H, Denver, CO 80232
MLS# 8685467Listed by: COMPASS - DENVER - Coming Soon
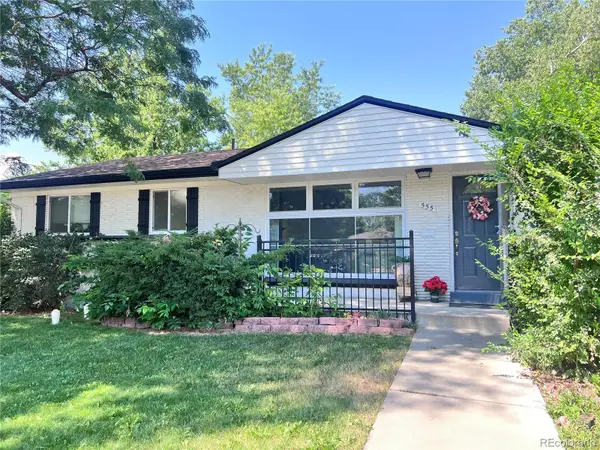 $645,000Coming Soon5 beds 3 baths
555 Everett Street, Denver, CO 80226
MLS# 6981686Listed by: LOKATION - Coming Soon
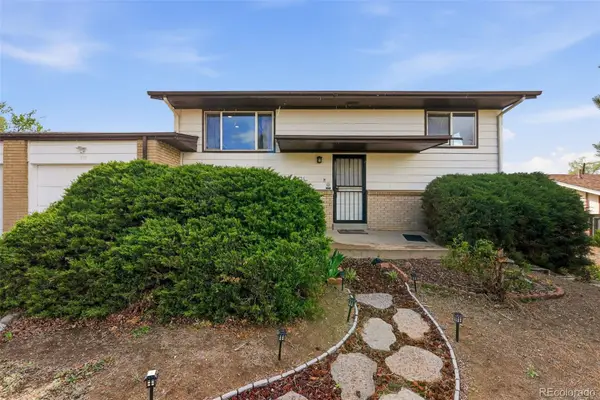 $477,000Coming Soon4 beds 2 baths
971 S Yarrow Street, Denver, CO 80226
MLS# 9416457Listed by: COMPASS - DENVER - New
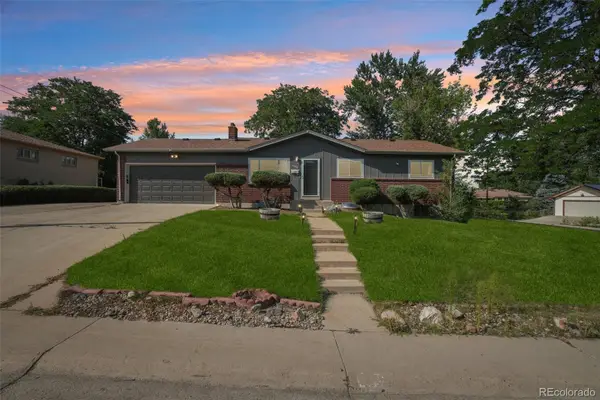 $650,000Active4 beds 3 baths2,308 sq. ft.
12323 W Connecticut Drive, Denver, CO 80228
MLS# 2630590Listed by: THRIVE REAL ESTATE GROUP - New
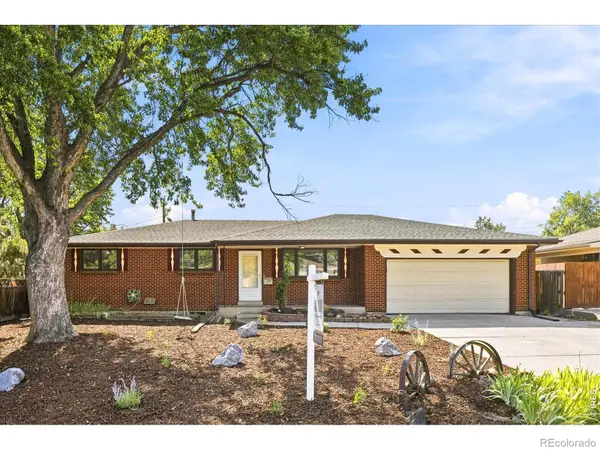 $575,000Active3 beds 2 baths2,280 sq. ft.
1348 S Drexel Way, Lakewood, CO 80232
MLS# IR1066332Listed by: GUIDE REAL ESTATE - Coming Soon
 $465,000Coming Soon3 beds 4 baths
5666 W 10th Place, Denver, CO 80214
MLS# 6594726Listed by: HOMESMART - New
 $390,000Active2 beds 2 baths1,410 sq. ft.
701 Harlan Street #E54, Lakewood, CO 80214
MLS# 2768909Listed by: SERHANT COLORADO LLC


Protect your home and budget from life's surprises with an Assurant Home Warranty, backed by a partner that supports you through every step of homeownership. Explore Plans.
© 2023 - 2026 ERA Franchise Systems LLC. All rights reserved. ERA Franchise Systems LLC fully supports the principles of the Fair Housing Act and the Equal Opportunity Act. ERA, ERA Real Estate powered, and their respective logos are registered service marks of ERA Franchise Systems LLC. Each office is independently owned and operated.