
12296 W Texas, Lakewood, CO 80228
Local realty services provided by:ERA Shields Real Estate
12296 W Texas,Lakewood, CO 80228
$650,000
- 4 Beds
- 3 Baths
- 1,961 sq. ft.
- Single family
- Active
Listed by: the awaka group, danielle nuno
Office: real broker, llc. dba real
MLS#:5740750
Source:ML
Price summary
- Price:$650,000
- Price per sq. ft.:$331.46
About this home
Lovingly cared for by its original owners, this all-brick ranch sits on an oversized corner lot in the heart of Lakewood’s Green Mountain Village, just a short walk to Foothills Elementary and minutes from Green Mountain’s hiking and biking trails. Rather than a quick flip, it has been thoughtfully remodeled over the years and immaculately maintained, and the pride of ownership shows in every room. With nearly a third of an acre, an attached 2-car garage, and RV parking, there’s room for the cars, the camper, and all the toys, plus main-level living and a finished basement inside.
A large picture window fills the living room with natural light, and charming arched openings lead into the kitchen with rich wood cabinetry, stainless appliances, generous counter space, and a separate pantry. The adjoining dining area works for everyday meals and holiday gatherings alike. Three main-level bedrooms include a primary suite with a private bath, plus a second full bath. The enclosed sunroom with exposed brick, walls of windows, ceiling fans, and main-level laundry is the spot for morning coffee and opens right to the backyard.
The finished basement adds a large rec room, a dedicated office with extensive built-ins, another non-conforming bedroom and bathroom, and abundant storage.
Outside, the fully fenced 11,892 sq ft lot is truly special, with a peaceful pond, a pergola for summer evenings, two storage sheds, and a large backyard with room for gardening, play, and entertaining.
Beyond the neighborhood, enjoy William F. Hayden Green Mountain Park, Union Blvd shopping and dining, and quick access to 6th Ave, downtown Denver, Golden, and the foothills....
Contact an agent
Home facts
- Year built:1962
- Subdivision & Development:Green Mountain Village
- Listing ID #:5740750
Rooms and interior
- Bedrooms:4
- Total bathrooms:3
- Full bathrooms:1
- Flooring:Carpet, Tile, Wood
- Kitchen Description:Dishwasher, Disposal, Eat-in Kitchen, Microwave, Oven, Pantry, Range, Refrigerator
- Basement Description:Finished, Full
- Living area:1,961 sq. ft.
Heating and cooling
- Heating:Forced Air
Structure and exterior
- Roof:Composition
- Year built:1962
- Building area:1,961 sq. ft.
- Lot Features:Corner, Level, Many Trees, Sprinklers In Front, Sprinklers In Rear
- Construction Materials:Brick
- Exterior Features:Patio, Private Yard, Rain Gutters
- Levels:1 Story
Schools
- High school:Green Mountain
- Middle school:Dunstan
- Elementary school:Foothills
Utilities
- Sewer:Public Sewer
Finances and disclosures
- Price:$650,000
- Price per sq. ft.:$331.46
- Tax amount:$3,223
Features and amenities
- Laundry features:Dryer, Washer
Parking
- Garage spaces:2
 Based on information submitted to the MLS GRID as of October 28, 2026 11:44 PM. All data is obtained from various sources and may not have been verified by broker or MLS GRID. Supplied Open House information is subject to change without notice. All information should be independently reviewed and verified for accuracy. Properties may or may not be listed by the office/agent presenting the information.
New listings near 12296 W Texas
- Coming Soon
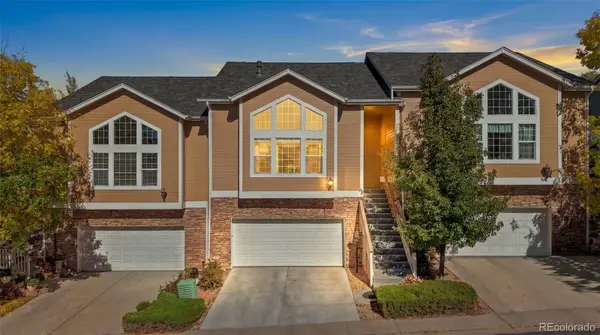 $539,000Coming Soon3 beds 3 baths2,080 sq. ft.
6743 W Yale, Lakewood, CO 80227
MLS# 2636137Listed by: COMPASS - DENVER - Coming Soon
 $875,000Coming Soon6 beds 3 baths3,564 sq. ft.
672 S Everett, Lakewood, CO 80226
MLS# 7027748Listed by: RE/MAX PROFESSIONALS - Coming Soon
 $485,000Coming Soon4 beds 2 baths1,716 sq. ft.
835 S Queen, Lakewood, CO 80226
MLS# 8509909Listed by: BUY-OUT COMPANY REALTY, LLC - Coming Soon
 $625,000Coming Soon5 beds 3 baths1,632 sq. ft.
1536 S Queen, Lakewood, CO 80232
MLS# IR1071280Listed by: EXP REALTY LLC - Coming Soon
 $303,000Coming Soon2 beds 2 baths1,072 sq. ft.
3335 S Ammons #105, Lakewood, CO 80227
MLS# 7306562Listed by: BEEMER TC SERVICES - Coming Soon
 $1,549,000Coming Soon4 beds 4 baths2,450 sq. ft.
8185 W Tennessee, Lakewood, CO 80226
MLS# 2304580Listed by: RE/MAX PROFESSIONALS - Coming Soon
 $1,163,000Coming Soon4 beds 3 baths4,050 sq. ft.
3060 S Newcombe, Lakewood, CO 80227
MLS# 9091123Listed by: COMPASS - DENVER - New
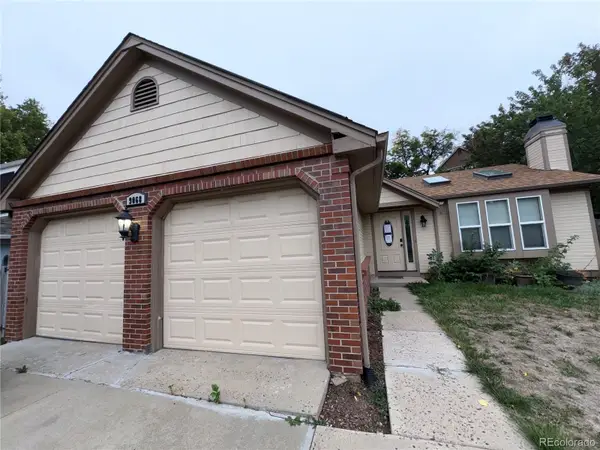 $437,500Active3 beds 2 baths1,584 sq. ft.
9068 W Arizona, Lakewood, CO 80232
MLS# 8475467Listed by: WONDER HOMES LLC - New
 $300,000Active2 beds 2 baths1,409 sq. ft.
3600 S Pierce #1-207, Lakewood, CO 80235
MLS# 8984377Listed by: COMPASS - DENVER


Protect your home and budget from life's surprises with an Assurant Home Warranty, backed by a partner that supports you through every step of homeownership. Explore Plans.
© 2023 - 2026 ERA Franchise Systems LLC. All rights reserved. ERA Franchise Systems LLC fully supports the principles of the Fair Housing Act and the Equal Opportunity Act. ERA, ERA Real Estate powered, and their respective logos are registered service marks of ERA Franchise Systems LLC. Each office is independently owned and operated.