
12859 W Nevada Place, Lakewood, CO 80228
Local realty services provided by:ERA Teamwork Realty
12859 W Nevada Place,Lakewood, CO 80228
$515,000
- 3 Beds
- 3 Baths
- 1,453 sq. ft.
- Townhouse
- Pending
Listed by: barret blondeau
Office: falaya llc.
MLS#:7104330
Source:ML
Price summary
- Price:$515,000
- Price per sq. ft.:$354.44
- Monthly HOA dues:$415
About this home
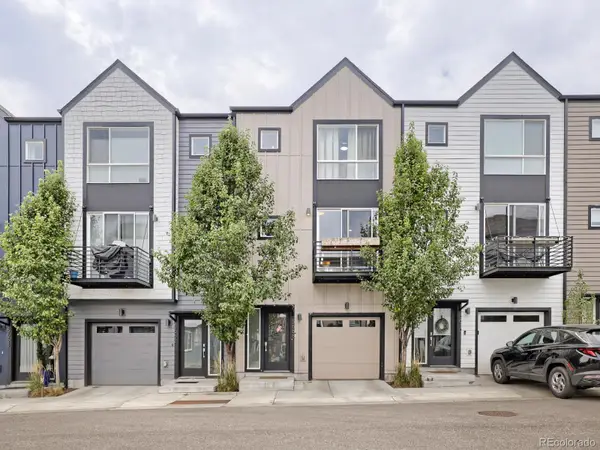
Colorado weekends start here. Wake up with 2,400 acres of Green Mountain trails and open space just steps from your front door, catch a show at Red Rocks, and be on I-70 in minutes when the mountains call. Built in 2019, this modern townhome is for people who’d rather spend weekends exploring than maintaining a house.
The standout feature is a rare full roll-up glass door that opens the living room to a private patio, creating an indoor-outdoor living experience you almost never find in a townhome. Inside, 9-foot ceilings, hardwood floors, granite countertops, stainless appliances, and an open-concept layout make everyday living and entertaining effortless. Upstairs are three spacious bedrooms, including flexible space for guests or a home office. An oversized two-car garage with 18-foot ceilings easily stores bikes, skis, camping gear, and everything that comes with an active Colorado lifestyle. Lock the door, let the HOA handle the exterior, and enjoy Colorado the way it’s meant to be....
Contact an agent
Home facts
- Year built:2019
- Subdivision & Development:Dakota Terrace
- Listing ID #:7104330
Rooms and interior
- Bedrooms:3
- Total bathrooms:3
- Full bathrooms:2
- Half bathrooms:1
- Kitchen Description:Dishwasher, Disposal, Kitchen Island, Microwave, Pantry, Refrigerator
- Living area:1,453 sq. ft.
Heating and cooling
- Cooling:Central Air
- Heating:Forced Air
- Central air:Yes
Structure and exterior
- Roof:Composition
- Year built:2019
- Building area:1,453 sq. ft.
- Lot Features:Greenbelt, Near Public Transit
- Architectural Style:Urban Contemporary
- Construction Materials:Brick, Frame, Wood Siding
- Exterior Features:Patio
- Levels:2 Story
Schools
- High school:Green Mountain
- Middle school:Dunstan
- Elementary school:Foothills
Utilities
- Water:Public
- Sewer:Public Sewer
Finances and disclosures
- Price:$515,000
- Price per sq. ft.:$354.44
- Tax amount:$3,531 (2025)
Features and amenities
- Laundry features:Dryer, Washer
- Amenities:Smoke Detector(s)
Parking
- Total parking spaces:2
- Parking description:Insulated Garage, Lighted
- Garage:Yes
- Garage spaces:2
 Based on information submitted to the MLS GRID as of August 13, 2026 08:42 AM. All data is obtained from various sources and may not have been verified by broker or MLS GRID. Supplied Open House information is subject to change without notice. All information should be independently reviewed and verified for accuracy. Properties may or may not be listed by the office/agent presenting the information.
New listings near 12859 W Nevada Place
- Coming Soon
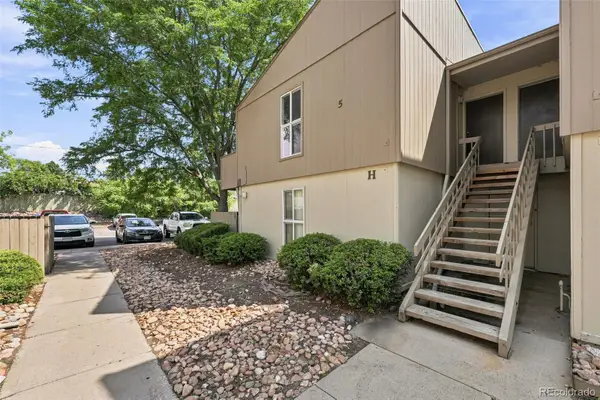 $175,000Coming Soon1 beds 1 baths
7373 W Florida Avenue #5H, Denver, CO 80232
MLS# 8685467Listed by: COMPASS - DENVER - Coming Soon
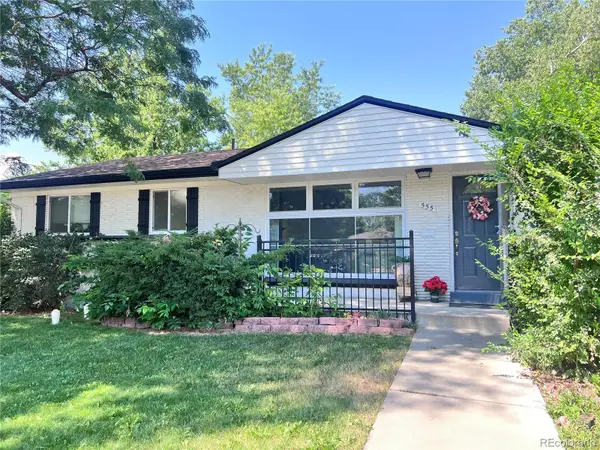 $645,000Coming Soon5 beds 3 baths
555 Everett Street, Denver, CO 80226
MLS# 6981686Listed by: LOKATION - New
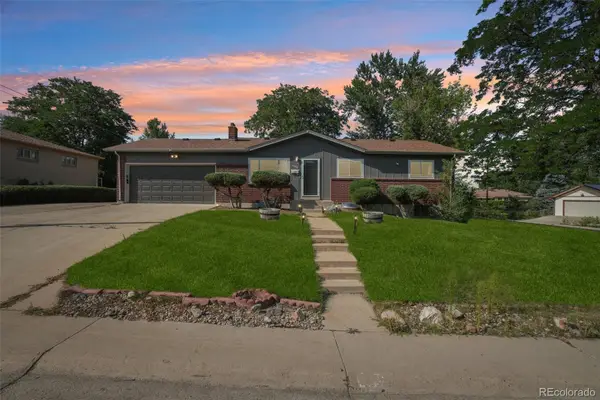 $650,000Active4 beds 3 baths2,308 sq. ft.
12323 W Connecticut Drive, Denver, CO 80228
MLS# 2630590Listed by: THRIVE REAL ESTATE GROUP - New
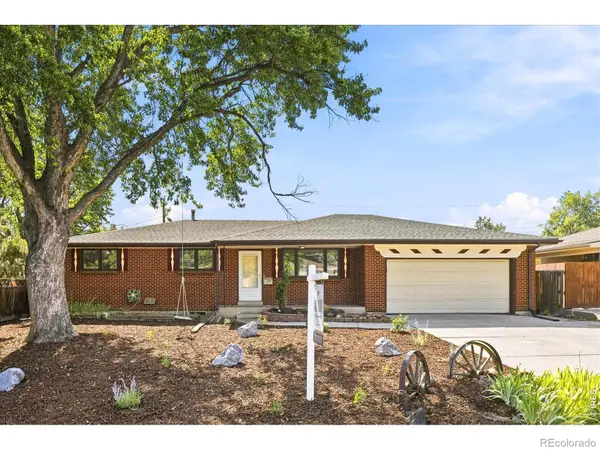 $575,000Active3 beds 2 baths2,280 sq. ft.
1348 S Drexel Way, Lakewood, CO 80232
MLS# IR1066332Listed by: GUIDE REAL ESTATE - Coming Soon
 $465,000Coming Soon3 beds 4 baths
5666 W 10th Place, Denver, CO 80214
MLS# 6594726Listed by: HOMESMART - New
 $390,000Active2 beds 2 baths1,410 sq. ft.
701 Harlan Street #E54, Lakewood, CO 80214
MLS# 2768909Listed by: SERHANT COLORADO LLC - New
 $254,900Active2 beds 1 baths946 sq. ft.
7309 W Hampden Avenue #304, Denver, CO 80227
MLS# 3215163Listed by: WEST AND MAIN HOMES INC - New
 $649,900Active4 beds 3 baths2,026 sq. ft.
2366 S Eldridge Court, Denver, CO 80228
MLS# 9401505Listed by: ED PRATHER REAL ESTATE - New
 $650,000Active2 beds 2 baths1,789 sq. ft.
8060 W 12th Avenue, Denver, CO 80214
MLS# 6029455Listed by: CENTURY 21 SIGNATURE REALTY NORTH, INC. - New
 $625,000Active4 beds 3 baths2,246 sq. ft.
7020 W Virginia Place, Lakewood, CO 80226
MLS# 7217520Listed by: LIV SOTHEBY'S INTERNATIONAL REALTY


Protect your home and budget from life's surprises with an Assurant Home Warranty, backed by a partner that supports you through every step of homeownership. Explore Plans.
© 2023 - 2026 ERA Franchise Systems LLC. All rights reserved. ERA Franchise Systems LLC fully supports the principles of the Fair Housing Act and the Equal Opportunity Act. ERA, ERA Real Estate powered, and their respective logos are registered service marks of ERA Franchise Systems LLC. Each office is independently owned and operated.