
13152 W Asbury Circle, Lakewood, CO 80228
Local realty services provided by:RONIN Real Estate Professionals ERA Powered
13152 W Asbury Circle,Lakewood, CO 80228
$929,000
- 4 Beds
- 4 Baths
- 3,649 sq. ft.
- Single family
- Active
Listed by: jane pearson
Office: 1 percent lists mile high
MLS#:3411129
Source:ML
Price summary
- Price:$929,000
- Price per sq. ft.:$254.59
- Monthly HOA dues:$425
About this home
Experience unbelievable mountain views and an extremely low-maintenance lifestyle in this beautifully updated 4-bedroom, 4-bath home with 3,649 finished square feet, tucked inside an exclusive gated Green Mountain community. The main level features real hardwood floors, abundant natural light, and an inviting living area with a gas fireplace. The remodeled kitchen offers quartz countertops, Bosch appliances, double ovens, cooktop, refrigerator, dishwasher, microwave, built-in dining area, and a generous breakfast bar. The spacious primary suite opens to the upper deck and features a beautifully remodeled bath with heated floors, steam shower, quartz countertops, three walk-in closets, and linen storage. The second main-level bedroom, ideal for an office or guest suite, has its own private bath. The finished walkout basement includes a large recreation room, two additional bedrooms, bathroom, second gas fireplace, and a spacious bonus/storage room currently used as a hobby room. Two south-facing decks—an upper composite deck and lower Trex deck—showcase incredible mountain views and provide outstanding spaces for relaxing and entertaining. Enjoy the convenience of a truly low-maintenance lifestyle! The HOA handles front-yard landscaping, tree trimming and care, irrigation system maintenance and repairs, trash, recycling, and snow removal—no shoveling required! The HOA even paints the exterior every seven years. Additional improvements include a remodeled kitchen and primary bathroom in 2018, new roof and HVAC in 2019, fresh exterior paint, and a new driveway and sidewalk in August 2026. With thoughtful updates, abundant storage, two gas fireplaces, low-maintenance living, and spectacular mountain views from both levels, this exceptional Green Mountain home offers the perfect blend of comfort, convenience, and Colorado living. This is more than a home; it's a lifestyle!...
Contact an agent
Home facts
- Year built:1998
- Subdivision & Development:High Point
- Listing ID #:3411129
Rooms and interior
- Bedrooms:4
- Total bathrooms:4
- Full bathrooms:3
- Half bathrooms:1
- Flooring:Tile, Vinyl, Wood
- Kitchen Description:Cooktop, Dishwasher, Disposal, Double Oven, Eat-in Kitchen, Microwave, Refrigerator
- Basement:Yes
- Basement Description:Finished, Full, Walk-Out Access
- Living area:3,649 sq. ft.
Heating and cooling
- Cooling:Central Air
- Heating:Forced Air
- Central air:Yes
Structure and exterior
- Roof:Composition
- Year built:1998
- Building area:3,649 sq. ft.
- Lot area:0.16 Acres
- Lot Features:Irrigated, Landscaped
- Architectural Style:Traditional
- Construction Materials:Brick, Frame, Wood Siding
- Exterior Features:Covered, Deck, Rain Gutters
- Levels:1 Story
Schools
- High school:Green Mountain
- Middle school:Dunstan
- Elementary school:Rooney Ranch
Utilities
- Water:Public
- Sewer:Public Sewer
Finances and disclosures
- Price:$929,000
- Price per sq. ft.:$254.59
- Tax amount:$4,989 (2025)
Features and amenities
- Laundry features:In Unit
- Amenities:Bay Window(s), Video Doorbell
Parking
- Total parking spaces:2
- Garage:Yes
- Garage spaces:2
 Based on information submitted to the MLS GRID as of August 22, 2026 02:26 PM. All data is obtained from various sources and may not have been verified by broker or MLS GRID. Supplied Open House information is subject to change without notice. All information should be independently reviewed and verified for accuracy. Properties may or may not be listed by the office/agent presenting the information.
New listings near 13152 W Asbury Circle
- Coming Soon
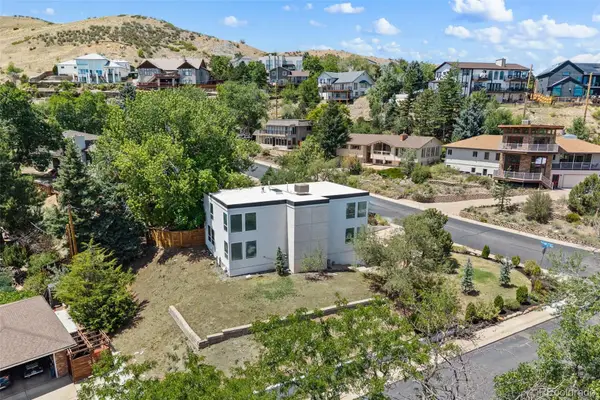 $1,250,000Coming Soon5 beds 4 baths3,616 sq. ft.
960 S Foothill Drive, Lakewood, CO 80228
MLS# 4985494Listed by: COMPASS - DENVER - Coming Soon
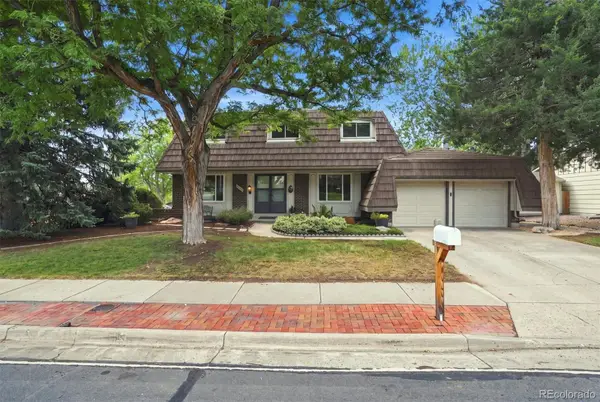 $775,000Coming Soon6 beds 4 baths3,410 sq. ft.
8300 W Baker Avenue, Lakewood, CO 80227
MLS# 1600069Listed by: RE/MAX PROFESSIONALS - Coming Soon
 $849,900Coming Soon4 beds 3 baths3,174 sq. ft.
5845 W 3rd Place, Denver, CO 80226
MLS# 4211045Listed by: THE HAYSLETT GROUP, LLC - New
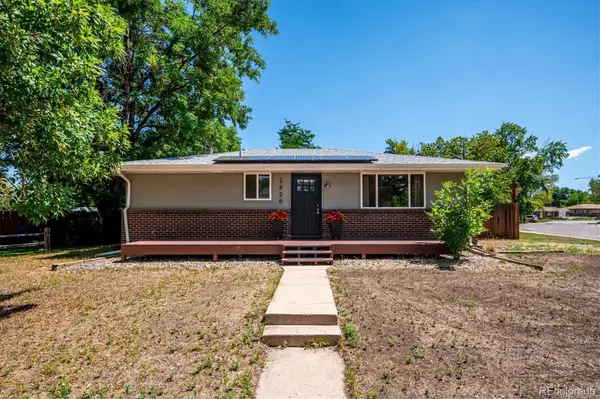 $525,000Active3 beds 3 baths2,000 sq. ft.
1820 S Teller, Denver, CO 80232
MLS# 8840370Listed by: PARKSIDE REALTY - Open Sat, 1 to 4pmNew
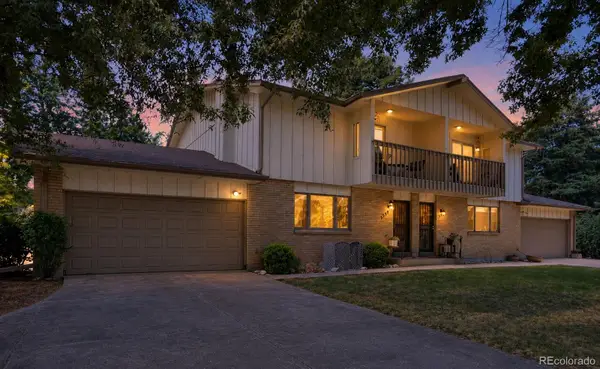 $420,000Active2 beds 3 baths2,415 sq. ft.
7328 W 2nd Circle, Lakewood, CO 80226
MLS# 3780067Listed by: COLDWELL BANKER REALTY 56 - New
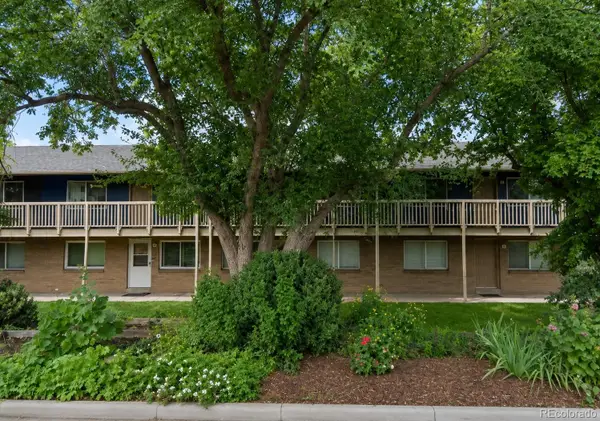 $270,000Active2 beds 1 baths804 sq. ft.
6427 W 11th Avenue #5, Denver, CO 80214
MLS# 4491433Listed by: YOU 1ST REALTY - New
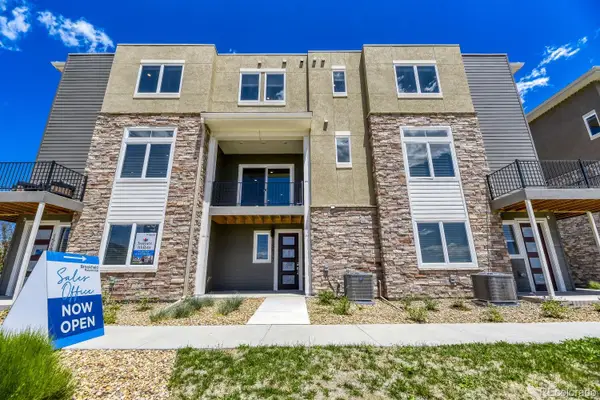 $649,900Active3 beds 4 baths1,786 sq. ft.
15577 W Washburn Drive, Lakewood, CO 80228
MLS# 1877480Listed by: FIRST SUMMIT REALTY - New
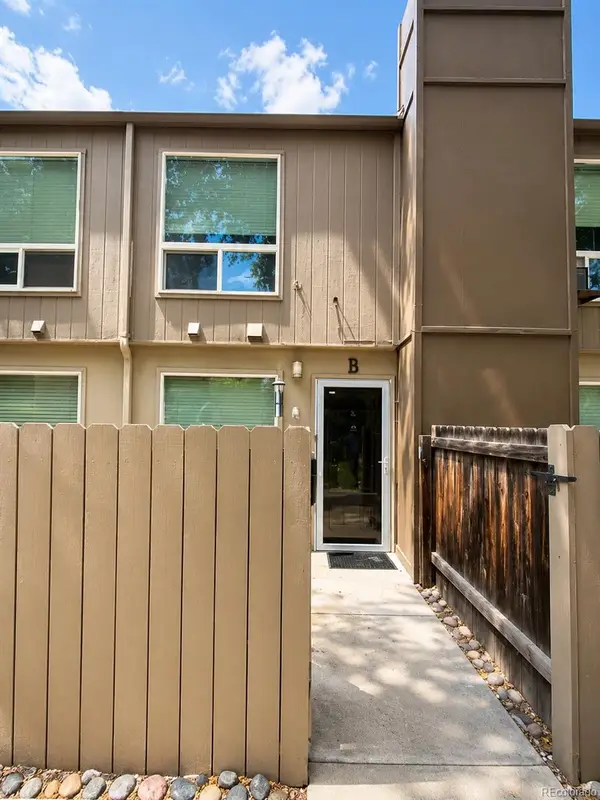 $255,000Active2 beds 2 baths840 sq. ft.
7373 W Florida Avenue #15B, Denver, CO 80232
MLS# 2860920Listed by: HANG LE - INDEPENDENT BROKER - New
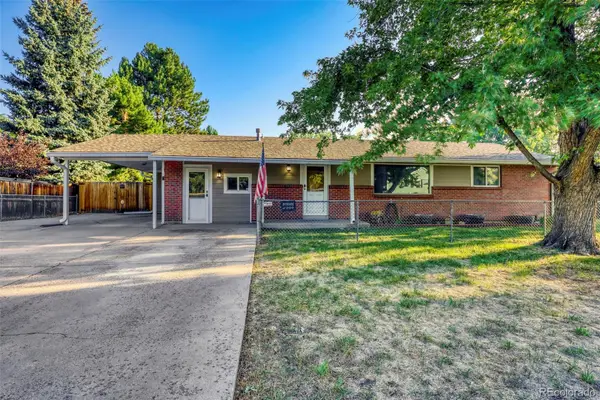 $684,000Active6 beds 3 baths2,317 sq. ft.
9275 W 8th Avenue, Lakewood, CO 80215
MLS# 4270410Listed by: BROKERS GUILD REAL ESTATE - New
 $339,900Active2 beds 2 baths1,036 sq. ft.
8964 W Dartmouth Place, Denver, CO 80227
MLS# 5041409Listed by: MB DENVER COLORADO REALTY SOURCE


Protect your home and budget from life's surprises with an Assurant Home Warranty, backed by a partner that supports you through every step of homeownership. Explore Plans.
© 2023 - 2026 ERA Franchise Systems LLC. All rights reserved. ERA Franchise Systems LLC fully supports the principles of the Fair Housing Act and the Equal Opportunity Act. ERA, ERA Real Estate powered, and their respective logos are registered service marks of ERA Franchise Systems LLC. Each office is independently owned and operated.