
13797 W Kentucky, Lakewood, CO 80228
Local realty services provided by:ERA Shields Real Estate
Listed by: dee hodapp
Office: khaya real estate llc.
MLS#:5908435
Source:ML
Price summary
- Price:$1,270,000
- Price per sq. ft.:$250.84
About this home
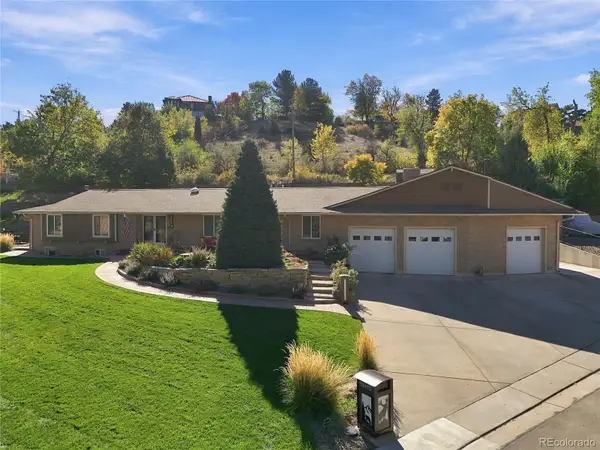
*Opportunity Knocks* Exquisite Custom Built Home in highly Sought After Green Mountain location with Trails for walking, hiking, bike riding. Custom homes surround in this culdesac location that backs to Green Mountain! If City Views Galore is what you are looking for along with an incredible opportunity to own this extraordinary home then don't miss this opportunity. Luxury finishes inside and outside. Exterior boasts Hard Coat Solid Stucco(not EIFS), Copper Gutters & Downspouts, and Presidential composition shingle roof. Home includes multiple custom/private stone patios and custom built stone stairs, built in outdoor kitchen, spacious patio with pool table and breathtaking cityscape views, water feature in the yard, private fire pit patio backing to the serene nature of Green Mountain. Extremely solid constructed home insulated all interior walls for quite enjoyment throughout. Oversized 3 car garage complete with gym/workout room, and more than ample storage systems. Welcome inside the home to granite finishes throughout, spacious living and views from every room. Entertainers Dream Home offers hardwood floors, luxury primary bedroom with 5 piece Ensuite & steam shower, sunlit office, 2 fireplaces, includes a guest suite upstairs with oversized patio overlooking the Denver Skyline(pool table included). Night time view is spectacular for watching 4th of July fireworks and entertaining friends. Kitchenette space for extended visitor's comfort and enjoyment. Downstairs boasts an Extraordinary Movie Theatre complete with an additional kitchenette space, 2 additional bedrooms, bathroom and spacious & bright laundry room....
Contact an agent
Home facts
- Year built:2000
- Subdivision & Development:Green Mountain
- Listing ID #:5908435
Rooms and interior
- Bedrooms:4
- Total bathrooms:4
- Full bathrooms:3
- Flooring:Carpet, Concrete, Stone, Tile, Wood
- Bathrooms Description:Five Piece Bath, Jet Action Tub
- Kitchen Description:Bar Fridge, Convection Oven, Dishwasher, Disposal, Double Oven, Down Draft, Eat-in Kitchen, Kitchen Island, Microwave, Pantry, Range, Refrigerator, Self Cleaning Oven, Wine Cooler
- Living area:5,063 sq. ft.
Heating and cooling
- Cooling:Central Air
- Heating:Forced Air
Structure and exterior
- Roof:Composition
- Year built:2000
- Building area:5,063 sq. ft.
- Lot Features:Borders Public Land, Cul-De-Sac, Foothills, Landscaped, Level, Mountainous, Near Public Transit
- Architectural Style:Mountain Contemporary
- Construction Materials:Cement Siding, Frame, Stucco
- Exterior Features:Balcony, Barbecue, Covered, Deck, Fire Pit, Gas Grill, Gas Valve, Patio, Private Yard, Rain Gutters, Water Feature
- Levels:Bi-Level
Schools
- High school:Green Mountain
- Middle school:Dunstan
- Elementary school:Foothills
Utilities
- Sewer:Public Sewer
Finances and disclosures
- Price:$1,270,000
- Price per sq. ft.:$250.84
- Tax amount:$7,182
Features and amenities
- Laundry features:Dryer, Washer
- Amenities:Bar Fridge, Bay Window(s), Double Pane Windows, Gas Water Heater, Storm Window(s), Window Coverings, Wine Cooler
Parking
- Parking description:Oversized
- Garage spaces:3
 Based on information submitted to the MLS GRID as of October 27, 2026 06:03 PM. All data is obtained from various sources and may not have been verified by broker or MLS GRID. Supplied Open House information is subject to change without notice. All information should be independently reviewed and verified for accuracy. Properties may or may not be listed by the office/agent presenting the information.
New listings near 13797 W Kentucky
- Coming Soon
 $1,749,900Coming Soon4 beds 4 baths4,256 sq. ft.
12070 W 18th, Lakewood, CO 80215
MLS# 4026950Listed by: KELLER WILLIAMS ADVANTAGE REALTY LLC - Coming Soon
 $975,000Coming Soon4 beds 3 baths2,831 sq. ft.
11615 W 22nd, Lakewood, CO 80215
MLS# 2436782Listed by: KELLER WILLIAMS REALTY DOWNTOWN LLC - Coming Soon
 $775,000Coming Soon3 beds 2 baths1,932 sq. ft.
12720 W 15th, Lakewood, CO 80215
MLS# 3641165Listed by: KELLER WILLIAMS AVENUES REALTY - New
 $499,750Active4 beds 2 baths2,000 sq. ft.
1085 S Parfet, Lakewood, CO 80226
MLS# 7647091Listed by: BROKERS GUILD HOMES - New
 $150,000Active1 beds 1 baths720 sq. ft.
381 S Ames #B307, Lakewood, CO 80226
MLS# 5276806Listed by: REAL BROKER, LLC DBA REAL - New
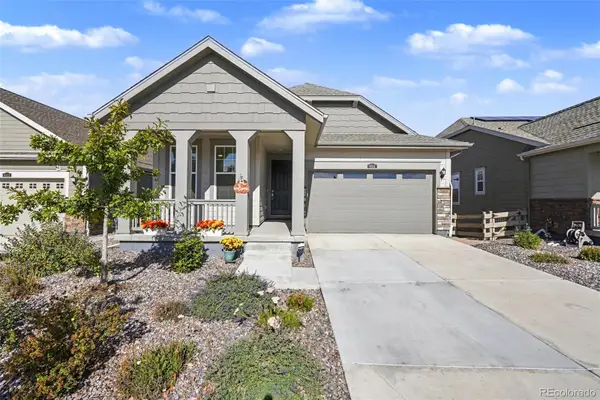 $739,000Active3 beds 2 baths1,363 sq. ft.
6511 W Atlantic #4, Lakewood, CO 80227
MLS# 7073303Listed by: KELLER WILLIAMS FOOTHILLS REALTY - New
 $528,000Active5 beds 2 baths1,840 sq. ft.
9744 W Girton, Lakewood, CO 80227
MLS# 8294600Listed by: KELLER WILLIAMS DTC - New
 $739,000Active4 beds 3 baths1,973 sq. ft.
14402 W Yale, Lakewood, CO 80228
MLS# 5688364Listed by: KELLER WILLIAMS ADVANTAGE REALTY LLC - New
 $640,000Active6 beds 4 baths2,552 sq. ft.
2643 S Everett, Lakewood, CO 80227
MLS# 6063853Listed by: DISTINCT REAL ESTATE LLC - New
 $229,000Active2 beds 2 baths944 sq. ft.
3354 S Flower #74, Lakewood, CO 80227
MLS# 4115821Listed by: RE/MAX ALLIANCE


Protect your home and budget from life's surprises with an Assurant Home Warranty, backed by a partner that supports you through every step of homeownership. Explore Plans.
© 2023 - 2026 ERA Franchise Systems LLC. All rights reserved. ERA Franchise Systems LLC fully supports the principles of the Fair Housing Act and the Equal Opportunity Act. ERA, ERA Real Estate powered, and their respective logos are registered service marks of ERA Franchise Systems LLC. Each office is independently owned and operated.