
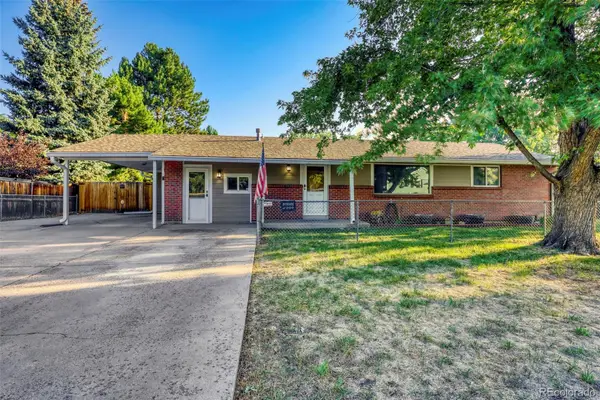
1455 S Hoyt Street, Lakewood, CO 80232
Local realty services provided by:RONIN Real Estate Professionals ERA Powered
1455 S Hoyt Street,Lakewood, CO 80232
$850,000
- 5 Beds
- 3 Baths
- 2,800 sq. ft.
- Single family
- Active
Listed by: lucie hockman
Office: jpar modern real estate
MLS#:7719355
Source:ML
Price summary
- Price:$850,000
- Price per sq. ft.:$303.57
About this home
Beautifully renovated home featuring a spacious open-concept layout that connects the brand new kitchen, living room and dining area with French doors that open directly to the covered back patio which is perfect for entertaining, family gatherings, and enjoying meals with easy access to the outdoor space. Stunning, spacious kitchen featuring a large center island with cooktop, brand-new cabinetry with soft close doors, and beautiful quartz countertops. The kitchen is equipped with high-end brand new appliances and thoughtfully designed for both everyday living and entertaining. Modern LED lighting throughout provides a bright, inviting atmosphere while highlighting the elegant finishes. The home featuring brand-new luxury vinyl flooring throughout the main living areas that complements the home's contemporary renovations, creating a warm, and inviting atmosphere from room to room.
Master bathroom and guest bathroom featuring elegant tile work extending across all walls creating luxurious, spa-like feel with designed finishes. Spacious, beautifully renovated basement featuring two bedrooms, a bathroom, and a large open living room perfect for relaxing or entertaining. The living area includes renovated bar creating a perfect space for entertaining, and hosting guests. This stunning home is located close to several lakes, parks, schools, shopping and only minutes to Red Rocks Amphitheatre or Denver Downtown. This home is a must see!...
Contact an agent
Home facts
- Year built:1970
- Subdivision & Development:Sun Valley Estates
- Listing ID #:7719355
Rooms and interior
- Bedrooms:5
- Total bathrooms:3
- Flooring:Carpet, Vinyl
- Kitchen Description:Convection Oven, Cooktop, Dishwasher, Disposal, Eat-in Kitchen, Kitchen Island, Microwave, Oven, Pantry, Refrigerator
- Basement:Yes
- Basement Description:Finished
- Living area:2,800 sq. ft.
Heating and cooling
- Cooling:Central Air
- Heating:Forced Air
- Central air:Yes
Structure and exterior
- Roof:Composition
- Year built:1970
- Building area:2,800 sq. ft.
- Lot area:0.17 Acres
- Lot Features:Level, Sprinklers In Front
- Construction Materials:Block, Brick
- Exterior Features:Covered, Lighting, Patio, Rain Gutters
- Levels:1 Story
Schools
- High school:Bear Creek
- Middle school:Carmody
- Elementary school:Kendrick Lakes
Utilities
- Water:Public
- Sewer:Public Sewer
Finances and disclosures
- Price:$850,000
- Price per sq. ft.:$303.57
- Tax amount:$3,031 (2025)
Parking
- Total parking spaces:2
- Garage:Yes
- Garage spaces:2
 Based on information submitted to the MLS GRID as of August 22, 2026 11:44 PM. All data is obtained from various sources and may not have been verified by broker or MLS GRID. Supplied Open House information is subject to change without notice. All information should be independently reviewed and verified for accuracy. Properties may or may not be listed by the office/agent presenting the information.
New listings near 1455 S Hoyt Street
- Coming Soon
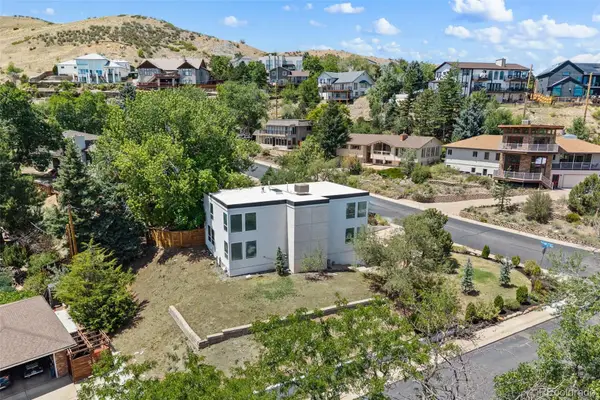 $1,250,000Coming Soon5 beds 4 baths3,616 sq. ft.
960 S Foothill Drive, Lakewood, CO 80228
MLS# 4985494Listed by: COMPASS - DENVER - Coming Soon
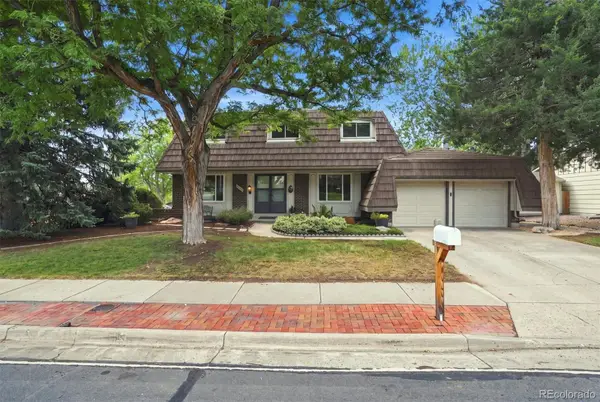 $775,000Coming Soon6 beds 4 baths3,410 sq. ft.
8300 W Baker Avenue, Lakewood, CO 80227
MLS# 1600069Listed by: RE/MAX PROFESSIONALS - Coming Soon
 $849,900Coming Soon4 beds 3 baths3,174 sq. ft.
5845 W 3rd Place, Denver, CO 80226
MLS# 4211045Listed by: THE HAYSLETT GROUP, LLC - New
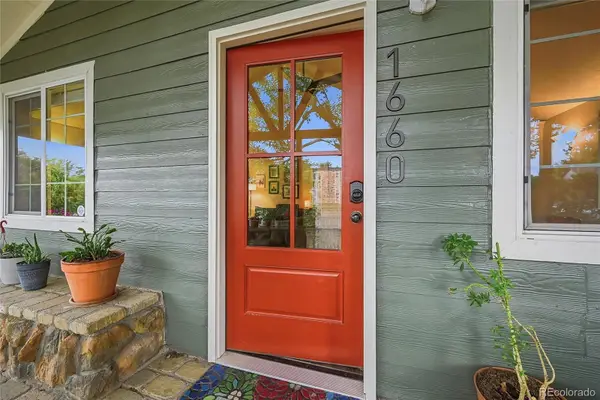 $750,000Active5 beds 2 baths2,251 sq. ft.
1660 Ingalls Street, Denver, CO 80214
MLS# 6018993Listed by: RESIDENT REALTY NORTH METRO LLC - New
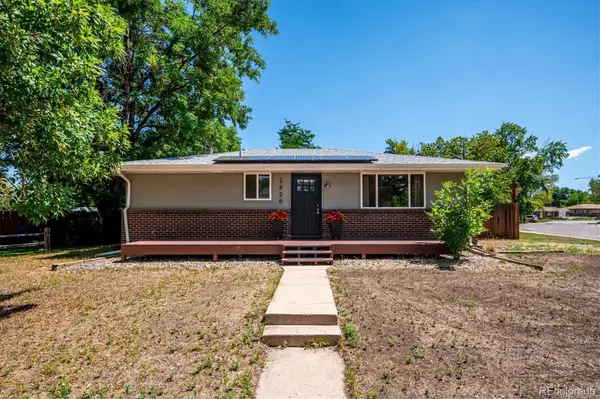 $525,000Active3 beds 3 baths2,000 sq. ft.
1820 S Teller, Denver, CO 80232
MLS# 8840370Listed by: PARKSIDE REALTY - Open Sat, 1 to 4pmNew
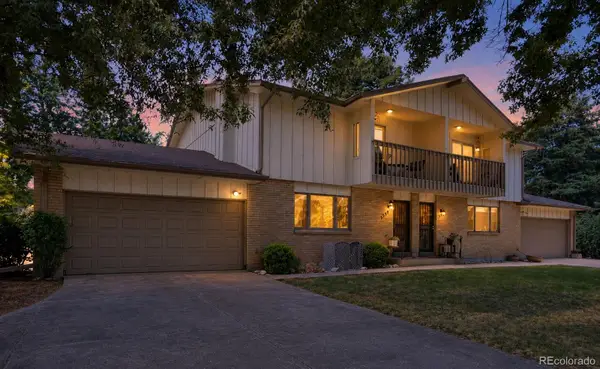 $420,000Active2 beds 3 baths2,415 sq. ft.
7328 W 2nd Circle, Lakewood, CO 80226
MLS# 3780067Listed by: COLDWELL BANKER REALTY 56 - New
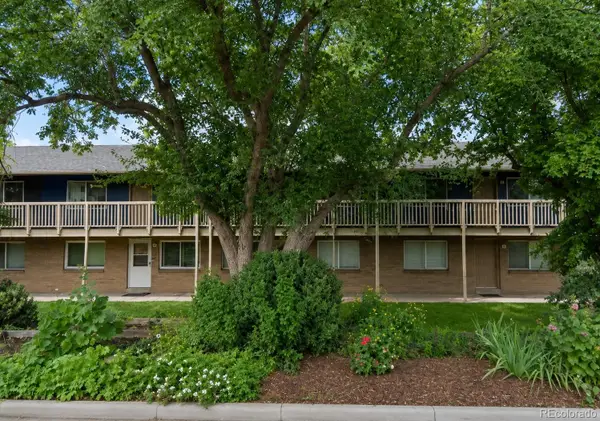 $270,000Active2 beds 1 baths804 sq. ft.
6427 W 11th Avenue #5, Denver, CO 80214
MLS# 4491433Listed by: YOU 1ST REALTY - New
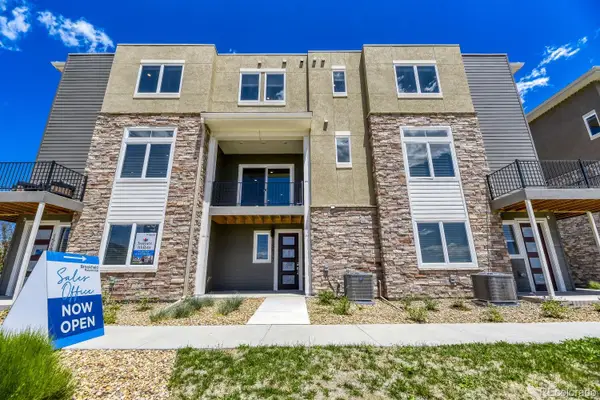 $649,900Active3 beds 4 baths1,786 sq. ft.
15577 W Washburn Drive, Lakewood, CO 80228
MLS# 1877480Listed by: FIRST SUMMIT REALTY - New
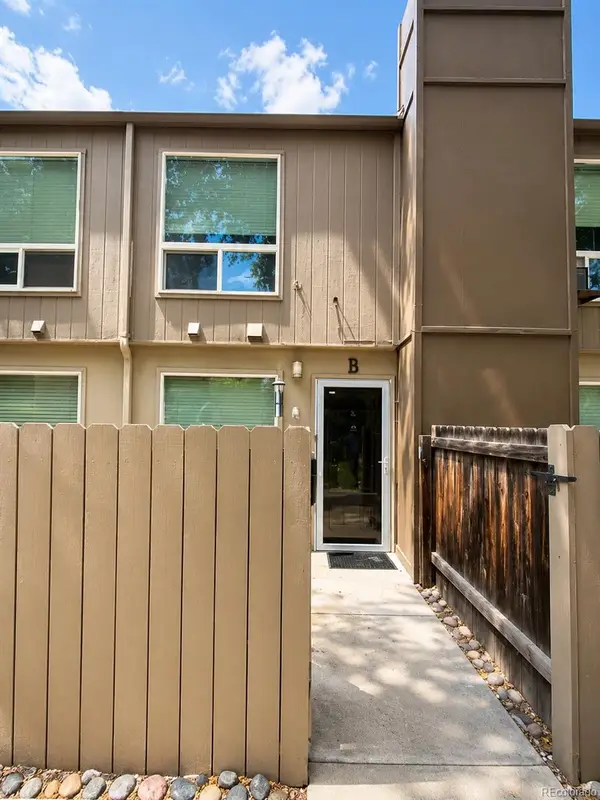 $255,000Active2 beds 2 baths840 sq. ft.
7373 W Florida Avenue #15B, Denver, CO 80232
MLS# 2860920Listed by: HANG LE - INDEPENDENT BROKER - New
 $684,000Active6 beds 3 baths2,317 sq. ft.
9275 W 8th Avenue, Lakewood, CO 80215
MLS# 4270410Listed by: BROKERS GUILD REAL ESTATE


Protect your home and budget from life's surprises with an Assurant Home Warranty, backed by a partner that supports you through every step of homeownership. Explore Plans.
© 2023 - 2026 ERA Franchise Systems LLC. All rights reserved. ERA Franchise Systems LLC fully supports the principles of the Fair Housing Act and the Equal Opportunity Act. ERA, ERA Real Estate powered, and their respective logos are registered service marks of ERA Franchise Systems LLC. Each office is independently owned and operated.