
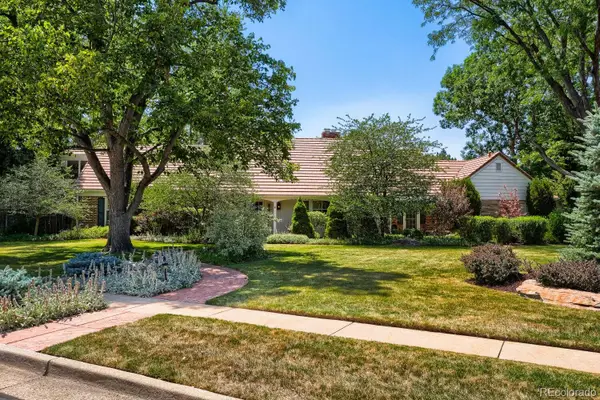
14652 W Vassar Drive, Lakewood, CO 80228
Local realty services provided by:LUX Real Estate Company ERA Powered
Listed by: christopher apple
Office: re/max northwest inc
MLS#:8316824
Source:ML
Price summary
- Price:$915,000
- Price per sq. ft.:$302.18
- Monthly HOA dues:$50
About this home
This Spectacular 2 Story Home With Almost Everything Updated Serves As A Crown Jewell And Centerpiece Home In The Highly Sought After Hutchinsons Green Mountain Village Subdivision. Set On A Huge Corner Lot And Adorned With The Most Beautiful Blue Spruce Tree, You Will Love The Mountain Views, Open Spaces And Close Proximity To The Foothills. This Beautiful Home Features A Brand New Roof, Incredible Walk Out Elevated Trex Deck With Custom Railing, Deck Lighting & Spiral Staircase Leads Down To A Massive Newer Stamped Concrete Patio. Other Perfect Flatwork And Custom Brick Pavers Surround The Entire Property. New Exterior And Interior Paint. Auto Sprinkler System, Lush Green Grass & Gorgeous Floral Gardens Throughout. Remodeled Open Concept Kitchen W/Tiger Wood Beam & Flooring, Crown Molding, Hanging Pendant Lights, High End Slow Close Green Field Cabinetry W/Undermount Lighting, Cygnus Granite Countertops W/Rough Cut Edging & Undermount Farmhouse Sink, Spacious Breakfast Nook & Bar & Large Formal Dining Room, Peaceful Living Room & Spacious Family Room W/Soaring Vaulted Ceilings, All Brick Gas Fireplace & Loads Of Natural Light. Canned Lighting & Brand New Carpet Throughout. Brand New Blinds & Window Screens Throughout, Some Brand New Windows & Brand New Sliding Glass Door. Wow The Upper Level Enjoys 4 Spacious Bedrooms & Oversized Hallway Feels So Grand! The Primary Bedroom Is En-Suite With Vaulted Ceiling & Mountain Views. All 4 Bathrooms Have Brand New Vanities W/Composite Sink Tops, Undermount Sinks & Brushed Nickle Faucets, Both Primary & Basement Baths Have Brand New Showers W/Brand New Bases, Shower Surrounds & Custom Shower Doors. The Basement Features A 5th Bedroom (Non-Conforming), A 2nd Large Family Room, 3 Egress Windows, Brand New Carpet & Bathroom Floor, Newer Furnace & A.C. Units, Large Clean Utility Rom W/Massive Storage Area. Huge Attached, Oversized 3 Car Garage W/Beautiful Epoxy Flooring. You Better Hurry Because This Is The Perfect Family Home!...
Contact an agent
Home facts
- Year built:1995
- Listing ID #:8316824
Rooms and interior
- Bedrooms:5
- Total bathrooms:4
- Full bathrooms:2
- Half bathrooms:1
- Flooring:Carpet, Tile, Wood
- Bathrooms Description:Five Piece Bath
- Kitchen Description:Dishwasher, Eat-in Kitchen, Microwave, Oven, Range, Refrigerator
- Basement:Yes
- Basement Description:Finished
- Living area:3,028 sq. ft.
Heating and cooling
- Cooling:Attic Fan, Central Air
- Heating:Floor Furnace, Forced Air, Natural Gas
- Central air:Yes
Structure and exterior
- Roof:Composition
- Year built:1995
- Building area:3,028 sq. ft.
- Lot area:0.17 Acres
- Lot Features:Corner, Landscaped, Level, Sprinklers In Front, Sprinklers In Rear
- Architectural Style:Traditional
- Construction Materials:Brick, Frame
- Exterior Features:Covered, Deck, Front Porch, Garden, Lighting, Private Yard, Rain Gutters
- Levels:2 Story
Schools
- High school:Green Mountain
- Middle school:Dunstan
- Elementary school:Hutchinson
Utilities
- Water:Public
- Sewer:Public Sewer
Finances and disclosures
- Price:$915,000
- Price per sq. ft.:$302.18
- Tax amount:$4,653 (2025)
Features and amenities
- Laundry features:Dryer, Washer
- Amenities:Bay Window(s), Carbon Monoxide Detector(s), Double Pane Windows, Smoke Detector(s), Window Coverings
Parking
- Total parking spaces:3
- Parking description:Concrete Driveway, Floor Coating
- Garage:Yes
- Garage spaces:3
 Based on information submitted to the MLS GRID as of July 20, 2026 01:05 AM. All data is obtained from various sources and may not have been verified by broker or MLS GRID. Supplied Open House information is subject to change without notice. All information should be independently reviewed and verified for accuracy. Properties may or may not be listed by the office/agent presenting the information.
New listings near 14652 W Vassar Drive
- New
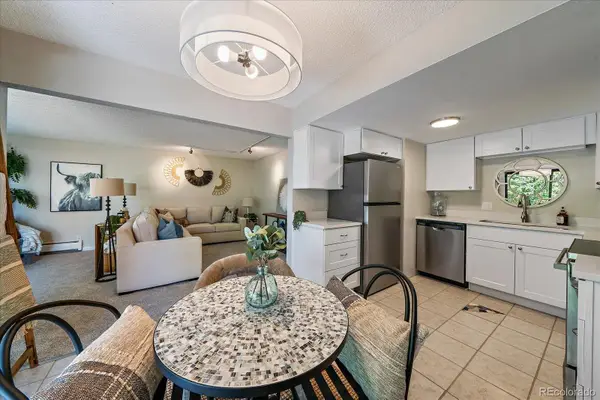 $265,000Active2 beds 1 baths887 sq. ft.
1021 Carr Street #25, Denver, CO 80214
MLS# 7503259Listed by: COMPASS - DENVER - New
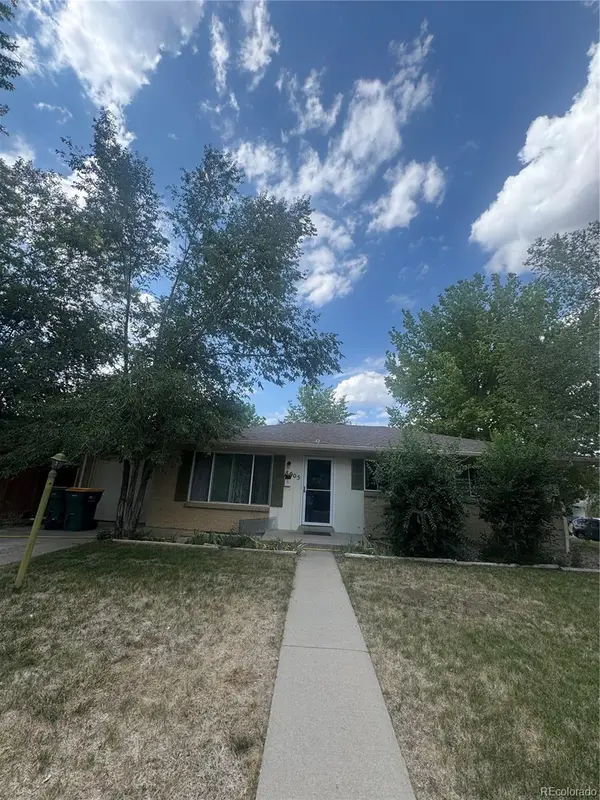 $650,000Active5 beds 2 baths2,240 sq. ft.
8905 W Bayaud Avenue, Denver, CO 80226
MLS# 4441323Listed by: ALL PRO REALTY INC - New
 $262,500Active2 beds 1 baths944 sq. ft.
3355 S Flower Street #139, Denver, CO 80227
MLS# 7713192Listed by: RE/MAX PROFESSIONALS - New
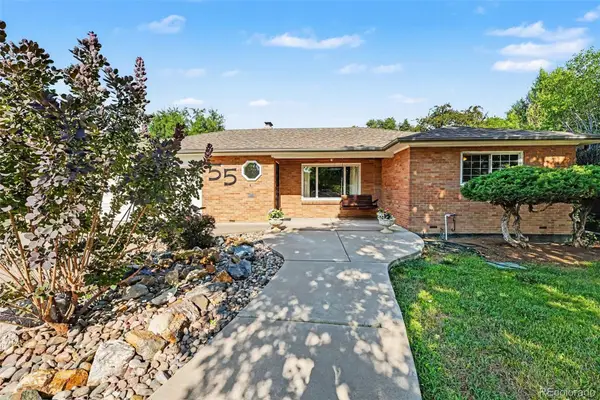 $688,000Active3 beds 3 baths1,911 sq. ft.
55 Brentwood Street, Lakewood, CO 80226
MLS# 2953372Listed by: MOLASS PROPERTIES - New
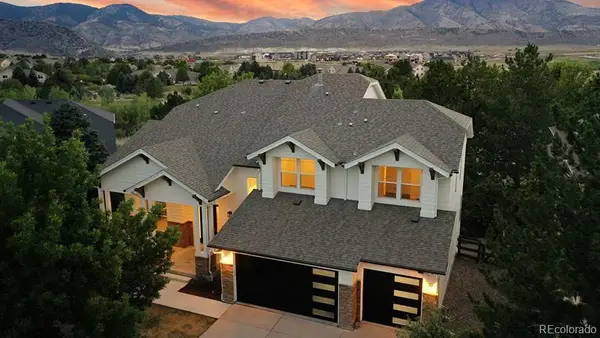 $1,490,000Active6 beds 5 baths5,309 sq. ft.
14484 W Dartmouth Avenue, Denver, CO 80228
MLS# 2784438Listed by: KELLER WILLIAMS AVENUES REALTY - New
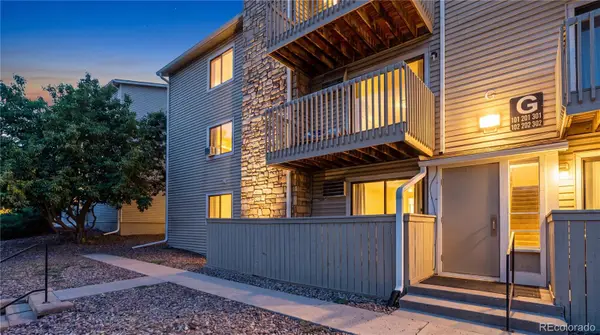 $255,000Active2 beds 2 baths945 sq. ft.
381 S Ames Street #G101, Denver, CO 80226
MLS# 4664691Listed by: KELLER WILLIAMS REALTY URBAN ELITE - New
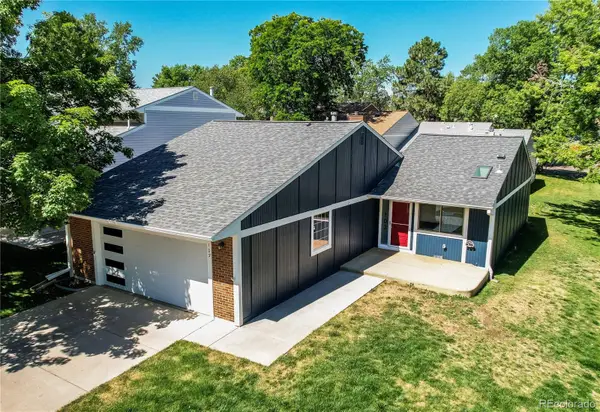 $488,000Active2 beds 2 baths1,402 sq. ft.
103 S Vance Court, Denver, CO 80226
MLS# 6320480Listed by: MB METRO BROKERS REALTY OASIS - New
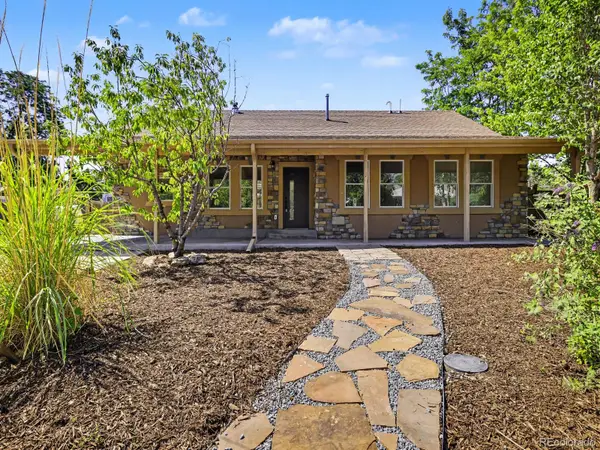 $735,000Active3 beds 2 baths2,007 sq. ft.
10240 W 16th Avenue, Lakewood, CO 80215
MLS# 2022287Listed by: YOUR CASTLE REAL ESTATE INC - New
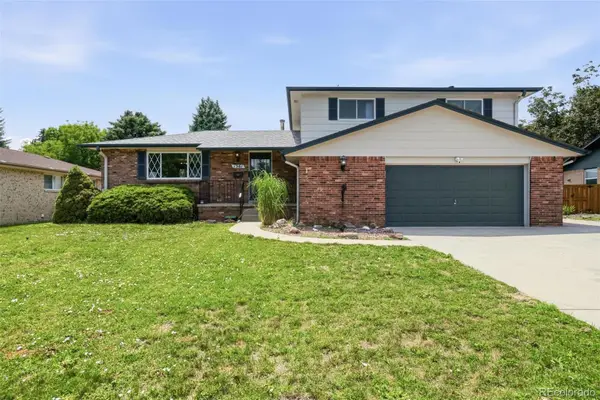 $664,900Active3 beds 3 baths2,607 sq. ft.
1561 S Kendall Street, Denver, CO 80232
MLS# 9905513Listed by: RE/MAX PROFESSIONALS - New
 $1,549,000Active5 beds 5 baths6,606 sq. ft.
5522 W Lakeridge Road, Lakewood, CO 80227
MLS# 4799269Listed by: RE/MAX AVENUES


Protect your home and budget from life's surprises with an Assurant Home Warranty, backed by a partner that supports you through every step of homeownership. Explore Plans.
© 2023 - 2026 ERA Franchise Systems LLC. All rights reserved. ERA Franchise Systems LLC fully supports the principles of the Fair Housing Act and the Equal Opportunity Act. ERA, ERA Real Estate powered, and their respective logos are registered service marks of ERA Franchise Systems LLC. Each office is independently owned and operated.