
15298 W Baker, Lakewood, CO 80228
Local realty services provided by:RONIN Real Estate Professionals ERA Powered
Listed by: karla anderson
Office: compass - denver
MLS#:1683434
Source:ML
Price summary
- Price:$1,495,000
- Price per sq. ft.:$324.3
- Monthly HOA dues:$153.33
About this home
Premium lot with stunning views in Solterra! Backs to open space with sweeping views of Red Rocks, Mount Falcon, the southern Hogback and Green Mountain open space! Lives like a ranch with the benefit of an upper level bonus room and finished walk out basement! Upgrades galore including brand new Carrara Trigato quartz countertops, fresh interior paint and Visual Comfort pendants.The main level is designed for both everyday living and entertaining, with a vaulted great room, see-through stone gas fireplace, extensive hardwood floors, formal dining room and second main level bedroom. The kitchen is well equipped for everyday cooking and entertaining, with a gas cooktop, double oven, island and counter-depth refrigerator. The main-floor primary suite opens directly to the covered deck, bringing the outdoor setting and mountain views to soak in the Colorado sunshine! The finished walkout lower level adds two bedrooms and two baths. Outside, professional landscaping, a stamped patio with a motorized sun screen and stacked-stone creates inviting spaces to relax and relish the surroundings.Official blackjack and roulette tables with chairs are included.ENERGY STAR certified with a HERS 55 rating, the home also includes an owned 3.12 kW solar array. Hunter Douglas shutters and shades ! An insulated two-car garage plus a separate one-car garage—provide generous parking and storage.
The setting is what makes this home extra special! Open space stretches directly behind the home while the walking path sits farther from the house than on many Solterra lots—creating a more private backyard and preserving the wide-open views. Take in Red Rocks, Mount Falcon and the southern Hogback from the covered deck and walkout patio, then head to the Skyroom balcony for views north across Green Mountain open space. This home is a rare combination of privacy, open space, breathtaking views and move-in-ready updates in Solterra!...
Contact an agent
Home facts
- Year built:2013
- Subdivision & Development:Solterra
- Listing ID #:1683434
Rooms and interior
- Bedrooms:4
- Total bathrooms:4
- Full bathrooms:2
- Flooring:Carpet, Laminate, Tile, Wood
- Bathrooms Description:Five Piece Bath
- Kitchen Description:Bar Fridge, Cooktop, Dishwasher, Disposal, Double Oven, Eat-in Kitchen, Kitchen Island, Pantry
- Basement Description:Exterior Entry, Walk-Out Access
- Living area:4,610 sq. ft.
Heating and cooling
- Cooling:Central Air
- Heating:Forced Air, Natural Gas
Structure and exterior
- Roof:Concrete
- Year built:2013
- Building area:4,610 sq. ft.
- Lot Features:Greenbelt, Landscaped, Sloped, Sprinklers In Front, Sprinklers In Rear
- Architectural Style:Contemporary
- Construction Materials:Frame, Rock, Stucco
- Exterior Features:Balcony, Covered, Deck, Front Porch, Patio, Private Yard
- Foundation Description:Slab
- Levels:2 Story
Schools
- High school:Green Mountain
- Middle school:Dunstan
- Elementary school:Rooney Ranch
Utilities
- Water:Public
- Sewer:Public Sewer
Finances and disclosures
- Price:$1,495,000
- Price per sq. ft.:$324.3
- Tax amount:$11,507
Features and amenities
- Laundry features:Dryer, In Unit, Washer
- Amenities:Bar Fridge, Double Pane Windows, Window Coverings, Window Treatments
Parking
- Garage spaces:3
 Based on information submitted to the MLS GRID as of October 27, 2026 06:03 PM. All data is obtained from various sources and may not have been verified by broker or MLS GRID. Supplied Open House information is subject to change without notice. All information should be independently reviewed and verified for accuracy. Properties may or may not be listed by the office/agent presenting the information.
New listings near 15298 W Baker
- Coming Soon
 $975,000Coming Soon4 beds 3 baths2,831 sq. ft.
11615 W 22nd, Lakewood, CO 80215
MLS# 2436782Listed by: KELLER WILLIAMS REALTY DOWNTOWN LLC - Coming Soon
 $775,000Coming Soon3 beds 2 baths1,932 sq. ft.
12720 W 15th, Lakewood, CO 80215
MLS# 3641165Listed by: KELLER WILLIAMS AVENUES REALTY - New
 $150,000Active1 beds 1 baths720 sq. ft.
381 S Ames #B307, Lakewood, CO 80226
MLS# 5276806Listed by: REAL BROKER, LLC DBA REAL - New
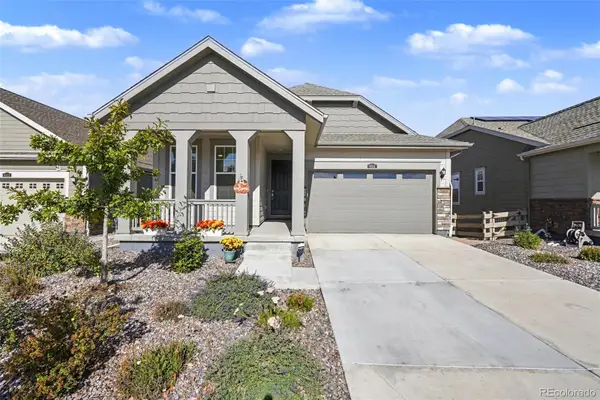 $739,000Active3 beds 2 baths1,363 sq. ft.
6511 W Atlantic #4, Lakewood, CO 80227
MLS# 7073303Listed by: KELLER WILLIAMS FOOTHILLS REALTY - New
 $528,000Active5 beds 2 baths1,840 sq. ft.
9744 W Girton, Lakewood, CO 80227
MLS# 8294600Listed by: KELLER WILLIAMS DTC - New
 $739,000Active4 beds 3 baths1,973 sq. ft.
14402 W Yale, Lakewood, CO 80228
MLS# 5688364Listed by: KELLER WILLIAMS ADVANTAGE REALTY LLC - New
 $640,000Active6 beds 4 baths2,552 sq. ft.
2643 S Everett, Lakewood, CO 80227
MLS# 6063853Listed by: DISTINCT REAL ESTATE LLC - New
 $229,000Active2 beds 2 baths944 sq. ft.
3354 S Flower #74, Lakewood, CO 80227
MLS# 4115821Listed by: RE/MAX ALLIANCE - New
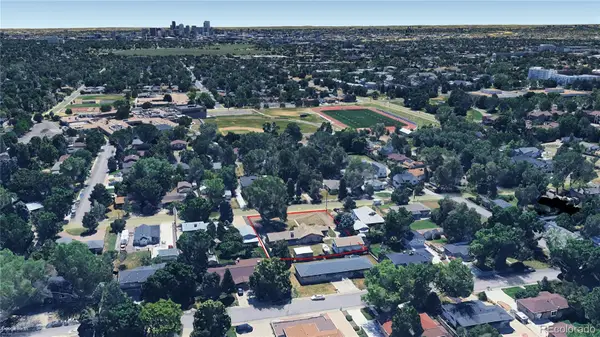 $750,000Active2 beds 2 baths1,804 sq. ft.
2201 Teller, Lakewood, CO 80214
MLS# 5830634Listed by: LAND ADVISORS ORGANIZATION LLC - New
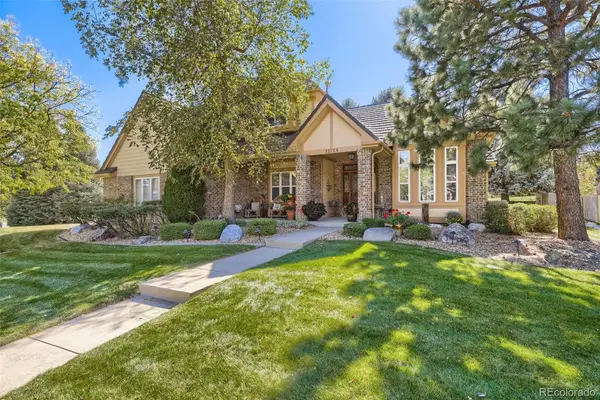 $1,050,000Active4 beds 4 baths3,288 sq. ft.
12744 W Harvard, Lakewood, CO 80228
MLS# 8935590Listed by: MADISON & COMPANY PROPERTIES


Protect your home and budget from life's surprises with an Assurant Home Warranty, backed by a partner that supports you through every step of homeownership. Explore Plans.
© 2023 - 2026 ERA Franchise Systems LLC. All rights reserved. ERA Franchise Systems LLC fully supports the principles of the Fair Housing Act and the Equal Opportunity Act. ERA, ERA Real Estate powered, and their respective logos are registered service marks of ERA Franchise Systems LLC. Each office is independently owned and operated.