
15535 W Washburn, Lakewood, CO 80228
Local realty services provided by:ERA Teamwork Realty
Listed by: katie rubano
Office: west and main homes inc
MLS#:2157251
Source:ML
Price summary
- Price:$650,000
- Price per sq. ft.:$386.22
- Monthly HOA dues:$150.67
About this home
This meticulously maintained Solterra townhome offers fantastic hiking or mountain biking access to Green Mountain and Bear Creek Lake Park from its spot at the base of the foothills. Situated between the two parks and just a 2-mile drive to Red Rocks Amphitheater, it also offers neighborhood trails and Solterra amenities including a short walk to the tennis court and park as well as easy access to the Retreat with the swimming pool. Commutes are easy from C-470.
As you enter through the front door, you will find a light-filled open-living concept with living room, kitchen, dining and entertaining spaces. Natural hardwood flows through the living space, with a cozy three-sided fireplace between the living and dining area. The kitchen can easily seat four at the peninsula counter in addition to the adjacent dining room suited for a large table. The kitchen boasts upgraded appliances including a highly energy-efficient induction range and extra drawers for pots and pans. Step out to the back patio equipped with a gas line to connect to your personal grill. The large front patio is a perfect extension of the living space for more entertaining, with views of the foothills.
Upstairs you will find 3 bedrooms. One bedroom has French Doors, which is perfect for an office or flex space. The primary bedroom has a large walk-in closet, a spacious 4-piece primary ensuite with upgraded tile, and a water closet for privacy. Washer and dryer hook-ups are conveniently located between the bedrooms.
Plenty of storage in the basement next to the garage entrance makes this townhome the perfect place for your outdoor gear or hobbies, and the garage is equipped for an EV car charger.
Make sure you view this property before it is gone!
https://listings.mediaprophotos.com/videos/01a0f36c-9bc4-727a-a328-d7ed7b2e38db...
Contact an agent
Home facts
- Year built:2019
- Subdivision & Development:Solterra
- Listing ID #:2157251
Rooms and interior
- Bedrooms:3
- Total bathrooms:3
- Full bathrooms:2
- Half bathrooms:1
- Flooring:Carpet, Laminate, Tile
- Bathrooms Description:Five Piece Bath
- Kitchen Description:Dishwasher, Disposal, Eat-in Kitchen, Microwave, Range, Refrigerator
- Basement Description:Finished, Partial, Unfinished
- Living area:1,683 sq. ft.
Heating and cooling
- Cooling:Central Air
- Heating:Forced Air
Structure and exterior
- Roof:Spanish Tile
- Year built:2019
- Building area:1,683 sq. ft.
- Architectural Style:Rustic Contemporary
- Construction Materials:Stucco
- Exterior Features:Balcony, Covered, Front Porch, Gas Valve
- Levels:3 or More Stories
Schools
- High school:Green Mountain
- Middle school:Dunstan
- Elementary school:Rooney Ranch
Utilities
- Water:Public
- Sewer:Public Sewer
Finances and disclosures
- Price:$650,000
- Price per sq. ft.:$386.22
- Tax amount:$6,371
Features and amenities
- Laundry features:Laundry Closet
- Amenities:Window Coverings
Parking
- Garage spaces:2
 Based on information submitted to the MLS GRID as of October 27, 2026 06:03 PM. All data is obtained from various sources and may not have been verified by broker or MLS GRID. Supplied Open House information is subject to change without notice. All information should be independently reviewed and verified for accuracy. Properties may or may not be listed by the office/agent presenting the information. ML Member Broker: Carson Om
New listings near 15535 W Washburn
- Coming Soon
 $975,000Coming Soon4 beds 3 baths2,831 sq. ft.
11615 W 22nd, Lakewood, CO 80215
MLS# 2436782Listed by: KELLER WILLIAMS REALTY DOWNTOWN LLC - Coming Soon
 $775,000Coming Soon3 beds 2 baths1,932 sq. ft.
12720 W 15th, Lakewood, CO 80215
MLS# 3641165Listed by: KELLER WILLIAMS AVENUES REALTY - New
 $150,000Active1 beds 1 baths720 sq. ft.
381 S Ames #B307, Lakewood, CO 80226
MLS# 5276806Listed by: REAL BROKER, LLC DBA REAL - New
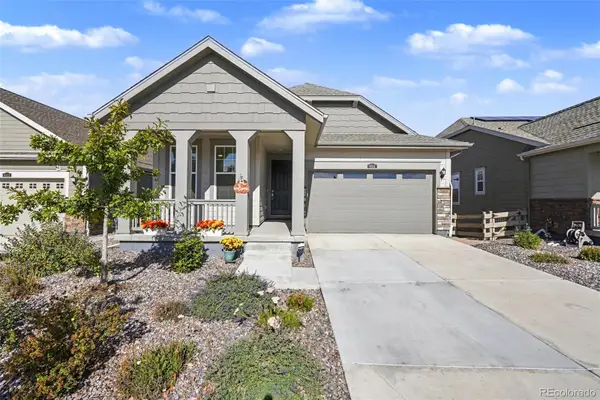 $739,000Active3 beds 2 baths1,363 sq. ft.
6511 W Atlantic #4, Lakewood, CO 80227
MLS# 7073303Listed by: KELLER WILLIAMS FOOTHILLS REALTY - New
 $528,000Active5 beds 2 baths1,840 sq. ft.
9744 W Girton, Lakewood, CO 80227
MLS# 8294600Listed by: KELLER WILLIAMS DTC - New
 $739,000Active4 beds 3 baths1,973 sq. ft.
14402 W Yale, Lakewood, CO 80228
MLS# 5688364Listed by: KELLER WILLIAMS ADVANTAGE REALTY LLC - New
 $640,000Active6 beds 4 baths2,552 sq. ft.
2643 S Everett, Lakewood, CO 80227
MLS# 6063853Listed by: DISTINCT REAL ESTATE LLC - New
 $229,000Active2 beds 2 baths944 sq. ft.
3354 S Flower #74, Lakewood, CO 80227
MLS# 4115821Listed by: RE/MAX ALLIANCE - New
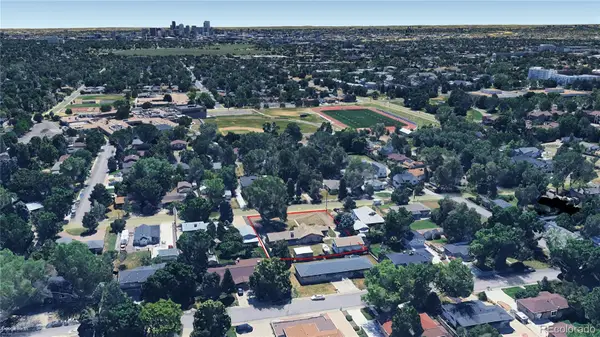 $750,000Active2 beds 2 baths1,804 sq. ft.
2201 Teller, Lakewood, CO 80214
MLS# 5830634Listed by: LAND ADVISORS ORGANIZATION LLC - New
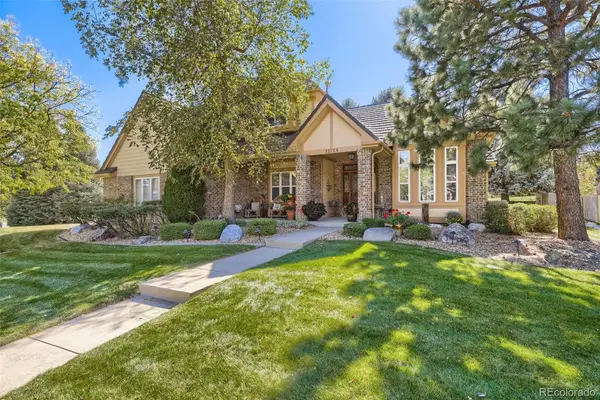 $1,050,000Active4 beds 4 baths3,288 sq. ft.
12744 W Harvard, Lakewood, CO 80228
MLS# 8935590Listed by: MADISON & COMPANY PROPERTIES


Protect your home and budget from life's surprises with an Assurant Home Warranty, backed by a partner that supports you through every step of homeownership. Explore Plans.
© 2023 - 2026 ERA Franchise Systems LLC. All rights reserved. ERA Franchise Systems LLC fully supports the principles of the Fair Housing Act and the Equal Opportunity Act. ERA, ERA Real Estate powered, and their respective logos are registered service marks of ERA Franchise Systems LLC. Each office is independently owned and operated.