
15632 W Wesley Avenue, Lakewood, CO 80228
Local realty services provided by:ERA Teamwork Realty
Listed by: kyle petersen
Office: thrive real estate group
MLS#:3889052
Source:ML
Price summary
- Price:$675,000
- Price per sq. ft.:$325.14
- Monthly HOA dues:$20.83
About this home
Welcome to 15632 W Wesley Avenue, a charming Tuscan-style townhome in the highly desirable Solterra community. This beautiful end-unit residence offers 3 bedrooms, 3 bathrooms, and just over 2,000 square feet of thoughtfully designed living space. Enjoy beautiful mountain views, added privacy and natural light from the end-unit location, the convenience of an attached 2-car garage, and the added value and efficiency of a brand-new hot water heater. Solterra offers an exceptional community lifestyle with a clubhouse, pool, tennis courts, playgrounds, and miles of walking trails, along with popular neighborhood events including food truck nights, outdoor movie nights, and holiday traditions such as the Easter egg hunt and Fourth of July parade. HOA dues are just $250 annually, while Fossil Ridge Metro District fees are paid quarterly and have averaged approximately $591 per quarter over the past four quarters. With convenient access to C-470 and I-70, this home is ideally located for commuting throughout the Denver metro area or escaping to the mountains for the weekend. Combining distinctive architecture, a functional layout, beautiful views, and a vibrant community, this Solterra townhome is a wonderful place to call home. Schedule your showing today!...
Contact an agent
Home facts
- Year built:2016
- Subdivision & Development:Solterra
- Listing ID #:3889052
Rooms and interior
- Bedrooms:3
- Total bathrooms:3
- Full bathrooms:2
- Half bathrooms:1
- Flooring:Carpet, Tile, Wood
- Bathrooms Description:Five Piece Bath
- Kitchen Description:Cooktop, Dishwasher, Disposal, Double Oven, Eat-in Kitchen, Freezer, Kitchen Island, Microwave, Pantry, Range, Range Hood, Refrigerator, Self Cleaning Oven
- Basement:Yes
- Basement Description:Unfinished
- Living area:2,076 sq. ft.
Heating and cooling
- Cooling:Central Air
- Heating:Forced Air, Natural Gas
- Central air:Yes
Structure and exterior
- Roof:Spanish Tile
- Year built:2016
- Building area:2,076 sq. ft.
- Lot Features:Landscaped, Master Planned
- Construction Materials:Brick, Frame, Stucco
- Exterior Features:Balcony, Covered, Deck, Gas Valve, Lighting, Patio, Playground, Rain Gutters, Spa/Hot Tub, Tennis Court(s)
- Levels:2 Story
Schools
- High school:Green Mountain
- Middle school:Dunstan
- Elementary school:Rooney Ranch
Utilities
- Water:Public
- Sewer:Public Sewer
Finances and disclosures
- Price:$675,000
- Price per sq. ft.:$325.14
- Tax amount:$6,267 (2025)
Features and amenities
- Laundry features:Dryer, Washer
- Amenities:Carbon Monoxide Detector(s), Double Pane Windows, Security System, Smoke Detector(s), Window Coverings
Parking
- Total parking spaces:2
- Parking description:Concrete Driveway, Dry Walled, Insulated Garage, Lighted
- Garage:Yes
- Garage spaces:2
 Based on information submitted to the MLS GRID as of August 22, 2026 02:26 PM. All data is obtained from various sources and may not have been verified by broker or MLS GRID. Supplied Open House information is subject to change without notice. All information should be independently reviewed and verified for accuracy. Properties may or may not be listed by the office/agent presenting the information.
New listings near 15632 W Wesley Avenue
- Coming Soon
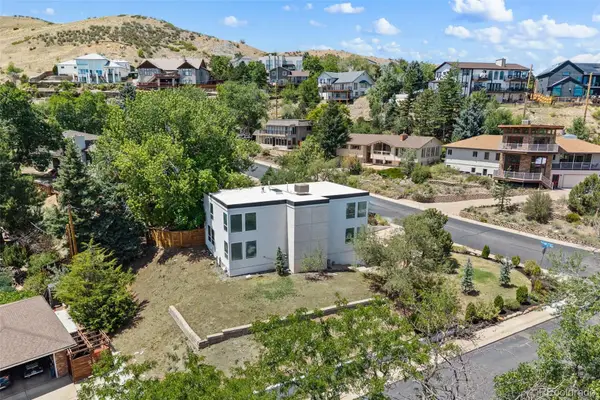 $1,250,000Coming Soon5 beds 4 baths3,616 sq. ft.
960 S Foothill Drive, Lakewood, CO 80228
MLS# 4985494Listed by: COMPASS - DENVER - Coming Soon
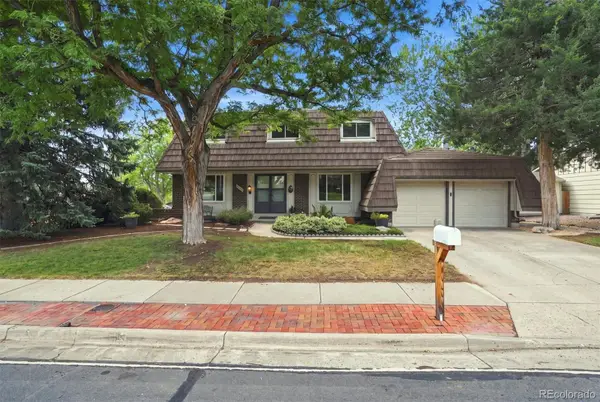 $775,000Coming Soon6 beds 4 baths3,410 sq. ft.
8300 W Baker Avenue, Lakewood, CO 80227
MLS# 1600069Listed by: RE/MAX PROFESSIONALS - Coming Soon
 $849,900Coming Soon4 beds 3 baths3,174 sq. ft.
5845 W 3rd Place, Denver, CO 80226
MLS# 4211045Listed by: THE HAYSLETT GROUP, LLC - New
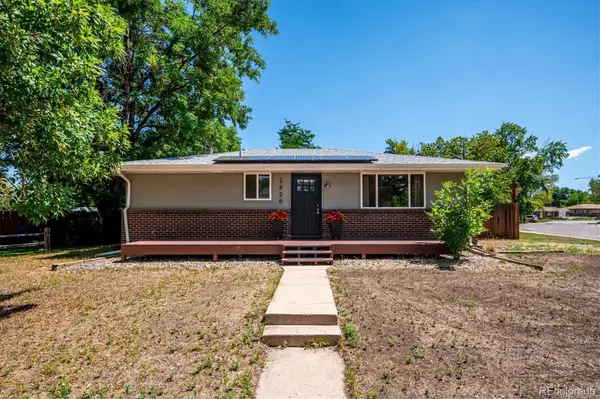 $525,000Active3 beds 3 baths2,000 sq. ft.
1820 S Teller, Denver, CO 80232
MLS# 8840370Listed by: PARKSIDE REALTY - Open Sat, 1 to 4pmNew
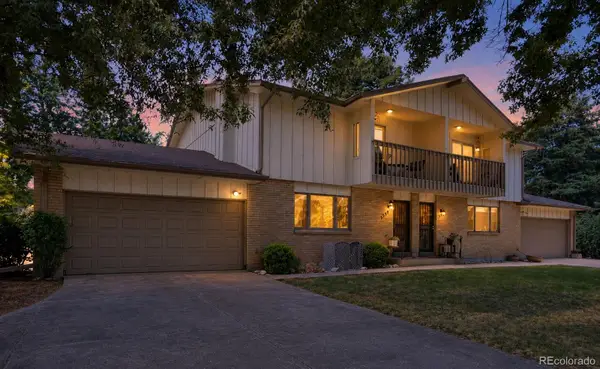 $420,000Active2 beds 3 baths2,415 sq. ft.
7328 W 2nd Circle, Lakewood, CO 80226
MLS# 3780067Listed by: COLDWELL BANKER REALTY 56 - New
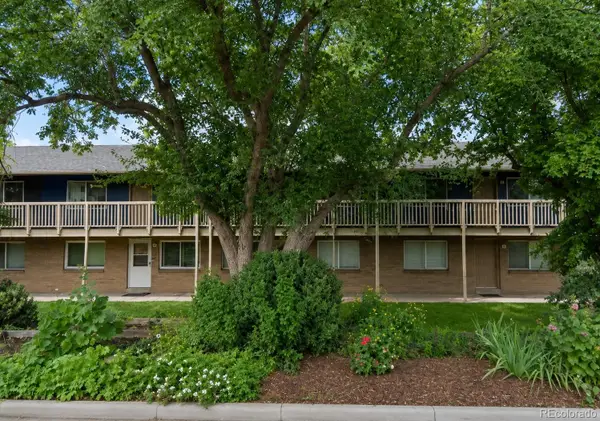 $270,000Active2 beds 1 baths804 sq. ft.
6427 W 11th Avenue #5, Denver, CO 80214
MLS# 4491433Listed by: YOU 1ST REALTY - New
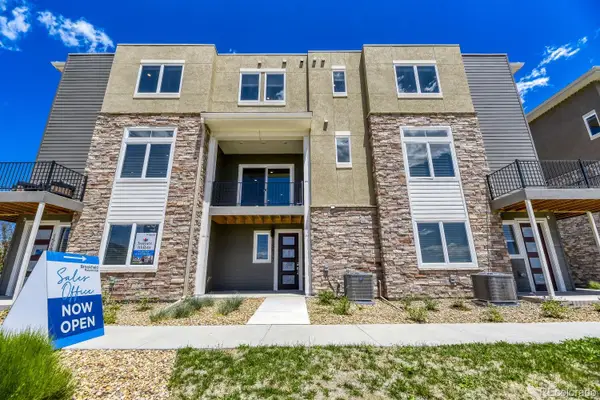 $649,900Active3 beds 4 baths1,786 sq. ft.
15577 W Washburn Drive, Lakewood, CO 80228
MLS# 1877480Listed by: FIRST SUMMIT REALTY - New
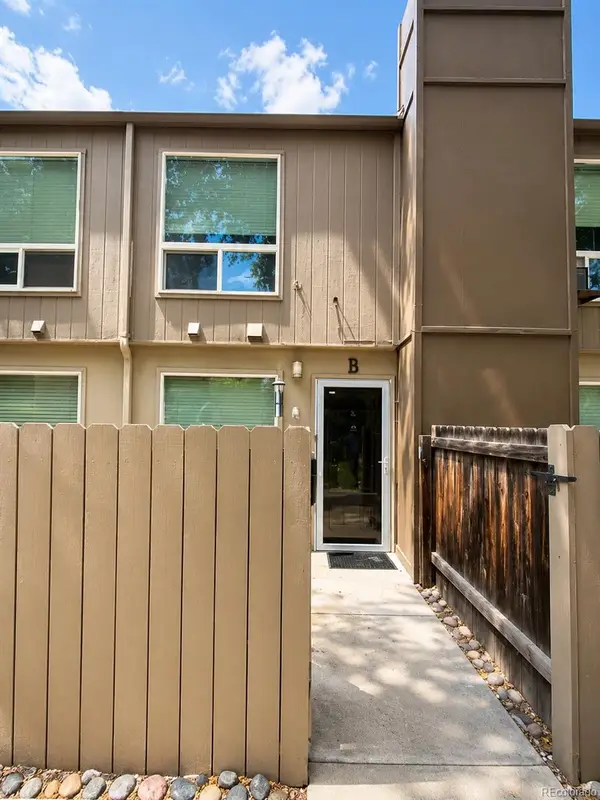 $255,000Active2 beds 2 baths840 sq. ft.
7373 W Florida Avenue #15B, Denver, CO 80232
MLS# 2860920Listed by: HANG LE - INDEPENDENT BROKER - New
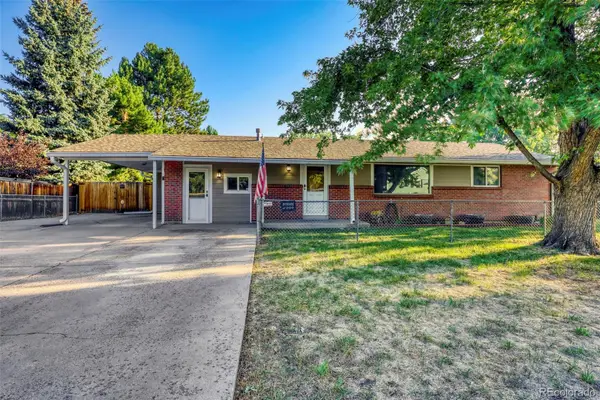 $684,000Active6 beds 3 baths2,317 sq. ft.
9275 W 8th Avenue, Lakewood, CO 80215
MLS# 4270410Listed by: BROKERS GUILD REAL ESTATE - New
 $339,900Active2 beds 2 baths1,036 sq. ft.
8964 W Dartmouth Place, Denver, CO 80227
MLS# 5041409Listed by: MB DENVER COLORADO REALTY SOURCE


Protect your home and budget from life's surprises with an Assurant Home Warranty, backed by a partner that supports you through every step of homeownership. Explore Plans.
© 2023 - 2026 ERA Franchise Systems LLC. All rights reserved. ERA Franchise Systems LLC fully supports the principles of the Fair Housing Act and the Equal Opportunity Act. ERA, ERA Real Estate powered, and their respective logos are registered service marks of ERA Franchise Systems LLC. Each office is independently owned and operated.