
1586 S Wright, Lakewood, CO 80228
Local realty services provided by:RONIN Real Estate Professionals ERA Powered
1586 S Wright,Lakewood, CO 80228
$719,900
- 5 Beds
- 3 Baths
- 3,232 sq. ft.
- Single family
- Active
Listed by: carla henderson
Office: optimum realty services ltd
MLS#:5297022
Source:ML
Price summary
- Price:$719,900
- Price per sq. ft.:$222.74
About this home
Beautifully Renovated 5 Bedroom 3 Bath Ranch Style Green Mountain Home with Mountain Views! Light and Bright!
Large Kitchen/Family Room with Vaulted Ceilings and New Stainless-Steel Appliances.
3 Bedrooms on the Main Level. Main Floor Window Upgrades. Bay Windows in the Living Room and Dining Room. Bright Walkout Basement with 2 Rec Rooms, Wood Burning Stove, 2 Bedrooms, 3/4 Bathroom. Oversized downstairs Bedroom provides opportunity to create a Fitness Workout Room, Study, Home Office or Home Business area.
Impeccably Maintained Landscaping in Front and Backyard. Cul-de-sac and Corner Location. Walk to Schools and Parks. RV Parking (Space for more than 1 RV or Trailer) with 30 Amp Electrical Service. Brand New Carpet, Lighting and Paint Throughout! New Laminate Floors in Kitchen and Baths *Skylights* Upgraded Bathrooms*Extra Insulation added in the home for Heating/Cooling Efficiency. High Impact Class 4 IR Roof Installed in 2023 with a 10-year transferrable warranty. New Gutters and Skylights Installed in 2023...
Contact an agent
Home facts
- Year built:1968
- Subdivision & Development:Green Mountain
- Listing ID #:5297022
Rooms and interior
- Bedrooms:5
- Total bathrooms:3
- Full bathrooms:1
- Flooring:Carpet, Laminate
- Bathrooms Description:Jet Action Tub
- Kitchen Description:Dishwasher, Disposal, Eat-in Kitchen, Kitchen Island, Microwave, Range, Refrigerator
- Basement Description:Finished, Full, Walk-Out Access
- Living area:3,232 sq. ft.
Heating and cooling
- Cooling:Central Air
- Heating:Forced Air
Structure and exterior
- Year built:1968
- Building area:3,232 sq. ft.
- Lot Features:Corner, Cul-De-Sac, Landscaped, Sprinklers In Front, Sprinklers In Rear
- Construction Materials:Frame
- Exterior Features:Covered, Deck
- Levels:1 Story
Schools
- High school:Green Mountain
- Middle school:Dunstan
- Elementary school:Devinny
Utilities
- Water:Public
- Sewer:Public Sewer
Finances and disclosures
- Price:$719,900
- Price per sq. ft.:$222.74
- Tax amount:$3,670
Features and amenities
- Laundry features:Laundry Closet
- Amenities:Bay Window(s), Double Pane Windows, Skylight(s)
Parking
- Garage spaces:2
 Based on information submitted to the MLS GRID as of October 27, 2026 06:02 PM. All data is obtained from various sources and may not have been verified by broker or MLS GRID. Supplied Open House information is subject to change without notice. All information should be independently reviewed and verified for accuracy. Properties may or may not be listed by the office/agent presenting the information.
New listings near 1586 S Wright
- Coming Soon
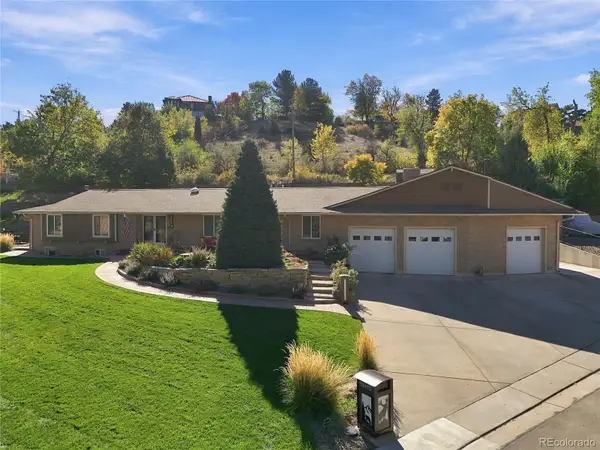 $1,749,900Coming Soon4 beds 4 baths4,256 sq. ft.
12070 W 18th, Lakewood, CO 80215
MLS# 4026950Listed by: KELLER WILLIAMS ADVANTAGE REALTY LLC - Coming Soon
 $975,000Coming Soon4 beds 3 baths2,831 sq. ft.
11615 W 22nd, Lakewood, CO 80215
MLS# 2436782Listed by: KELLER WILLIAMS REALTY DOWNTOWN LLC - Coming Soon
 $775,000Coming Soon3 beds 2 baths1,932 sq. ft.
12720 W 15th, Lakewood, CO 80215
MLS# 3641165Listed by: KELLER WILLIAMS AVENUES REALTY - New
 $499,750Active4 beds 2 baths2,000 sq. ft.
1085 S Parfet, Lakewood, CO 80226
MLS# 7647091Listed by: BROKERS GUILD HOMES - New
 $150,000Active1 beds 1 baths720 sq. ft.
381 S Ames #B307, Lakewood, CO 80226
MLS# 5276806Listed by: REAL BROKER, LLC DBA REAL - New
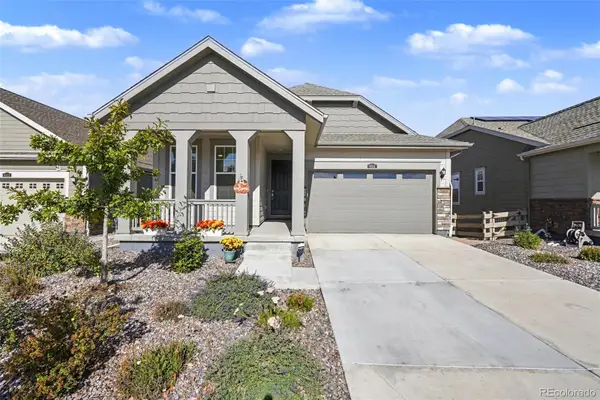 $739,000Active3 beds 2 baths1,363 sq. ft.
6511 W Atlantic #4, Lakewood, CO 80227
MLS# 7073303Listed by: KELLER WILLIAMS FOOTHILLS REALTY - New
 $528,000Active5 beds 2 baths1,840 sq. ft.
9744 W Girton, Lakewood, CO 80227
MLS# 8294600Listed by: KELLER WILLIAMS DTC - New
 $739,000Active4 beds 3 baths1,973 sq. ft.
14402 W Yale, Lakewood, CO 80228
MLS# 5688364Listed by: KELLER WILLIAMS ADVANTAGE REALTY LLC - New
 $640,000Active6 beds 4 baths2,552 sq. ft.
2643 S Everett, Lakewood, CO 80227
MLS# 6063853Listed by: DISTINCT REAL ESTATE LLC - New
 $229,000Active2 beds 2 baths944 sq. ft.
3354 S Flower #74, Lakewood, CO 80227
MLS# 4115821Listed by: RE/MAX ALLIANCE


Protect your home and budget from life's surprises with an Assurant Home Warranty, backed by a partner that supports you through every step of homeownership. Explore Plans.
© 2023 - 2026 ERA Franchise Systems LLC. All rights reserved. ERA Franchise Systems LLC fully supports the principles of the Fair Housing Act and the Equal Opportunity Act. ERA, ERA Real Estate powered, and their respective logos are registered service marks of ERA Franchise Systems LLC. Each office is independently owned and operated.