
1655 Lewis, Lakewood, CO 80215
Local realty services provided by:ERA Shields Real Estate
1655 Lewis,Lakewood, CO 80215
$675,000
- 5 Beds
- 4 Baths
- 2,262 sq. ft.
- Single family
- Coming Soon
Listed by: nicole dingle
Office: century 21 signature realty, inc
MLS#:8530119
Source:ML
Price summary
- Price:$675,000
- Price per sq. ft.:$298.41
About this home
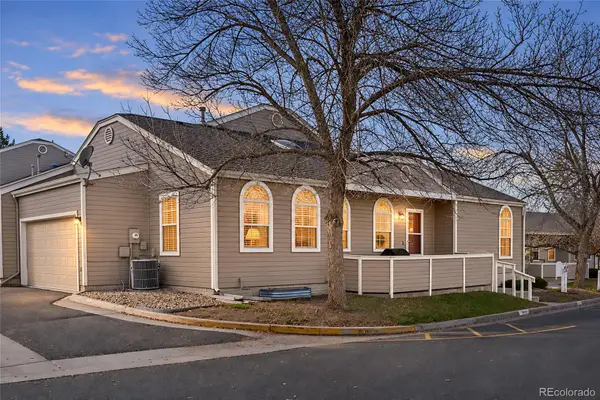
Welcome to 1655 Lewis Street in Lakewood, Colorado! This beautifully remodeled 5-bedroom, 4-bathroom home offers modern finishes, an open-concept floor plan, and two primary suites, one on the main level and another on the lower level, ideal for multigenerational living, guests, or flexible living arrangements. The updated kitchen features a large statement island, stainless steel appliances, stylish cabinetry, and warm wood accents that flow seamlessly into the spacious dining and living areas. Enjoy a generous backyard with plenty of space for outdoor entertaining, gatherings, and relaxation. Conveniently located in Lakewood with easy access to Denver, the foothills, parks, shopping, restaurants, and major commuter routes. Whether you're looking for a move-in-ready home, additional living space, or a versatile floor plan, this beautifully updated property offers the perfect combination of style, comfort, and convenience!
Contact an agent
Home facts
- Year built:1955
- Subdivision & Development:Miller Heights
- Listing ID #:8530119
Rooms and interior
- Bedrooms:5
- Total bathrooms:4
- Full bathrooms:1
- Basement Description:Partial
- Living area:2,262 sq. ft.
Heating and cooling
- Cooling:Central Air
- Heating:Forced Air
Structure and exterior
- Roof:Composition
- Year built:1955
- Building area:2,262 sq. ft.
- Construction Materials:Brick, Concrete, Rock
- Levels:1 Story
Schools
- High school:Wheat Ridge
- Middle school:Everitt
- Elementary school:Stober
Utilities
- Sewer:Community Sewer
Finances and disclosures
- Price:$675,000
- Price per sq. ft.:$298.41
- Tax amount:$4,248
Parking
- Garage spaces:2
 Based on information submitted to the MLS GRID as of November 21, 2026 03:47 AM. All data is obtained from various sources and may not have been verified by broker or MLS GRID. Supplied Open House information is subject to change without notice. All information should be independently reviewed and verified for accuracy. Properties may or may not be listed by the office/agent presenting the information.
New listings near 1655 Lewis
- Coming SoonOpen Sat, 11am to 1pm
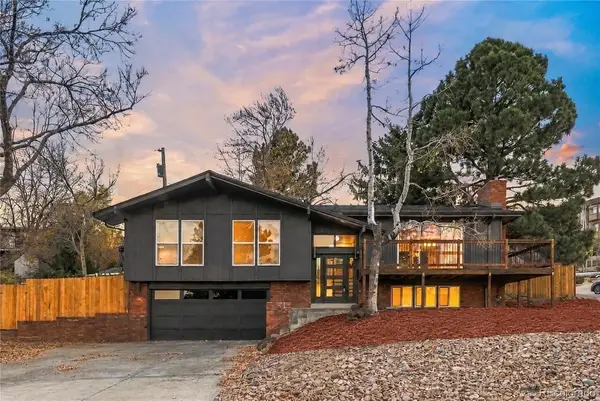 $850,000Coming Soon3 beds 3 baths2,099 sq. ft.
13990 W Center, Lakewood, CO 80228
MLS# 3087857Listed by: KELLER WILLIAMS REALTY DOWNTOWN LLC - New
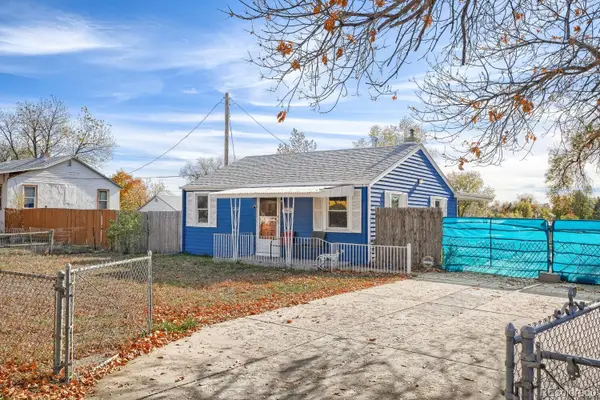 $399,900Active3 beds 1 baths925 sq. ft.
5480 W 3rd, Lakewood, CO 80226
MLS# 4151516Listed by: MB MICK KELLY & ASSOCIATES - New
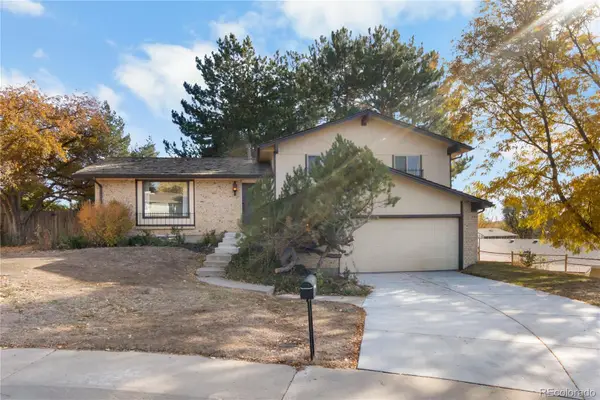 $525,000Active3 beds 3 baths2,224 sq. ft.
2538 S Holland, Lakewood, CO 80227
MLS# 4987674Listed by: EXP REALTY, LLC - New
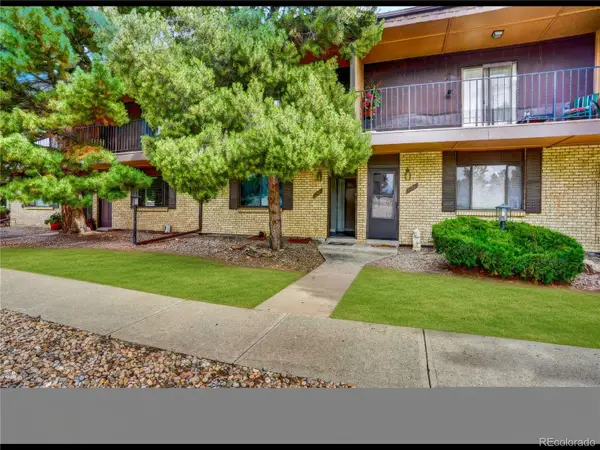 $245,000Active3 beds 3 baths1,641 sq. ft.
1862 Robb #C, Lakewood, CO 80215
MLS# 6265043Listed by: GOLLAS AND COMPANY INC - Open Sun, 10am to 2pmNew
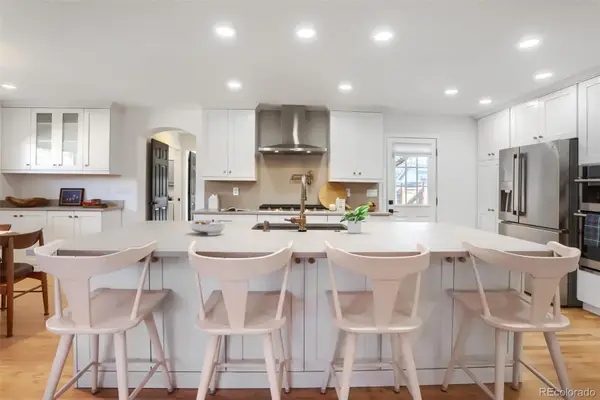 $725,000Active5 beds 4 baths2,257 sq. ft.
484 S Lamar, Lakewood, CO 80226
MLS# 7228884Listed by: LEDOUX - GARCIA REALTY - New
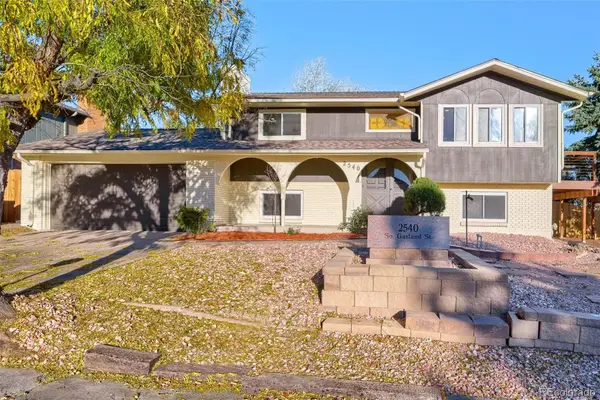 $660,000Active3 beds 2 baths1,844 sq. ft.
2540 S Garland, Lakewood, CO 80227
MLS# 9574122Listed by: LPT REALTY - Open Sat, 10am to 12pmNew
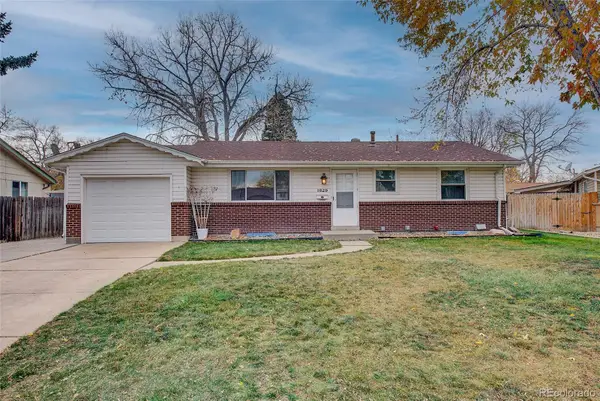 $500,000Active5 beds 2 baths2,040 sq. ft.
1829 S Quay, Lakewood, CO 80232
MLS# 3159424Listed by: KELLER WILLIAMS AVENUES REALTY - Open Sun, 12 to 2pmNew
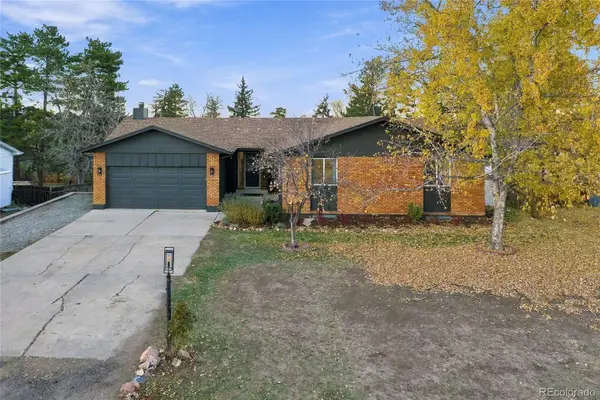 $879,000Active6 beds 3 baths3,540 sq. ft.
11485 W Exposition, Lakewood, CO 80226
MLS# 6817790Listed by: KELLER WILLIAMS ADVANTAGE REALTY LLC - Open Sat, 11am to 2pmNew
 $450,000Active4 beds 3 baths2,122 sq. ft.
5868 W Asbury, Lakewood, CO 80227
MLS# 2655162Listed by: COLDWELL BANKER REALTY 24


Protect your home and budget from life's surprises with an Assurant Home Warranty, backed by a partner that supports you through every step of homeownership. Explore Plans.
© 2023 - 2026 ERA Franchise Systems LLC. All rights reserved. ERA Franchise Systems LLC fully supports the principles of the Fair Housing Act and the Equal Opportunity Act. ERA, ERA Real Estate powered, and their respective logos are registered service marks of ERA Franchise Systems LLC. Each office is independently owned and operated.