
1679 S Van Gordon, Lakewood, CO 80228
Local realty services provided by:ERA Shields Real Estate
1679 S Van Gordon,Lakewood, CO 80228
$490,000
- 3 Beds
- 2 Baths
- 1,795 sq. ft.
- Single family
- Pending
Listed by: jason reynebeau
Office: mb reynebeau & co
MLS#:8162840
Source:ML
Price summary
- Price:$490,000
- Price per sq. ft.:$272.98
About this home
Lovely all-brick Hutchinson ranch tucked quietly into the heart of sought-after Green Mountain Village! Beautifully maintained, clean and neutral, this home offers a popular floor plan with comfortable living spaces and some charming original details. A huge picture window fills the spacious family room with natural light, while the adjoining dining room features an original built-in china cabinet. The functional kitchen includes quality original cabinetry, a convenient custom island and all appliances. Step outside to a generous covered patio overlooking a nicely manicured yard with mature landscaping—an inviting setting for outdoor dining or relaxing. Two spacious main-level bedrooms share a refreshed full bathroom with a newer vanity. Quality Berber carpet extends throughout the main level. The fully finished basement features daylight windows and a huge recreation room anchored by a wood-burning fireplace with a brick surround, custom hardwood mantel and built-in bookcases. A separate utility room provides laundry space and additional storage. The attached one-car garage, extra paved driveway and gravel parking area offer plenty of room for vehicles, an RV or recreational toys. Additional highlights include vinyl windows, a brand-new water heater, furnace replaced in 2019 and a newer roof replaced in 2024. Living on Green Mountain is a lifestyle more so than just a location. Less than 1.5 miles to the closest Green Mountain trailhead for incredible hiking and biking (basically right out your front door) - mix it up and venture a little further south to Bear Creek Lake park or head west to Red Rocks for more great outdoor fun. Quick and easy access to the mountains and downtown via 6th Ave,I-70 or Light rail. Serviced by A-Rated Devinny Elem. Excellent Union Square restaurant options. This is a lovingly cared-for home with timeless character and true pride of ownership!...
Contact an agent
Home facts
- Year built:1964
- Subdivision & Development:Green Mountain Village
- Listing ID #:8162840
Rooms and interior
- Bedrooms:3
- Total bathrooms:2
- Full bathrooms:1
- Flooring:Carpet, Vinyl
- Kitchen Description:Disposal, Kitchen Island, Oven, Range, Range Hood, Refrigerator
- Basement Description:Bath/Stubbed, Daylight, Finished, Full
- Living area:1,795 sq. ft.
Heating and cooling
- Cooling:Evaporative Cooling
- Heating:Forced Air
Structure and exterior
- Roof:Composition
- Year built:1964
- Building area:1,795 sq. ft.
- Lot Features:Landscaped
- Architectural Style:Traditional
- Construction Materials:Frame
- Exterior Features:Covered, Patio, Private Yard
- Levels:1 Story
Schools
- High school:Green Mountain
- Middle school:Dunstan
- Elementary school:Devinny
Utilities
- Water:Public
- Sewer:Public Sewer
Finances and disclosures
- Price:$490,000
- Price per sq. ft.:$272.98
- Tax amount:$3,543
Features and amenities
- Laundry features:In Unit
- Amenities:Double Pane Windows, Gas Water Heater
Parking
- Garage spaces:1
 Based on information submitted to the MLS GRID as of October 27, 2026 08:37 AM. All data is obtained from various sources and may not have been verified by broker or MLS GRID. Supplied Open House information is subject to change without notice. All information should be independently reviewed and verified for accuracy. Properties may or may not be listed by the office/agent presenting the information.
New listings near 1679 S Van Gordon
- Coming Soon
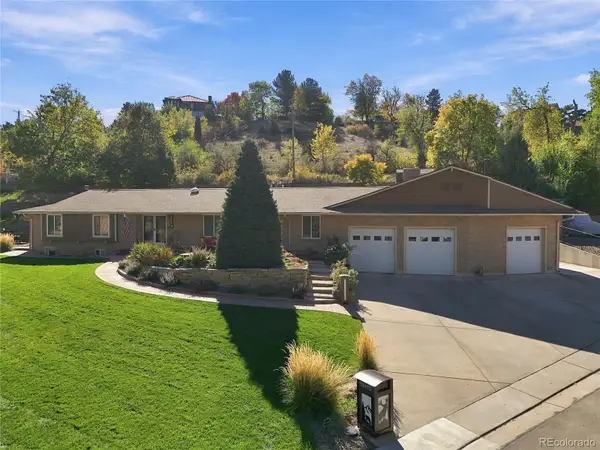 $1,749,900Coming Soon4 beds 4 baths4,256 sq. ft.
12070 W 18th, Lakewood, CO 80215
MLS# 4026950Listed by: KELLER WILLIAMS ADVANTAGE REALTY LLC - Coming Soon
 $975,000Coming Soon4 beds 3 baths2,831 sq. ft.
11615 W 22nd, Lakewood, CO 80215
MLS# 2436782Listed by: KELLER WILLIAMS REALTY DOWNTOWN LLC - Coming Soon
 $775,000Coming Soon3 beds 2 baths1,932 sq. ft.
12720 W 15th, Lakewood, CO 80215
MLS# 3641165Listed by: KELLER WILLIAMS AVENUES REALTY - New
 $499,750Active4 beds 2 baths2,000 sq. ft.
1085 S Parfet, Lakewood, CO 80226
MLS# 7647091Listed by: BROKERS GUILD HOMES - New
 $150,000Active1 beds 1 baths720 sq. ft.
381 S Ames #B307, Lakewood, CO 80226
MLS# 5276806Listed by: REAL BROKER, LLC DBA REAL - New
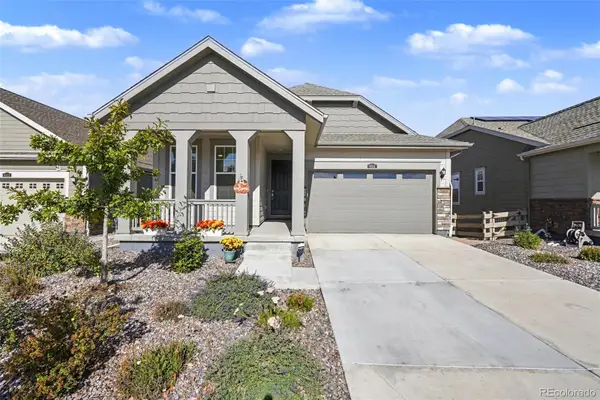 $739,000Active3 beds 2 baths1,363 sq. ft.
6511 W Atlantic #4, Lakewood, CO 80227
MLS# 7073303Listed by: KELLER WILLIAMS FOOTHILLS REALTY - New
 $528,000Active5 beds 2 baths1,840 sq. ft.
9744 W Girton, Lakewood, CO 80227
MLS# 8294600Listed by: KELLER WILLIAMS DTC - New
 $739,000Active4 beds 3 baths1,973 sq. ft.
14402 W Yale, Lakewood, CO 80228
MLS# 5688364Listed by: KELLER WILLIAMS ADVANTAGE REALTY LLC - New
 $640,000Active6 beds 4 baths2,552 sq. ft.
2643 S Everett, Lakewood, CO 80227
MLS# 6063853Listed by: DISTINCT REAL ESTATE LLC - New
 $229,000Active2 beds 2 baths944 sq. ft.
3354 S Flower #74, Lakewood, CO 80227
MLS# 4115821Listed by: RE/MAX ALLIANCE


Protect your home and budget from life's surprises with an Assurant Home Warranty, backed by a partner that supports you through every step of homeownership. Explore Plans.
© 2023 - 2026 ERA Franchise Systems LLC. All rights reserved. ERA Franchise Systems LLC fully supports the principles of the Fair Housing Act and the Equal Opportunity Act. ERA, ERA Real Estate powered, and their respective logos are registered service marks of ERA Franchise Systems LLC. Each office is independently owned and operated.