
1723 Robb #4, Lakewood, CO 80215
Local realty services provided by:ERA Teamwork Realty
1723 Robb #4,Lakewood, CO 80215
$173,000
- 1 Beds
- 1 Baths
- 620 sq. ft.
- Single family
- Active
Listed by: bonnie eckert
Office: profound real estate, inc
MLS#:5334845
Source:ML
Price summary
- Price:$173,000
- Price per sq. ft.:$279.03
- Monthly HOA dues:$350
About this home
This beautifully remodeled unit offers an efficient layout perfect for a first-time buyer or an investor with affordable pricing. Inside you’ll find a spacious open concept living room/dining room with painted brick accent wall, remodeled kitchen with granite counter tops and wood cabinets. The large bedroom is spacious enough for a complete bedroom set including king-sized bed. Custom lighting throughout, several large closets for ample storage and new carpet. Laundry room adjacent to unit. Central grassed courtyard with outdoor heated pool (heater replaced 2026). New roof in approximately 2023. Conveniently located near 6th Avenue for access to downtown (18 minutes) or the mountains for all your recreation hobbies (50 min to Loveland Ski area).
Contact an agent
Home facts
- Year built:1972
- Subdivision & Development:Blueberry Hill
- Listing ID #:5334845
Rooms and interior
- Bedrooms:1
- Total bathrooms:1
- Full bathrooms:1
- Flooring:Carpet, Tile
- Kitchen Description:Dishwasher, Disposal, Eat-in Kitchen, Microwave, Oven, Refrigerator
- Living area:620 sq. ft.
Heating and cooling
- Cooling:Central Air
- Heating:Forced Air
Structure and exterior
- Roof:Membrane
- Year built:1972
- Building area:620 sq. ft.
- Lot Features:Near Public Transit
- Construction Materials:Brick
- Levels:1 Story
Schools
- High school:Wheat Ridge
- Middle school:Everitt
- Elementary school:Stober
Utilities
- Water:Public
- Sewer:Public Sewer
Finances and disclosures
- Price:$173,000
- Price per sq. ft.:$279.03
- Tax amount:$1,140
Features and amenities
- Laundry features:Common Area
- Amenities:Double Pane Windows
- Pool features:Outdoor Pool
Parking
- Carport spaces:1
 Based on information submitted to the MLS GRID as of October 27, 2026 11:01 PM. All data is obtained from various sources and may not have been verified by broker or MLS GRID. Supplied Open House information is subject to change without notice. All information should be independently reviewed and verified for accuracy. Properties may or may not be listed by the office/agent presenting the information. ML Member Broker: Carson Om
New listings near 1723 Robb #4
- Coming Soon
 $975,000Coming Soon4 beds 3 baths2,831 sq. ft.
11615 W 22nd, Lakewood, CO 80215
MLS# 2436782Listed by: KELLER WILLIAMS REALTY DOWNTOWN LLC - Coming Soon
 $775,000Coming Soon3 beds 2 baths1,932 sq. ft.
12720 W 15th, Lakewood, CO 80215
MLS# 3641165Listed by: KELLER WILLIAMS AVENUES REALTY - New
 $528,000Active5 beds 2 baths1,840 sq. ft.
9744 W Girton, Lakewood, CO 80227
MLS# 8294600Listed by: KELLER WILLIAMS DTC - New
 $739,000Active4 beds 3 baths1,973 sq. ft.
14402 W Yale, Lakewood, CO 80228
MLS# 5688364Listed by: KELLER WILLIAMS ADVANTAGE REALTY LLC - New
 $640,000Active6 beds 4 baths2,552 sq. ft.
2643 S Everett, Lakewood, CO 80227
MLS# 6063853Listed by: DISTINCT REAL ESTATE LLC - New
 $229,000Active2 beds 2 baths944 sq. ft.
3354 S Flower #74, Lakewood, CO 80227
MLS# 4115821Listed by: RE/MAX ALLIANCE - New
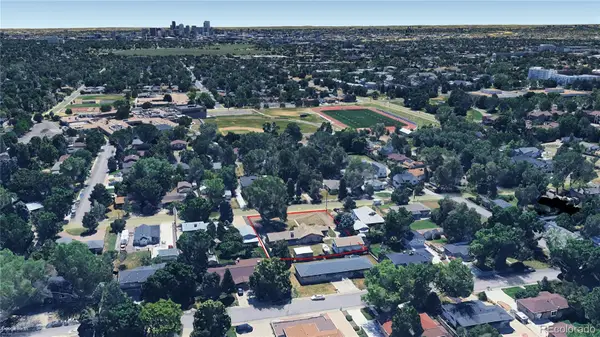 $750,000Active2 beds 2 baths1,804 sq. ft.
2201 Teller, Lakewood, CO 80214
MLS# 5830634Listed by: LAND ADVISORS ORGANIZATION LLC - New
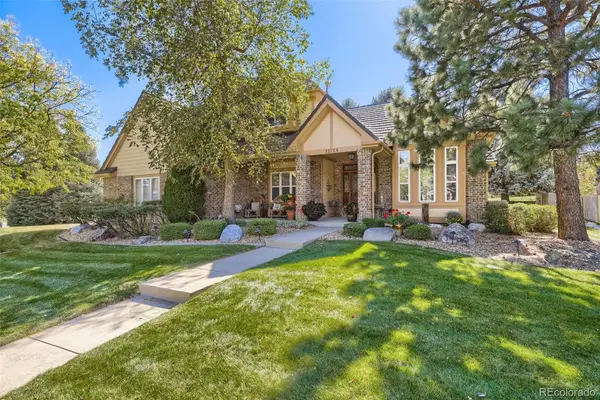 $1,050,000Active4 beds 4 baths3,288 sq. ft.
12744 W Harvard, Lakewood, CO 80228
MLS# 8935590Listed by: MADISON & COMPANY PROPERTIES - New
 $920,000Active4 beds 3 baths2,901 sq. ft.
11559 W 27th, Lakewood, CO 80215
MLS# 2945301Listed by: FULL CIRCLE REALTY CO - New
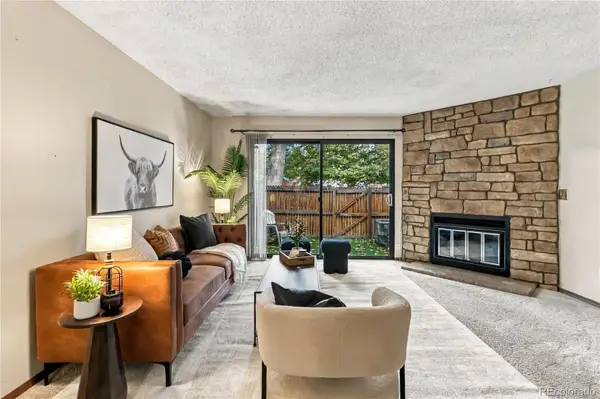 $385,000Active3 beds 3 baths1,782 sq. ft.
414 Wright #107, Lakewood, CO 80228
MLS# 9106715Listed by: COMPASS - DENVER


Protect your home and budget from life's surprises with an Assurant Home Warranty, backed by a partner that supports you through every step of homeownership. Explore Plans.
© 2023 - 2026 ERA Franchise Systems LLC. All rights reserved. ERA Franchise Systems LLC fully supports the principles of the Fair Housing Act and the Equal Opportunity Act. ERA, ERA Real Estate powered, and their respective logos are registered service marks of ERA Franchise Systems LLC. Each office is independently owned and operated.