
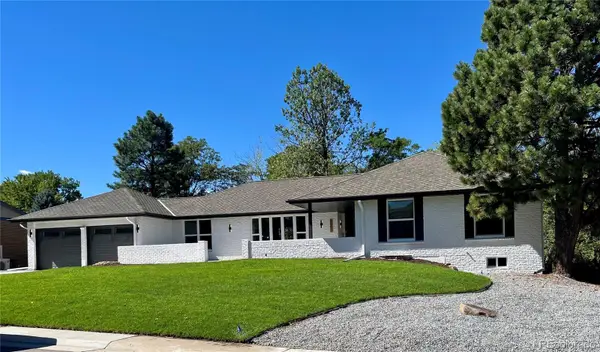
1844 S Wright Street, Lakewood, CO 80228
Local realty services provided by:ERA Shields Real Estate
1844 S Wright Street,Lakewood, CO 80228
$750,000
- 5 Beds
- 3 Baths
- 2,616 sq. ft.
- Single family
- Active
Listed by: ewelina kurka, szymon dzienis
Office: your castle realty llc.
MLS#:8126454
Source:ML
Price summary
- Price:$750,000
- Price per sq. ft.:$286.7
About this home
Renovated, full of character, and in one of Lakewood’s best locations. This Green Mountain ranch has been updated inside and out, with a bright kitchen that opens to a cozy fireplace room made for hanging out or entertaining. The sunroom adds another fun space for morning coffee, plants, reading, or just relaxing. Upstairs you’ll find 3 bedrooms, while the finished basement adds 2 more bedrooms, bathroom, and family room with plenty of natural light. Outside, mature trees create a shaded backyard that feels private and peaceful. And the location is hard to beat — close to Green Mountain trails, Red Rocks, the foothills, and Denver.
Homes with this combination of renovation, character, and Green Mountain location don’t come up often. If this one feels like your style, don’t wait too long to see it.
Contact an agent
Home facts
- Year built:1968
- Subdivision & Development:Green Mountain Village Flg #16
- Listing ID #:8126454
Rooms and interior
- Bedrooms:5
- Total bathrooms:3
- Full bathrooms:3
- Kitchen Description:Dishwasher, Disposal, Oven, Range, Refrigerator
- Basement:Yes
- Basement Description:Daylight, Finished, Full, Interior Entry
- Living area:2,616 sq. ft.
Heating and cooling
- Cooling:Central Air
- Heating:Forced Air
- Central air:Yes
Structure and exterior
- Roof:Composition
- Year built:1968
- Building area:2,616 sq. ft.
- Lot area:0.22 Acres
- Lot Features:Foothills, Irrigated, Landscaped, Level, Many Trees, Near Public Transit
- Construction Materials:Brick
- Exterior Features:Deck, Dog Run, Front Porch, Garden, Private Yard
- Foundation Description:Raised
- Levels:1 Story
Schools
- High school:Green Mountain
- Middle school:Dunstan
- Elementary school:Devinny
Utilities
- Water:Public
- Sewer:Public Sewer
Finances and disclosures
- Price:$750,000
- Price per sq. ft.:$286.7
- Tax amount:$3,918 (2025)
Features and amenities
- Amenities:Carbon Monoxide Detector(s), Smoke Detector(s)
Parking
- Total parking spaces:3
- Parking description:Concrete Driveway, Insulated Garage, Oversized
- Garage:Yes
- Garage spaces:2
 Based on information submitted to the MLS GRID as of September 16, 2026 03:45 AM. All data is obtained from various sources and may not have been verified by broker or MLS GRID. Supplied Open House information is subject to change without notice. All information should be independently reviewed and verified for accuracy. Properties may or may not be listed by the office/agent presenting the information.
New listings near 1844 S Wright Street
- Coming Soon
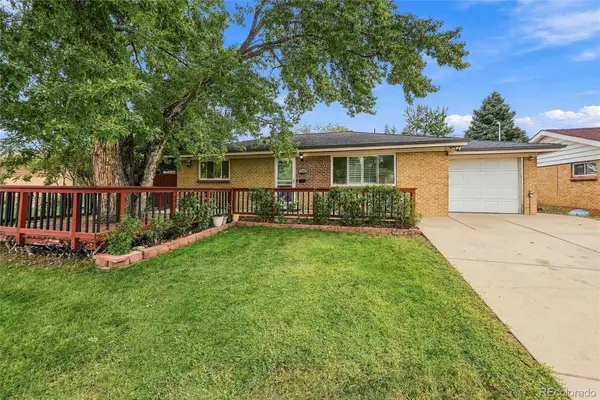 $515,000Coming Soon5 beds 3 baths2,080 sq. ft.
1614 S Chase Court, Lakewood, CO 80232
MLS# 8892738Listed by: THE BLOCK INC - Coming SoonOpen Fri, 4am to 6pm
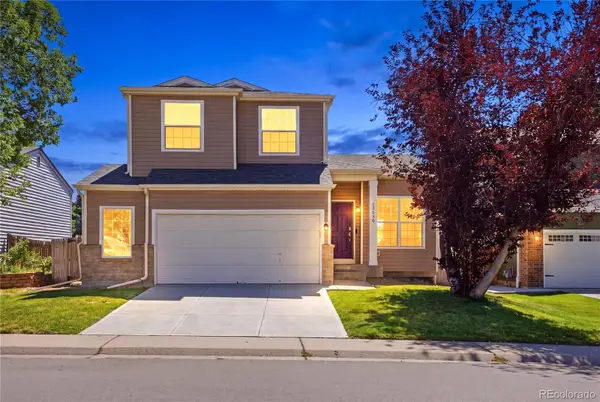 $679,000Coming Soon3 beds 3 baths1,835 sq. ft.
13856 W Amherst Drive, Denver, CO 80228
MLS# 4055596Listed by: WEST AND MAIN HOMES INC - Coming Soon
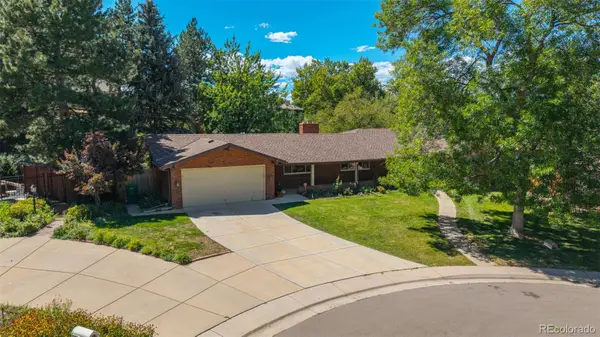 $849,000Coming Soon5 beds 4 baths2,938 sq. ft.
3077 Owens Court, Denver, CO 80215
MLS# 6974343Listed by: METRO REAL ESTATE - Coming Soon
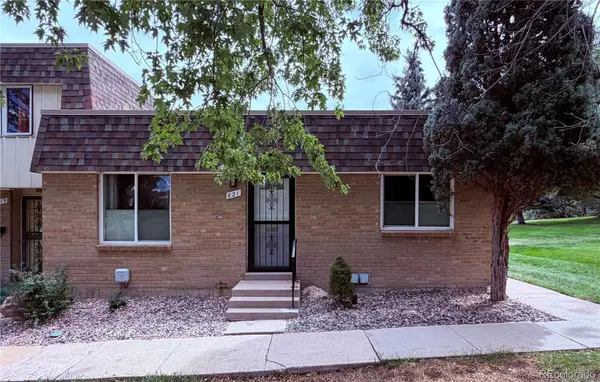 $395,000Coming Soon3 beds 2 baths1,350 sq. ft.
821 S Youngfield Court, Denver, CO 80228
MLS# 9995787Listed by: KELLER WILLIAMS AVENUES REALTY - Coming SoonOpen Sat, 1 to 3pm
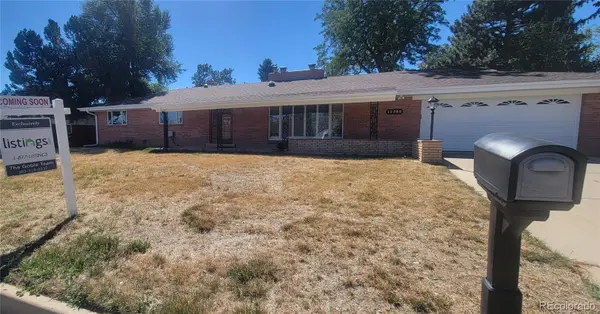 $699,900Coming Soon3 beds 2 baths1,830 sq. ft.
12380 W 20th Avenue, Lakewood, CO 80215
MLS# 3353456Listed by: LISTINGS.COM - Coming Soon
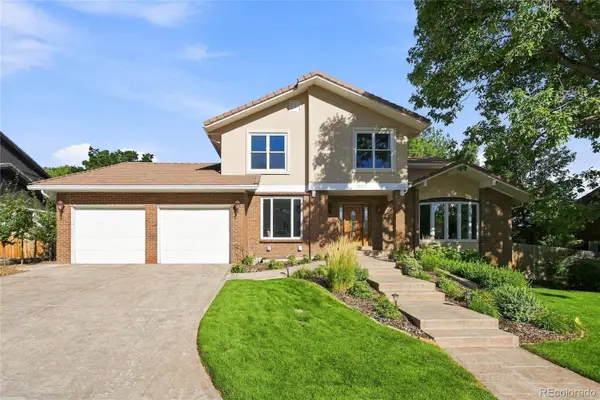 $1,190,000Coming Soon6 beds 4 baths4,528 sq. ft.
4220 S Allison Street, Lakewood, CO 80235
MLS# 8048582Listed by: THE RESOURCE GROUP LLC - Coming Soon
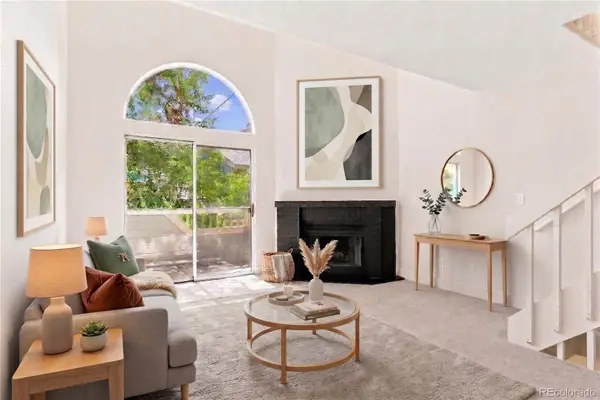 $300,000Coming Soon2 beds 2 baths1,463 sq. ft.
11155 W 17th Avenue #105, Denver, CO 80215
MLS# 5398412Listed by: KELLER WILLIAMS DTC - Coming SoonOpen Sat, 11am to 2pm
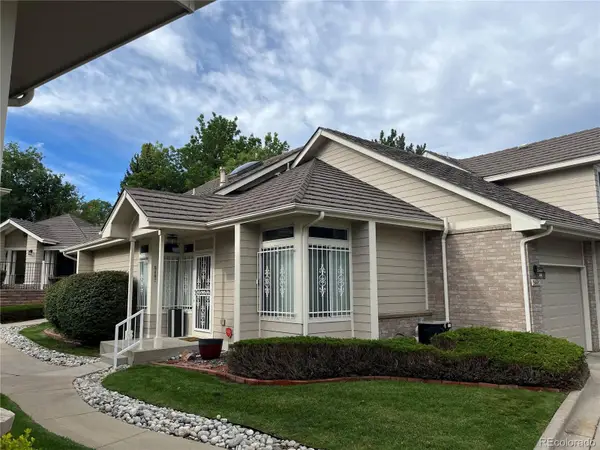 $454,900Coming Soon2 beds 2 baths2,458 sq. ft.
5407 W Iliff Drive, Lakewood, CO 80227
MLS# 7066586Listed by: RE/MAX PROFESSIONALS - Coming Soon
 $1,750,000Coming Soon6 beds 4 baths4,236 sq. ft.
3051 Oak Street, Denver, CO 80215
MLS# 3826927Listed by: MONARK GROUP - Coming Soon
 $439,000Coming Soon2 beds 2 baths1,210 sq. ft.
7240 W Custer Avenue #416, Lakewood, CO 80226
MLS# 6934118Listed by: KELLER WILLIAMS DTC


Protect your home and budget from life's surprises with an Assurant Home Warranty, backed by a partner that supports you through every step of homeownership. Explore Plans.
© 2023 - 2026 ERA Franchise Systems LLC. All rights reserved. ERA Franchise Systems LLC fully supports the principles of the Fair Housing Act and the Equal Opportunity Act. ERA, ERA Real Estate powered, and their respective logos are registered service marks of ERA Franchise Systems LLC. Each office is independently owned and operated.