
1924 S Cape, Lakewood, CO 80227
Local realty services provided by:LUX Real Estate Company ERA Powered
1924 S Cape,Lakewood, CO 80227
$585,000
- 4 Beds
- 3 Baths
- 1,700 sq. ft.
- Single family
- Coming Soon
Listed by: kathryn l carlson
Office: homes and lifestyles of co
MLS#:7854420
Source:ML
Price summary
- Price:$585,000
- Price per sq. ft.:$344.12
About this home
***Coming Soon! *MOVE IN BEFORE the HOLIDAYS! | BUYER CREDIT up to $6,000 w/preferred lender | CLASSIC 4 Bedroom BRICK RANCH | Live Near Bear Creek & Green Mountain | OVER 1/4 ACRE | LARGE FENCED BACKYARD | 2-CAR HEATED GARAGE | RV PARKING | LARGE WORKSHOP | Discover the comfort, space, and timeless appeal of this wonderful traditional brick ranch | Located on over a quarter-acre, this inviting home offers the perfect blend of classic character, everyday convenience, and space to enjoy your Colorado lifestyle. Step inside to find classic hardwood floors ~Gather in the living room near the fireplace w/family and friends. The spacious kitchen, featuring attractive granite countertops, stainless steel appliances, great pantry - ready for your holiday cooking and entertaining. Dining area- sets the stage for memorable holiday dinners & celebrations. With 4 bedrooms, 3 bathrooms, and a partially finished basement, there is plenty of flexibility for guests, hobbies, recreation, and additional living space. The basement features a private bedroom, bathroom - and an open canvas to create your own living space- for a family room which includes a 2nd fireplace. Big workshop- ideal for projects & crafts. Step outside & discover a large fenced backyard for gardening, outdoor play, and entertaining. Enjoy morning coffee- on the lovely covered back patio. Storage shed for your garden tools and outdoor toys. 2-car attached heated garage, plus additional RV parking - offers exceptional flexibility for vehicles, recreational equipment, and outdoor enthusiasts. Conveniently located near schools, parks, walking trails, shopping, and dining, this Green Mountain home - is ready for you. Quick closing and possession! Make your move- in time to celebrate the holidays. +RECENT IMPROVEMENTS: Refinished Classic Hardwood Floors, Brand New Sewer Line, Newer Windows, Newer Kitchen w/Granite Countertops & Appliances....
Contact an agent
Home facts
- Year built:1963
- Subdivision & Development:Near Green Mountain and Bear Creek
- Listing ID #:7854420
Rooms and interior
- Bedrooms:4
- Total bathrooms:3
- Full bathrooms:1
- Flooring:Concrete, Tile, Wood
- Kitchen Description:Cooktop, Dishwasher, Disposal, Eat-in Kitchen, Oven, Pantry, Range, Refrigerator, Self Cleaning Oven
- Basement Description:Bath/Stubbed, Full, Interior Entry
- Living area:1,700 sq. ft.
Heating and cooling
- Cooling:Central Air
- Heating:Floor Furnace, Natural Gas, Wood
Structure and exterior
- Roof:Composition
- Year built:1963
- Building area:1,700 sq. ft.
- Lot Features:Landscaped, Level, Many Trees, Sprinklers In Front, Sprinklers In Rear
- Architectural Style:Traditional
- Construction Materials:Brick
- Exterior Features:Covered, Front Porch, Lighting, Private Yard
- Levels:1 Story
Schools
- High school:Bear Creek
- Middle school:Carmody
- Elementary school:Green Gables
Utilities
- Water:Public
- Sewer:Public Sewer
Finances and disclosures
- Price:$585,000
- Price per sq. ft.:$344.12
- Tax amount:$2,914
Features and amenities
- Laundry features:Dryer, Washer
- Amenities:Bay Window(s), Double Pane Windows
Parking
- Garage spaces:2
 Based on information submitted to the MLS GRID as of November 12, 2026 05:48 AM. All data is obtained from various sources and may not have been verified by broker or MLS GRID. Supplied Open House information is subject to change without notice. All information should be independently reviewed and verified for accuracy. Properties may or may not be listed by the office/agent presenting the information.
New listings near 1924 S Cape
- Coming Soon
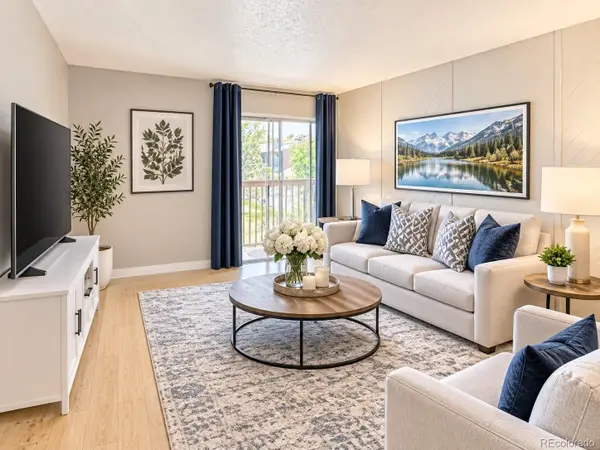 $160,000Coming Soon1 beds 1 baths604 sq. ft.
3653 S Sheridan #20, Lakewood, CO 80235
MLS# 3639608Listed by: RNC REAL ESTATE GROUP - New
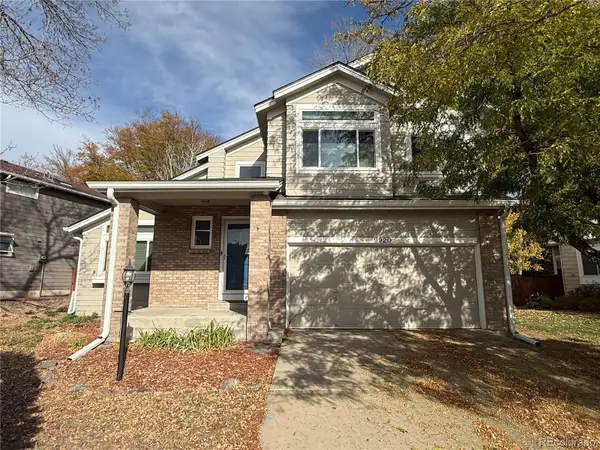 $250,000Active3 beds 3 baths1,981 sq. ft.
9920 W Vassar, Lakewood, CO 80227
MLS# 2575737Listed by: RE/MAX ALLIANCE - New
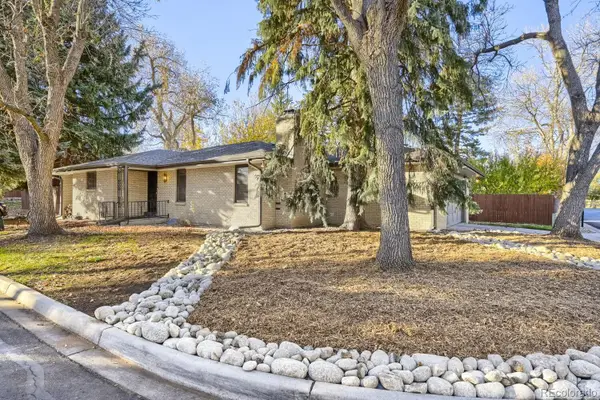 $489,900Active3 beds 3 baths2,271 sq. ft.
8550 W 10th, Lakewood, CO 80215
MLS# 8182992Listed by: REAL BROKER, LLC DBA REAL - New
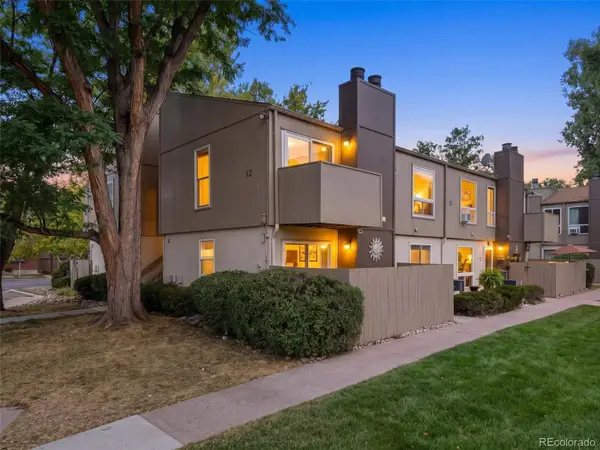 $165,000Active1 beds 1 baths532 sq. ft.
7373 W Florida #12A, Lakewood, CO 80232
MLS# 7223350Listed by: SIGNATURE REAL ESTATE CORP. - Open Sat, 1 to 3pmNew
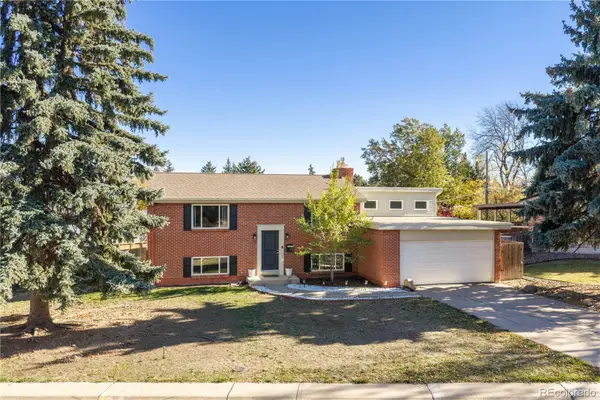 $640,000Active3 beds 3 baths2,134 sq. ft.
660 S Arbutus, Lakewood, CO 80228
MLS# 4589895Listed by: REDFIN CORPORATION - New
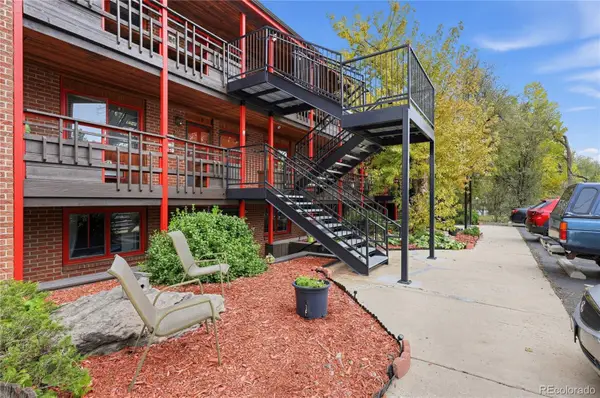 $169,000Active1 beds 1 baths542 sq. ft.
1370 Estes #105, Lakewood, CO 80215
MLS# 3041984Listed by: TRELORA REALTY, INC. - New
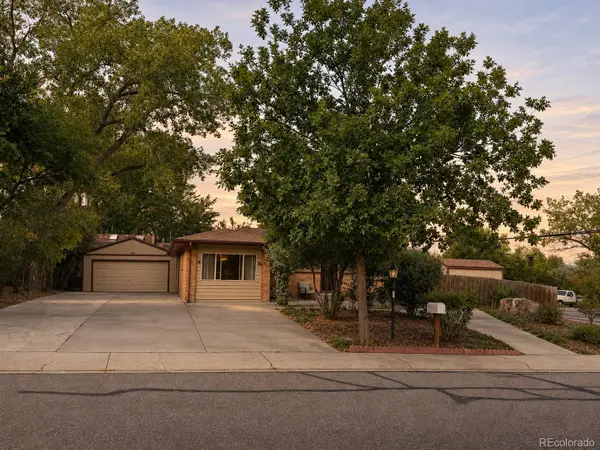 $599,000Active3 beds 2 baths1,238 sq. ft.
799 Xenophon, Golden, CO 80401
MLS# 7745226Listed by: KELLER WILLIAMS ADVANTAGE REALTY LLC - Open Thu, 3 to 5pmNew
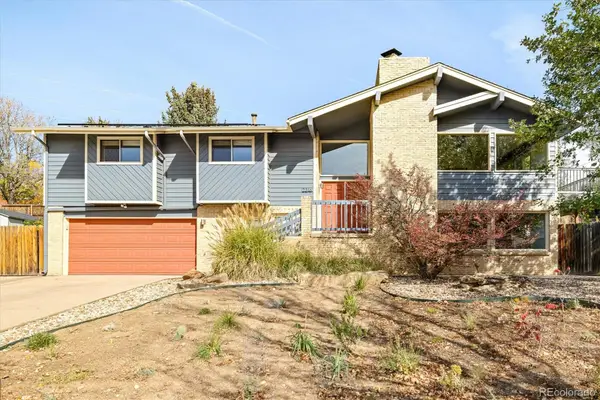 $899,000Active5 beds 3 baths2,736 sq. ft.
2316 S Yukon, Lakewood, CO 80227
MLS# 3578117Listed by: MILEHIMODERN - New
 $350,000Active2 beds 3 baths1,057 sq. ft.
1655 S Cole #B5, Lakewood, CO 80228
MLS# 5362032Listed by: MB BANCROFT PRO


Protect your home and budget from life's surprises with an Assurant Home Warranty, backed by a partner that supports you through every step of homeownership. Explore Plans.
© 2023 - 2026 ERA Franchise Systems LLC. All rights reserved. ERA Franchise Systems LLC fully supports the principles of the Fair Housing Act and the Equal Opportunity Act. ERA, ERA Real Estate powered, and their respective logos are registered service marks of ERA Franchise Systems LLC. Each office is independently owned and operated.