
1939 Eaton Street, Lakewood, CO 80214
Local realty services provided by:ERA Teamwork Realty
Listed by: jamie bagnall, vivi gloriod
Office: exp realty, llc.
MLS#:1869661
Source:ML
Price summary
- Price:$754,000
- Price per sq. ft.:$416.34
About this home
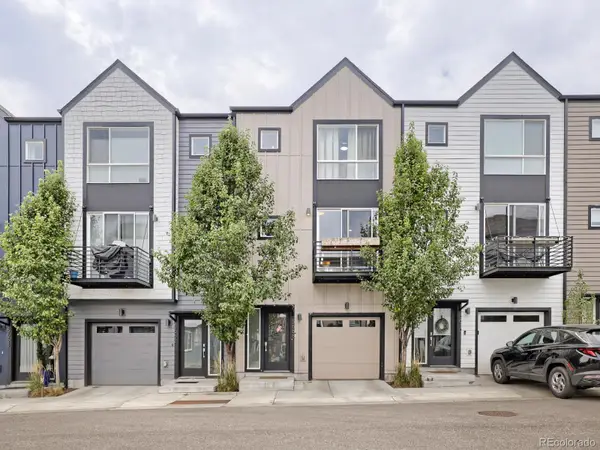
Modern, low-maintenance living just minutes from Sloan’s Lake, Edgewater, and Edgewater Public Market. This 4-level END UNIT townhome offers 3 bedrooms, 4 bathrooms, a 2-car attached garage, and the rare convenience of an ensuite bath for every bedroom. The private entry-level suite is ideal for guests, extended family, a home office, or flexible rental use, providing privacy from the main living spaces.
The bright and open main level is surrounded by windows and enhanced by new wide-plank textured hardwood floors installed in 2025. The wire-brushed finish highlights the natural grain and adds warmth and character throughout the space. The modern kitchen features white shaker cabinetry, quartz countertops, stainless steel appliances, a gas range, pendant lighting, and an oversized island with generous seating. The kitchen flows easily into the dining and living areas, creating an inviting setting for everyday living and entertaining.
Upstairs, two private bedroom suites create comfortable retreats. The primary includes a spa-inspired ¾ bath with modern tile and finishes, while the secondary suite has its own full bath. A conveniently located washer and dryer complete the level.
The fourth-floor rooftop terrace expands the living space outdoors with room for lounge seating, dining, container gardening, and string lights. Enjoy morning coffee, evening sunsets, mountain views, or gatherings with friends from your own private rooftop retreat.
Sloan’s Lake and Edgewater offer an ideal blend of outdoor recreation and neighborhood energy. Enjoy lakefront trails, parks, paddleboarding, cafés, breweries, shops, dining, and year-round community events, all within easy reach.
This home qualifies for the Community Reinvestment Act providing 1.75% of the loan amount as a credit towards buyer's closing cost, prepaid, and discount points (buydowns). There is a cap of $7000. Contact listing agent for more details.
https://justpendeddenver.hd.pics/1939-Eaton-St...
Contact an agent
Home facts
- Year built:2019
- Subdivision & Development:Edgewater
- Listing ID #:1869661
Rooms and interior
- Bedrooms:3
- Total bathrooms:4
- Full bathrooms:2
- Half bathrooms:1
- Flooring:Carpet, Wood
- Bathrooms Description:Five Piece Bath
- Kitchen Description:Dishwasher, Disposal, Kitchen Island, Microwave, Oven, Refrigerator
- Living area:1,811 sq. ft.
Heating and cooling
- Cooling:Central Air
- Heating:Forced Air
- Central air:Yes
Structure and exterior
- Roof:Rolled/Hot Mop
- Year built:2019
- Building area:1,811 sq. ft.
- Architectural Style:Contemporary
- Construction Materials:Concrete, Stucco
- Exterior Features:Balcony, Rooftop
- Levels:3 or More Stories
Schools
- High school:Jefferson
- Middle school:Jefferson
- Elementary school:Edgewater
Utilities
- Sewer:Public Sewer
Finances and disclosures
- Price:$754,000
- Price per sq. ft.:$416.34
- Tax amount:$3,839 (2024)
Features and amenities
- Laundry features:Dryer, In Unit, Washer
Parking
- Total parking spaces:2
- Garage:Yes
- Garage spaces:2
 Based on information submitted to the MLS GRID as of August 13, 2026 02:33 PM. All data is obtained from various sources and may not have been verified by broker or MLS GRID. Supplied Open House information is subject to change without notice. All information should be independently reviewed and verified for accuracy. Properties may or may not be listed by the office/agent presenting the information.
New listings near 1939 Eaton Street
- New
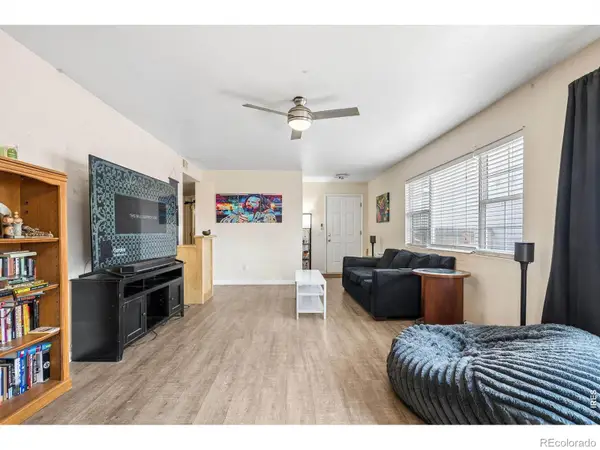 $500,000Active4 beds 2 baths1,378 sq. ft.
1565 Benton Street, Lakewood, CO 80214
MLS# IR1066367Listed by: LIV SOTHEBY'S INTL REALTY - New
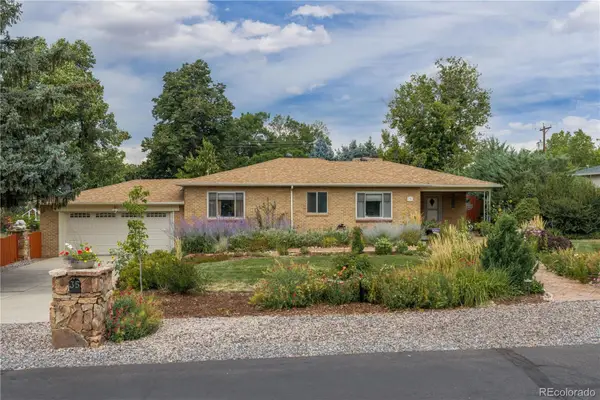 $949,000Active3 beds 2 baths2,574 sq. ft.
35 S Ammons Street, Denver, CO 80226
MLS# 3174546Listed by: REDFIN CORPORATION - Coming Soon
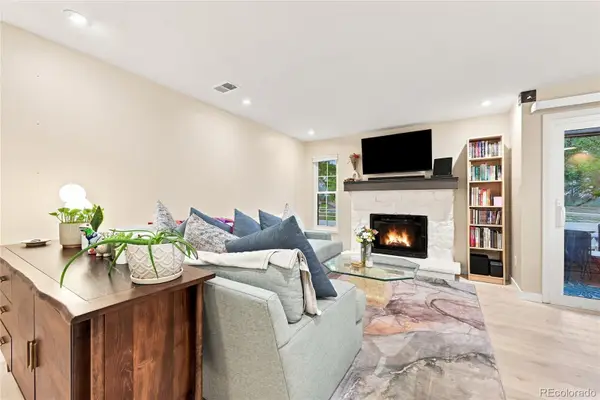 $280,000Coming Soon2 beds 1 baths
10970 W Florida Avenue #211, Denver, CO 80232
MLS# 9183309Listed by: COLDWELL BANKER REALTY 24 - Coming Soon
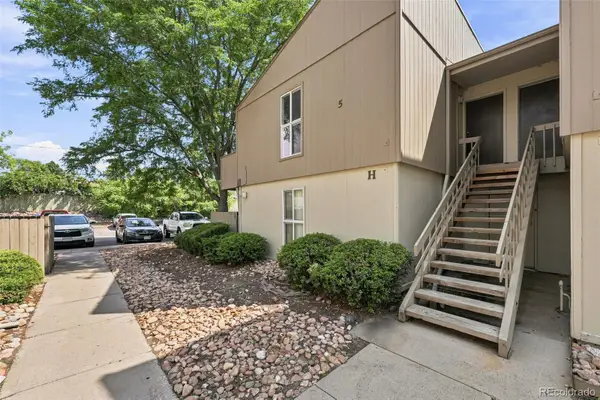 $175,000Coming Soon1 beds 1 baths
7373 W Florida Avenue #5H, Denver, CO 80232
MLS# 8685467Listed by: COMPASS - DENVER - Coming Soon
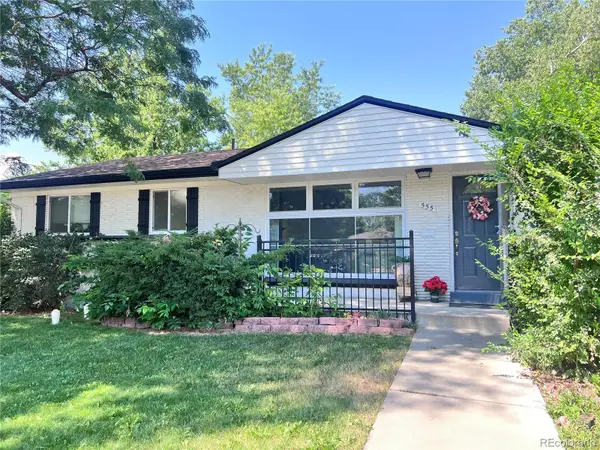 $645,000Coming Soon5 beds 3 baths
555 Everett Street, Denver, CO 80226
MLS# 6981686Listed by: LOKATION - Coming Soon
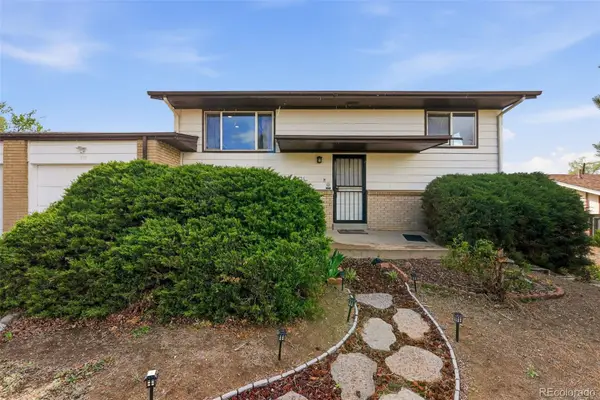 $477,000Coming Soon4 beds 2 baths
971 S Yarrow Street, Denver, CO 80226
MLS# 9416457Listed by: COMPASS - DENVER - New
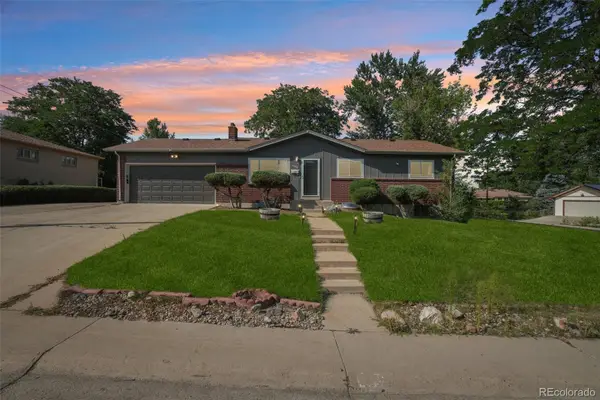 $650,000Active4 beds 3 baths2,308 sq. ft.
12323 W Connecticut Drive, Denver, CO 80228
MLS# 2630590Listed by: THRIVE REAL ESTATE GROUP - New
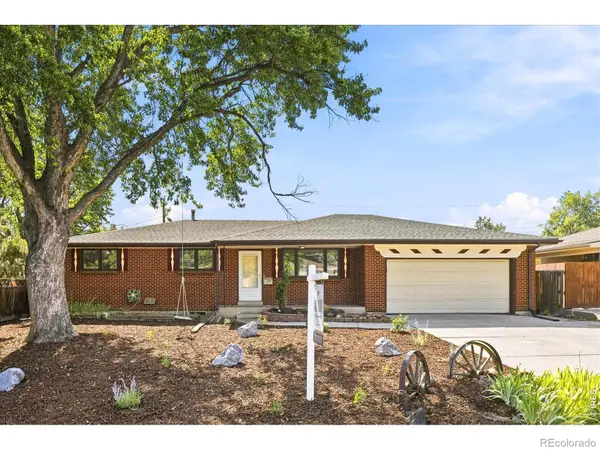 $575,000Active3 beds 2 baths2,280 sq. ft.
1348 S Drexel Way, Lakewood, CO 80232
MLS# IR1066332Listed by: GUIDE REAL ESTATE - Coming Soon
 $465,000Coming Soon3 beds 4 baths
5666 W 10th Place, Denver, CO 80214
MLS# 6594726Listed by: HOMESMART - New
 $390,000Active2 beds 2 baths1,410 sq. ft.
701 Harlan Street #E54, Lakewood, CO 80214
MLS# 2768909Listed by: SERHANT COLORADO LLC


Protect your home and budget from life's surprises with an Assurant Home Warranty, backed by a partner that supports you through every step of homeownership. Explore Plans.
© 2023 - 2026 ERA Franchise Systems LLC. All rights reserved. ERA Franchise Systems LLC fully supports the principles of the Fair Housing Act and the Equal Opportunity Act. ERA, ERA Real Estate powered, and their respective logos are registered service marks of ERA Franchise Systems LLC. Each office is independently owned and operated.