
1958 S Deframe, Lakewood, CO 80228
Local realty services provided by:ERA Teamwork Realty
Listed by: christiana barber
Office: coldwell banker realty 54
MLS#:3825335
Source:ML
Price summary
- Price:$650,000
- Price per sq. ft.:$297.21
About this home
Seller is offering $10,000 in concessions. This can be used to buy down the interest rate or pay for closing costs.
Craving a home with a little more character and a lot more room to grow? Skip the cookie-cutter feel and say hello to mature trees, established surroundings, and a home that’s hitting the market for the very first time.
This spacious tri-level was made for real life. Multiple gathering spaces give everyone room to spread out while making it easy to bring the whole crew together. The wood burning fireplace adds cozy character and is ready for movie nights, holiday mornings, and Colorado’s chilly evenings.
Upstairs, four generously sized bedrooms mean you don’t have to choose between bedrooms, a home office, guest space, or a playroom. You’ve got options. And with an unfinished basement, there’s even more opportunity to create the space that fits your life, whether that’s a gym, rec room, workshop, or additional living area.
Outside, the backyard brings something you won’t find in many newer neighborhoods: mature trees, plenty of breathing room, and a covered patio made for summer BBQs, morning coffee, and laid-back weekends.
Fresh paint and new carpet give you a clean start without taking away the personality that makes this home special. Move in, unpack, and make it yours. There’s plenty of room for whatever comes next.
Seller offering $10K in concessions to use for interest rate buy down and/or closing cost....
Contact an agent
Home facts
- Year built:1978
- Subdivision & Development:Hutchinson's Green Mountain Village
- Listing ID #:3825335
Rooms and interior
- Bedrooms:4
- Total bathrooms:3
- Full bathrooms:1
- Half bathrooms:1
- Flooring:Carpet, Linoleum, Tile
- Kitchen Description:Dishwasher, Disposal, Eat-in Kitchen, Oven, Pantry, Range Hood, Refrigerator
- Basement Description:Partial, Unfinished
- Living area:2,187 sq. ft.
Heating and cooling
- Cooling:Central Air
- Heating:Forced Air
Structure and exterior
- Roof:Shingle
- Year built:1978
- Building area:2,187 sq. ft.
- Lot Features:Sprinklers In Front, Sprinklers In Rear
- Construction Materials:Brick, Frame, Wood Siding
- Exterior Features:Covered, Patio, Private Yard
- Foundation Description:Concrete Perimeter
- Levels:Tri-Level
Schools
- High school:Green Mountain
- Middle school:Dunstan
- Elementary school:Rooney Ranch
Utilities
- Water:Public
- Sewer:Public Sewer
Finances and disclosures
- Price:$650,000
- Price per sq. ft.:$297.21
- Tax amount:$3,596
Features and amenities
- Amenities:Gas Water Heater
Parking
- Garage spaces:2
 Based on information submitted to the MLS GRID as of October 29, 2026 10:48 PM. All data is obtained from various sources and may not have been verified by broker or MLS GRID. Supplied Open House information is subject to change without notice. All information should be independently reviewed and verified for accuracy. Properties may or may not be listed by the office/agent presenting the information. ML Member Broker: Carson Om
New listings near 1958 S Deframe
- Coming Soon
 $975,000Coming Soon4 beds 3 baths2,831 sq. ft.
11615 W 22nd, Lakewood, CO 80215
MLS# 2436782Listed by: KELLER WILLIAMS REALTY DOWNTOWN LLC - Coming Soon
 $775,000Coming Soon3 beds 2 baths1,932 sq. ft.
12720 W 15th, Lakewood, CO 80215
MLS# 3641165Listed by: KELLER WILLIAMS AVENUES REALTY - New
 $150,000Active1 beds 1 baths720 sq. ft.
381 S Ames #B307, Lakewood, CO 80226
MLS# 5276806Listed by: REAL BROKER, LLC DBA REAL - New
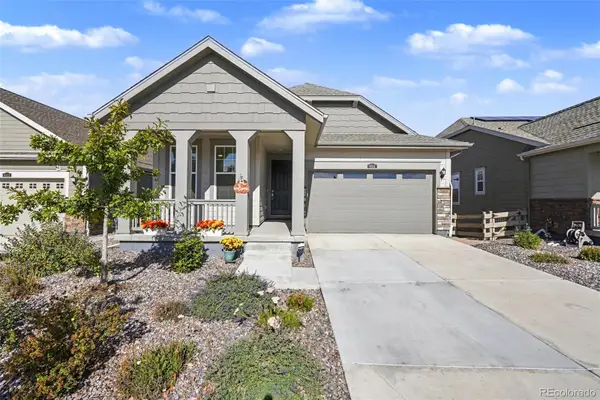 $739,000Active3 beds 2 baths1,363 sq. ft.
6511 W Atlantic #4, Lakewood, CO 80227
MLS# 7073303Listed by: KELLER WILLIAMS FOOTHILLS REALTY - New
 $528,000Active5 beds 2 baths1,840 sq. ft.
9744 W Girton, Lakewood, CO 80227
MLS# 8294600Listed by: KELLER WILLIAMS DTC - New
 $739,000Active4 beds 3 baths1,973 sq. ft.
14402 W Yale, Lakewood, CO 80228
MLS# 5688364Listed by: KELLER WILLIAMS ADVANTAGE REALTY LLC - New
 $640,000Active6 beds 4 baths2,552 sq. ft.
2643 S Everett, Lakewood, CO 80227
MLS# 6063853Listed by: DISTINCT REAL ESTATE LLC - New
 $229,000Active2 beds 2 baths944 sq. ft.
3354 S Flower #74, Lakewood, CO 80227
MLS# 4115821Listed by: RE/MAX ALLIANCE - New
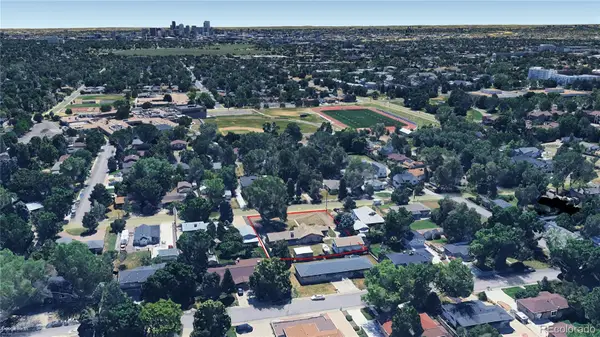 $750,000Active2 beds 2 baths1,804 sq. ft.
2201 Teller, Lakewood, CO 80214
MLS# 5830634Listed by: LAND ADVISORS ORGANIZATION LLC - New
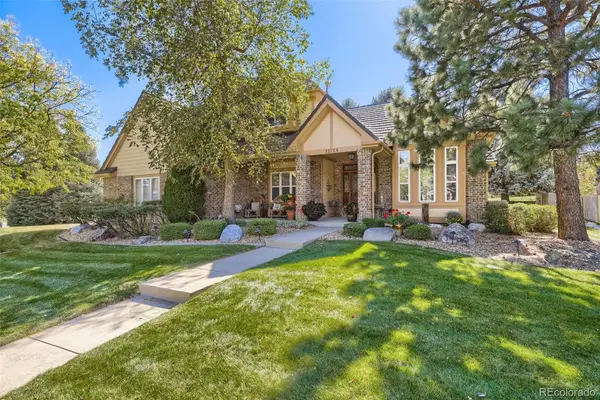 $1,050,000Active4 beds 4 baths3,288 sq. ft.
12744 W Harvard, Lakewood, CO 80228
MLS# 8935590Listed by: MADISON & COMPANY PROPERTIES


Protect your home and budget from life's surprises with an Assurant Home Warranty, backed by a partner that supports you through every step of homeownership. Explore Plans.
© 2023 - 2026 ERA Franchise Systems LLC. All rights reserved. ERA Franchise Systems LLC fully supports the principles of the Fair Housing Act and the Equal Opportunity Act. ERA, ERA Real Estate powered, and their respective logos are registered service marks of ERA Franchise Systems LLC. Each office is independently owned and operated.