
2127 S Saulsbury, Lakewood, CO 80227
Local realty services provided by:RONIN Real Estate Professionals ERA Powered
2127 S Saulsbury,Lakewood, CO 80227
$910,000
- 4 Beds
- 4 Baths
- 2,789 sq. ft.
- Single family
- Active
Listed by: dave huddle, wehr homes team
Office: legacy 100 real estate partners llc.
MLS#:3230541
Source:ML
Price summary
- Price:$910,000
- Price per sq. ft.:$326.28
- Monthly HOA dues:$142
About this home
Your Oasis in the City: NextGen Flexibility, Resort-Style Outdoor Living & the Green Gables Lifestyle
Tucked on a quiet street in sought-after Green Gables Reserve, this beautifully presented home brings together modern style, flexible living & an exceptional community lifestyle. This inviting 4-BR, 3.5-bath residence offers thoughtfully designed spaces, contemporary finishes & a versatile flr plan that adapts to the way you live. At the heart of the home, the kitchen combines function & style with an expansive quartz island, striking backsplash & stainless-steel appliances. The open connection to the DN RM & vaulted LvgRm creates a bright, welcoming atmosphere for everyday living & entertaining, complemented by a cozy fireplace & seamless access to the backyard.
Step outside to your own private oasis, featuring apprx $30k in exterior improvements. A covered patio w/ a mounted TV sets the stage for game days & movie nights, while a substantial pergola & extensive stamped-concrete hardscape create distinct spaces to dine, lounge & host that can be used from spring through fall.
One of the home's most distinctive features is the separate-entry main-level suite, w/ its own private bath. It offers flexibility for NextGen living, extended guests, or a private workspace. Upstairs, the spacious primary suite provides a private retreat w/ a walk-in closet, 2 addl BR's & the convenience of upper-level laundry. The full, unfinished basement offers abundant storage & the opportunity to create additional living space.
Beyond the home, Green Gables Reserve delivers a resort-style lifestyle that is difficult to replicate, w/ a community clubhouse, outdoor pool, hot tub, scenic walking trails & private beach access to Ward Reservoir. Year-round events, from beach parties to movies in the park & holiday gatherings, make it easy to know your neighbors. Belmar's shopping & dining are minutes away, with quick access to downtown Denver, C-470 & the foothills....
Contact an agent
Home facts
- Year built:2018
- Subdivision & Development:Green Gables
- Listing ID #:3230541
Rooms and interior
- Bedrooms:4
- Total bathrooms:4
- Full bathrooms:3
- Half bathrooms:1
- Flooring:Carpet, Laminate, Tile, Wood
- Bathrooms Description:Five Piece Bath
- Kitchen Description:Cooktop, Dishwasher, Disposal, Double Oven, Eat-in Kitchen, Kitchen Island, Microwave, Pantry, Refrigerator
- Basement Description:Bath/Stubbed, Daylight, Full, Interior Entry, Unfinished
- Living area:2,789 sq. ft.
Heating and cooling
- Cooling:Central Air
- Heating:Forced Air
Structure and exterior
- Roof:Composition
- Year built:2018
- Building area:2,789 sq. ft.
- Lot Features:Landscaped, Master Planned, Near Public Transit, Sprinklers In Front, Sprinklers In Rear
- Architectural Style:Traditional
- Construction Materials:Frame, Stone, Wood Siding
- Exterior Features:Covered, Front Porch, Lighting, Patio, Private Yard, Rain Gutters
- Foundation Description:Slab
- Levels:2 Story
Schools
- High school:Alameda Int'l
- Middle school:Alameda Int'l
- Elementary school:Lasley
Utilities
- Water:Public
- Sewer:Public Sewer
Finances and disclosures
- Price:$910,000
- Price per sq. ft.:$326.28
- Tax amount:$9,655
Features and amenities
- Laundry features:Dryer, In Unit, Washer
- Amenities:Double Pane Windows, Sump Pump
- Pool features:Outdoor Pool
Parking
- Garage spaces:2
 Based on information submitted to the MLS GRID as of October 27, 2026 06:03 PM. All data is obtained from various sources and may not have been verified by broker or MLS GRID. Supplied Open House information is subject to change without notice. All information should be independently reviewed and verified for accuracy. Properties may or may not be listed by the office/agent presenting the information.
New listings near 2127 S Saulsbury
- Coming Soon
 $975,000Coming Soon4 beds 3 baths2,831 sq. ft.
11615 W 22nd, Lakewood, CO 80215
MLS# 2436782Listed by: KELLER WILLIAMS REALTY DOWNTOWN LLC - Coming Soon
 $775,000Coming Soon3 beds 2 baths1,932 sq. ft.
12720 W 15th, Lakewood, CO 80215
MLS# 3641165Listed by: KELLER WILLIAMS AVENUES REALTY - New
 $150,000Active1 beds 1 baths720 sq. ft.
381 S Ames #B307, Lakewood, CO 80226
MLS# 5276806Listed by: REAL BROKER, LLC DBA REAL - New
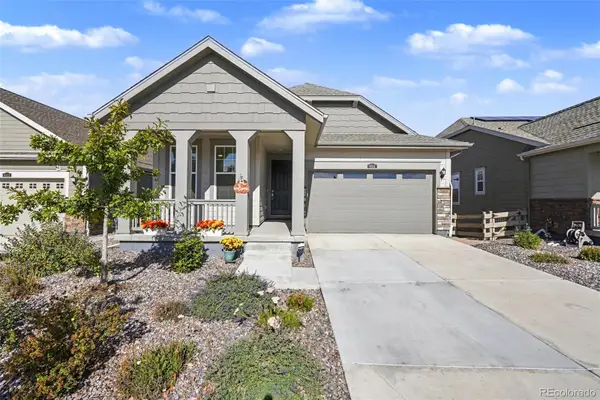 $739,000Active3 beds 2 baths1,363 sq. ft.
6511 W Atlantic #4, Lakewood, CO 80227
MLS# 7073303Listed by: KELLER WILLIAMS FOOTHILLS REALTY - New
 $528,000Active5 beds 2 baths1,840 sq. ft.
9744 W Girton, Lakewood, CO 80227
MLS# 8294600Listed by: KELLER WILLIAMS DTC - New
 $739,000Active4 beds 3 baths1,973 sq. ft.
14402 W Yale, Lakewood, CO 80228
MLS# 5688364Listed by: KELLER WILLIAMS ADVANTAGE REALTY LLC - New
 $640,000Active6 beds 4 baths2,552 sq. ft.
2643 S Everett, Lakewood, CO 80227
MLS# 6063853Listed by: DISTINCT REAL ESTATE LLC - New
 $229,000Active2 beds 2 baths944 sq. ft.
3354 S Flower #74, Lakewood, CO 80227
MLS# 4115821Listed by: RE/MAX ALLIANCE - New
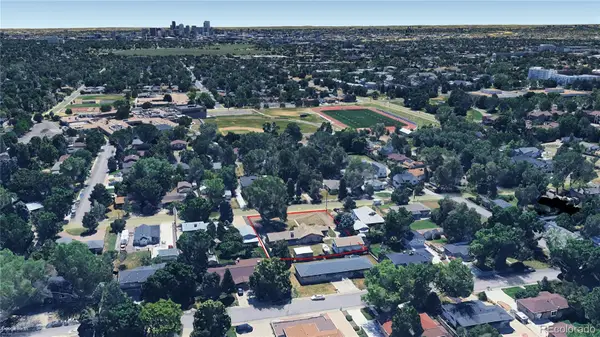 $750,000Active2 beds 2 baths1,804 sq. ft.
2201 Teller, Lakewood, CO 80214
MLS# 5830634Listed by: LAND ADVISORS ORGANIZATION LLC - New
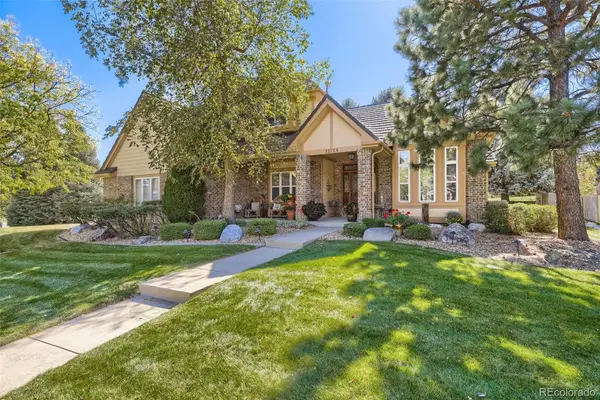 $1,050,000Active4 beds 4 baths3,288 sq. ft.
12744 W Harvard, Lakewood, CO 80228
MLS# 8935590Listed by: MADISON & COMPANY PROPERTIES


Protect your home and budget from life's surprises with an Assurant Home Warranty, backed by a partner that supports you through every step of homeownership. Explore Plans.
© 2023 - 2026 ERA Franchise Systems LLC. All rights reserved. ERA Franchise Systems LLC fully supports the principles of the Fair Housing Act and the Equal Opportunity Act. ERA, ERA Real Estate powered, and their respective logos are registered service marks of ERA Franchise Systems LLC. Each office is independently owned and operated.