
2259 S Orchard, Lakewood, CO 80228
Local realty services provided by:ERA New Age
Listed by: ladawn sperling
Office: coldwell banker realty 24
MLS#:5015153
Source:ML
Price summary
- Price:$985,000
- Price per sq. ft.:$295.53
- Monthly HOA dues:$20.83
About this home
Some have the views. Some have the location. Some have the wow factor. This house brought it all to the party! Set in desirable Solterra backing up to open space, this 5-bedroom, 4-bath beauty greets you with a dramatic two-story family room, vaulted ceilings, a cozy fireplace & those mountain views you’ll never tire of! The eat in kitchen is fresh & bright, like a crisp bouquet of white flowers-with granite countertops, upgraded finishes including statement lighting & an island perfect for morning coffee or swanky cocktail hour. The covered deck adds another layer of living space, giving you the perfect spot to let the sunsets do their thing. A formal living room, main floor bedroom or office, & half bath round out the main floor. Upstairs is a pretty sweet place to land as well! The primary suite wakes up to mountain views, with an updated full bath & walk-in closet for a little everyday luxury. 3 additional bedrooms & a 3/4 bath give everyone room for bedrooms, guests, hobbies or a little bit of all of it. Then comes the walk-out basement, your new favorite entertaining zone! A gorgeous tiled wet bar & ample room for movie nights, game days, lounging or whatever the occasion calls for. Upgrades include thoughtful architectural details, custom tilework in bathrooms & wood paneling in the laundry room,basement & bathrooms. The backyard may just steal the show! A covered patio sets the stage with a pizza oven, bar seating & mountain views. The fire pit brings the cozy, the patio brings the vibes, & the private yard brings that feeling of, "Yessss...I found it." Solterra is the final puzzle piece, bringing together the best of elevated living & Colorado style. Trails, playgrounds, open spaces & the Solterra Retreat with its infinity-edge pool complete the picture. Then there’s the location: I-70, U.S. 285, Morrison & Red Rocks are close by, while Sixth Avenue & downtown Denver are an easy hop away. Foothills in one direction, city lights in the other. Pretty perfect!...
Contact an agent
Home facts
- Year built:2018
- Subdivision & Development:Solterra
- Listing ID #:5015153
Rooms and interior
- Bedrooms:5
- Total bathrooms:4
- Full bathrooms:2
- Half bathrooms:1
- Flooring:Carpet, Tile, Wood
- Kitchen Description:Bar Fridge, Dishwasher, Disposal, Eat-in Kitchen, Kitchen Island, Microwave, Oven, Pantry, Refrigerator
- Basement Description:Finished, Full, Walk-Out Access
- Living area:3,333 sq. ft.
Heating and cooling
- Cooling:Central Air
- Heating:Forced Air
Structure and exterior
- Roof:Shake
- Year built:2018
- Building area:3,333 sq. ft.
- Lot Features:Greenbelt, Landscaped, Sprinklers In Front, Sprinklers In Rear
- Construction Materials:Stone, Stucco
- Exterior Features:Balcony, Covered, Deck, Fire Pit, Private Yard, Rain Gutters
- Levels:2 Story
Schools
- High school:Green Mountain
- Middle school:Dunstan
- Elementary school:Rooney Ranch
Utilities
- Water:Public
- Sewer:Public Sewer
Finances and disclosures
- Price:$985,000
- Price per sq. ft.:$295.53
- Tax amount:$9,441
Features and amenities
- Laundry features:In Unit
- Amenities:Bar Fridge, Double Pane Windows
- Pool features:Outdoor Pool
Parking
- Garage spaces:2
 Based on information submitted to the MLS GRID as of October 27, 2026 06:02 PM. All data is obtained from various sources and may not have been verified by broker or MLS GRID. Supplied Open House information is subject to change without notice. All information should be independently reviewed and verified for accuracy. Properties may or may not be listed by the office/agent presenting the information.
New listings near 2259 S Orchard
- Coming Soon
 $975,000Coming Soon4 beds 3 baths2,831 sq. ft.
11615 W 22nd, Lakewood, CO 80215
MLS# 2436782Listed by: KELLER WILLIAMS REALTY DOWNTOWN LLC - Coming Soon
 $775,000Coming Soon3 beds 2 baths1,932 sq. ft.
12720 W 15th, Lakewood, CO 80215
MLS# 3641165Listed by: KELLER WILLIAMS AVENUES REALTY - New
 $150,000Active1 beds 1 baths720 sq. ft.
381 S Ames #B307, Lakewood, CO 80226
MLS# 5276806Listed by: REAL BROKER, LLC DBA REAL - New
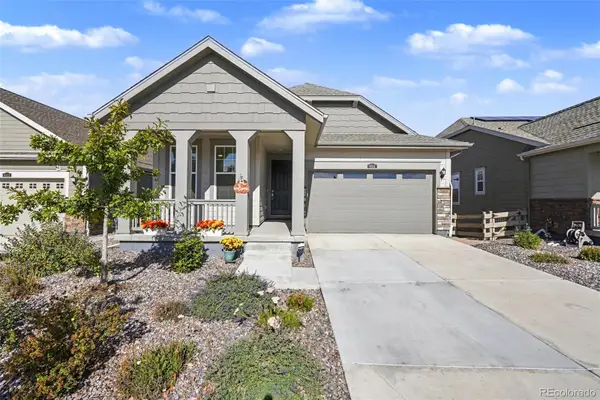 $739,000Active3 beds 2 baths1,363 sq. ft.
6511 W Atlantic #4, Lakewood, CO 80227
MLS# 7073303Listed by: KELLER WILLIAMS FOOTHILLS REALTY - New
 $528,000Active5 beds 2 baths1,840 sq. ft.
9744 W Girton, Lakewood, CO 80227
MLS# 8294600Listed by: KELLER WILLIAMS DTC - New
 $739,000Active4 beds 3 baths1,973 sq. ft.
14402 W Yale, Lakewood, CO 80228
MLS# 5688364Listed by: KELLER WILLIAMS ADVANTAGE REALTY LLC - New
 $640,000Active6 beds 4 baths2,552 sq. ft.
2643 S Everett, Lakewood, CO 80227
MLS# 6063853Listed by: DISTINCT REAL ESTATE LLC - New
 $229,000Active2 beds 2 baths944 sq. ft.
3354 S Flower #74, Lakewood, CO 80227
MLS# 4115821Listed by: RE/MAX ALLIANCE - New
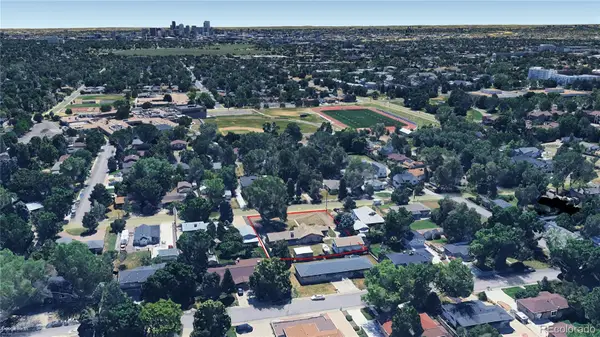 $750,000Active2 beds 2 baths1,804 sq. ft.
2201 Teller, Lakewood, CO 80214
MLS# 5830634Listed by: LAND ADVISORS ORGANIZATION LLC - New
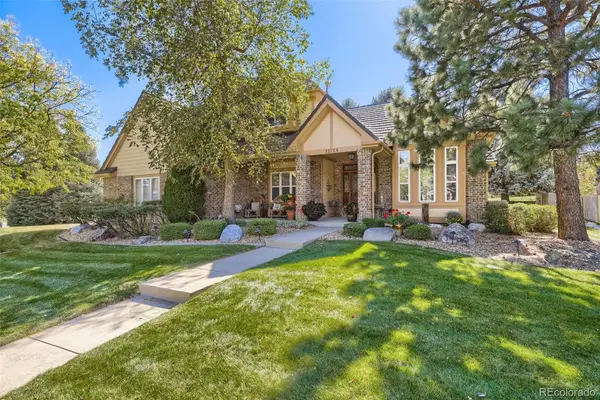 $1,050,000Active4 beds 4 baths3,288 sq. ft.
12744 W Harvard, Lakewood, CO 80228
MLS# 8935590Listed by: MADISON & COMPANY PROPERTIES


Protect your home and budget from life's surprises with an Assurant Home Warranty, backed by a partner that supports you through every step of homeownership. Explore Plans.
© 2023 - 2026 ERA Franchise Systems LLC. All rights reserved. ERA Franchise Systems LLC fully supports the principles of the Fair Housing Act and the Equal Opportunity Act. ERA, ERA Real Estate powered, and their respective logos are registered service marks of ERA Franchise Systems LLC. Each office is independently owned and operated.