
2366 S Eldridge Court, Lakewood, CO 80228
Local realty services provided by:ERA Teamwork Realty
Listed by: erin neptune
Office: ed prather real estate
MLS#:9401505
Source:ML
Price summary
- Price:$649,900
About this home
Welcome to 2366 S Eldridge Court, a beautifully finished home in the heart of Green Mountain where thoughtful improvements, stylish details, and a flexible floor plan come together. The main level feels bright and open with new LVP flooring, new doors and hardware, and abundant natural light. The living room flows into the dining area and kitchen, creating a comfortable space for everyday living and entertaining. Remodeled in 2021, the kitchen features rich cabinetry, light countertops, stainless steel appliances, a modern tile backsplash, large center island, and statement pendant lighting. Just off the dining area, step outside to the elevated deck overlooking the backyard and mature trees.
Continuing the thoughtful improvements made in 2021, the upper level carries the same clean, modern style throughout. The spacious primary bedroom includes a beautifully finished private bath with a large tiled shower, glass enclosure, black fixtures, and contemporary vanity. Additional bedrooms provide flexibility for guests, a home office, or whatever fits your lifestyle. The lower level adds even more usable space with a family room, bedroom, ensuite bath, and laundry, making it ideal for guests, fitness, or movie nights.
Recent improvements add even more value, including a new roof in 2021, windows replaced in 2025, and a new water heater in 2026. Outside, the fenced backyard offers low maintenance landscaping and plenty of room to personalize, while the deck creates an easy spot for morning coffee, grilling, or relaxing outdoors. An oversized attached two car garage completes the home.
Set in the Green Mountain area, this location puts outdoor recreation close to home with William F. Hayden Green Mountain Park, Bear Creek Lake Park, and Red Rocks all within easy reach. Everyday conveniences are nearby, along with easy access to C470, downtown Denver, and the foothills, giving you a great balance of city convenience and outdoor living. Come check it out today!...
Contact an agent
Home facts
- Year built:1985
- Subdivision & Development:Hutchinsons Green Mountain Village
- Listing ID #:9401505
Rooms and interior
- Bedrooms:4
- Total bathrooms:3
- Full bathrooms:1
- Flooring:Tile, Vinyl
- Kitchen Description:Dishwasher, Eat-in Kitchen, Kitchen Island, Oven, Refrigerator
Heating and cooling
- Cooling:Central Air
- Heating:Forced Air
- Central air:Yes
Structure and exterior
- Roof:Composition
- Year built:1985
- Lot Features:Landscaped, Level, Many Trees, Sloped
- Construction Materials:Frame
- Exterior Features:Covered, Front Porch, Lighting, Private Yard, Rain Gutters
- Levels:Bi-Level
Schools
- High school:Green Mountain
- Middle school:Dunstan
- Elementary school:Rooney Ranch
Utilities
- Water:Public
- Sewer:Public Sewer
Finances and disclosures
- Price:$649,900
- Tax amount:$3,745 (2025)
Features and amenities
- Laundry features:Dryer, In Unit, Washer
- Amenities:Smoke Detector(s)
Parking
- Total parking spaces:2
- Parking description:Lighted, Oversized
- Garage:Yes
- Garage spaces:2
 Based on information submitted to the MLS GRID as of August 13, 2026 02:52 AM. All data is obtained from various sources and may not have been verified by broker or MLS GRID. Supplied Open House information is subject to change without notice. All information should be independently reviewed and verified for accuracy. Properties may or may not be listed by the office/agent presenting the information.
New listings near 2366 S Eldridge Court
- Coming Soon
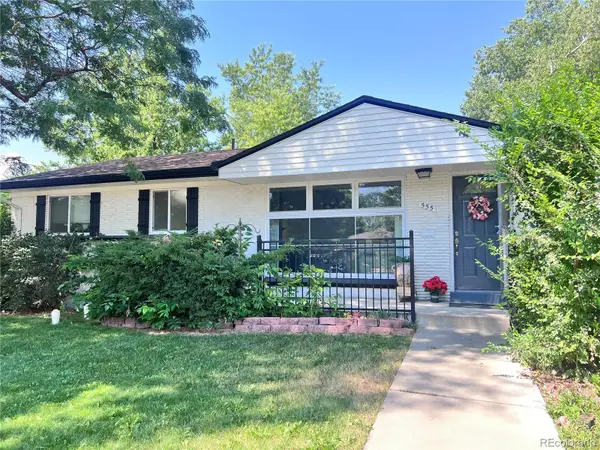 $645,000Coming Soon5 beds 3 baths
555 Everett Street, Denver, CO 80226
MLS# 6981686Listed by: LOKATION - Coming Soon
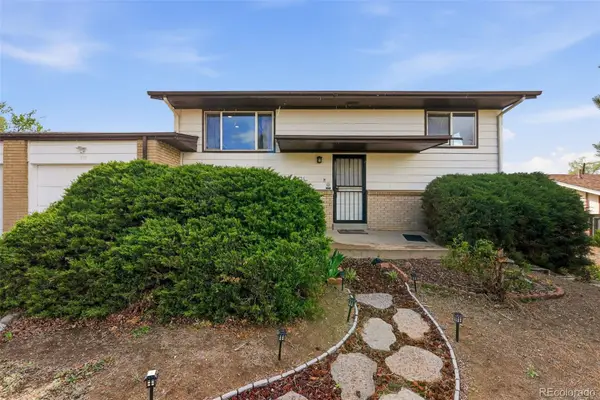 $477,000Coming Soon4 beds 2 baths
971 S Yarrow Street, Denver, CO 80226
MLS# 9416457Listed by: COMPASS - DENVER - Coming Soon
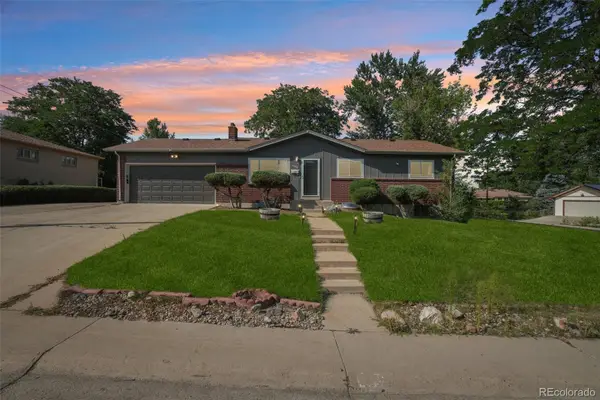 $650,000Coming Soon4 beds 3 baths
12323 W Connecticut Drive, Denver, CO 80228
MLS# 2630590Listed by: THRIVE REAL ESTATE GROUP - New
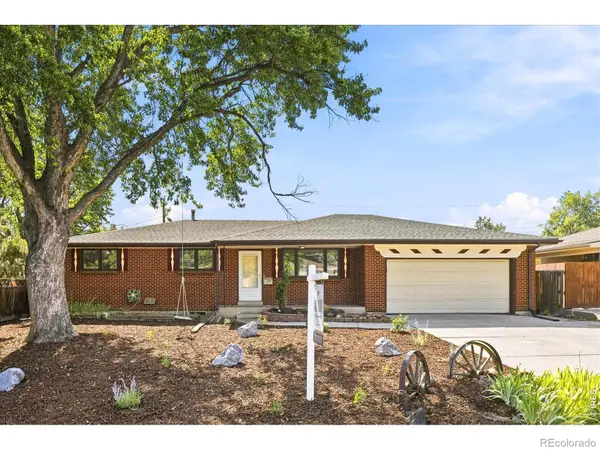 $575,000Active3 beds 2 baths2,280 sq. ft.
1348 S Drexel Way, Lakewood, CO 80232
MLS# IR1066332Listed by: GUIDE REAL ESTATE - Coming Soon
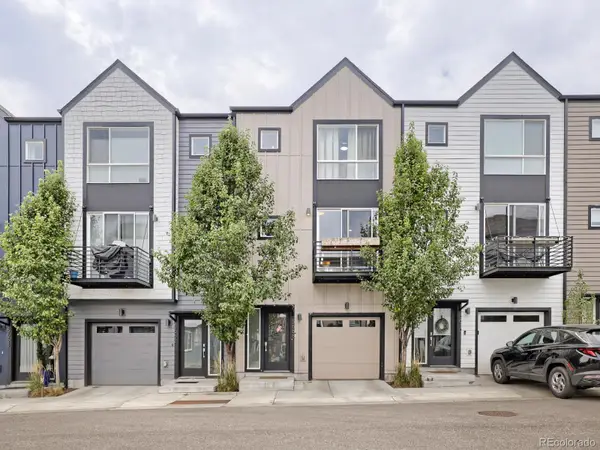 $465,000Coming Soon3 beds 4 baths
5666 W 10th Place, Denver, CO 80214
MLS# 6594726Listed by: HOMESMART - New
 $390,000Active2 beds 2 baths1,410 sq. ft.
701 Harlan Street #E54, Lakewood, CO 80214
MLS# 2768909Listed by: SERHANT COLORADO LLC - New
 $254,900Active2 beds 1 baths946 sq. ft.
7309 W Hampden Avenue #304, Denver, CO 80227
MLS# 3215163Listed by: WEST AND MAIN HOMES INC - New
 $650,000Active2 beds 2 baths1,789 sq. ft.
8060 W 12th Avenue, Denver, CO 80214
MLS# 6029455Listed by: CENTURY 21 SIGNATURE REALTY NORTH, INC. - New
 $625,000Active4 beds 3 baths2,246 sq. ft.
7020 W Virginia Place, Lakewood, CO 80226
MLS# 7217520Listed by: LIV SOTHEBY'S INTERNATIONAL REALTY


Protect your home and budget from life's surprises with an Assurant Home Warranty, backed by a partner that supports you through every step of homeownership. Explore Plans.
© 2023 - 2026 ERA Franchise Systems LLC. All rights reserved. ERA Franchise Systems LLC fully supports the principles of the Fair Housing Act and the Equal Opportunity Act. ERA, ERA Real Estate powered, and their respective logos are registered service marks of ERA Franchise Systems LLC. Each office is independently owned and operated.