
243 Vance Street, Lakewood, CO 80226
Local realty services provided by:RONIN Real Estate Professionals ERA Powered
243 Vance Street,Lakewood, CO 80226
$525,000
- 4 Beds
- 3 Baths
- 2,715 sq. ft.
- Condominium
- Active
Listed by: steven schober
Office: lpt realty
MLS#:8035378
Source:ML
Price summary
- Price:$525,000
- Price per sq. ft.:$193.37
- Monthly HOA dues:$440
About this home
Welcome to this beautifully remodeled 3-bedroom, 3-bathroom townhome offering the perfect blend of modern updates, generous living space, and an unbeatable Lakewood location just minutes from Belmar.
Step inside to discover a thoughtfully renovated interior featuring spacious living and dining areas, creating an ideal layout for both everyday living and entertaining. The fully finished basement provides additional flexible space that’s perfect for a second living room, home office, fitness area, or guest retreat.
One of the home’s standout features is the expansive enclosed sunroom, offering a bright and versatile space to enjoy year-round—whether you’re relaxing with your morning coffee, hosting friends, or creating your own private retreat.
Enjoy the convenience of an attached two-car garage along with a functional floor plan that provides comfort, privacy, and plenty of room to spread out.
Location truly sets this home apart. Situated just moments from Belmar, you’ll have easy access to some of Lakewood’s best shopping, dining, entertainment, and everyday conveniences. With quick access to major roadways, commuting to Downtown Denver or escaping to the mountains for a weekend adventure couldn’t be easier.
Beautifully updated, incredibly spacious, and ideally located, this move-in-ready townhome is one you won’t want to miss. Schedule your private showing today!...
Contact an agent
Home facts
- Year built:1972
- Listing ID #:8035378
Rooms and interior
- Bedrooms:4
- Total bathrooms:3
- Full bathrooms:3
- Flooring:Carpet, Vinyl
- Kitchen Description:Convection Oven, Dishwasher, Disposal, Eat-in Kitchen, Kitchen Island, Microwave, Oven, Pantry, Refrigerator
- Basement:Yes
- Basement Description:Finished
- Living area:2,715 sq. ft.
Heating and cooling
- Cooling:Central Air
- Heating:Forced Air
- Central air:Yes
Structure and exterior
- Roof:Composition
- Year built:1972
- Building area:2,715 sq. ft.
- Lot Features:Corner, Cul-De-Sac
- Construction Materials:Brick, Wood Siding
- Exterior Features:Balcony
- Levels:2 Story
Schools
- High school:Alameda Int'l
- Middle school:Alameda Int'l
- Elementary school:Rose Stein International
Utilities
- Sewer:Public Sewer
Finances and disclosures
- Price:$525,000
- Price per sq. ft.:$193.37
- Tax amount:$2,744 (2025)
Parking
- Total parking spaces:2
- Garage:Yes
- Garage spaces:2
 Based on information submitted to the MLS GRID as of July 16, 2026 10:42 PM. All data is obtained from various sources and may not have been verified by broker or MLS GRID. Supplied Open House information is subject to change without notice. All information should be independently reviewed and verified for accuracy. Properties may or may not be listed by the office/agent presenting the information.
New listings near 243 Vance Street
- Coming Soon
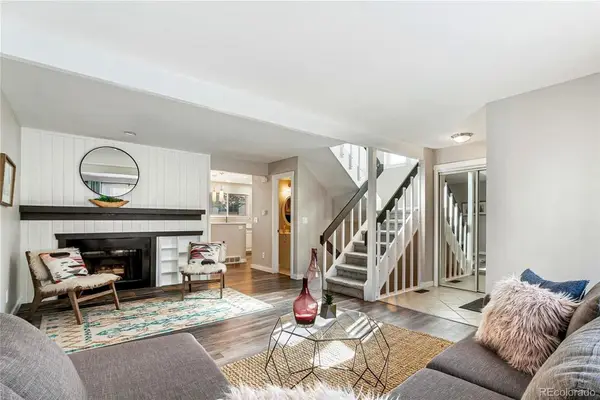 $465,000Coming Soon3 beds 4 baths
12615 W Bayaud Avenue #39, Lakewood, CO 80228
MLS# 2180200Listed by: RE/MAX PROFESSIONALS - New
 $659,000Active3 beds 3 baths1,774 sq. ft.
4045 S Teller Street, Denver, CO 80235
MLS# 4907461Listed by: 1 PERCENT LISTS MILE HIGH - New
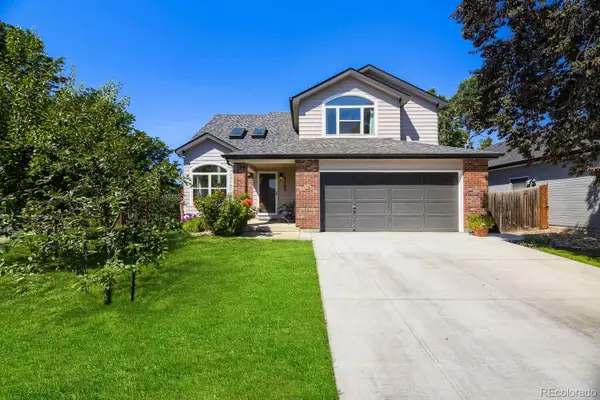 $659,000Active3 beds 3 baths2,967 sq. ft.
9033 W Wisconsin Avenue, Lakewood, CO 80232
MLS# 5733018Listed by: COLORADO REALTY 4 LESS, LLC - New
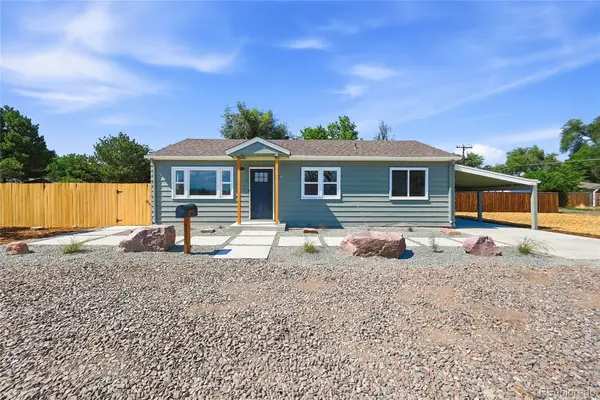 $440,000Active2 beds 2 baths891 sq. ft.
5495 W 13th Avenue, Lakewood, CO 80214
MLS# 8225967Listed by: JADE REAL ESTATE - New
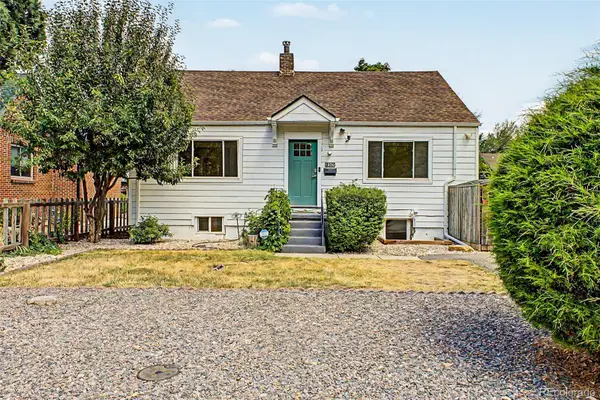 $550,000Active3 beds 2 baths1,828 sq. ft.
1554 Ames Street, Denver, CO 80214
MLS# 8355047Listed by: GUIDE REAL ESTATE - New
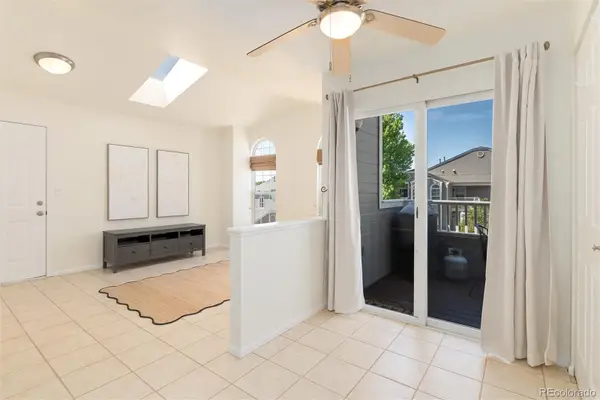 $265,000Active2 beds 2 baths754 sq. ft.
5712 W Asbury Place #B202, Denver, CO 80227
MLS# 8554962Listed by: COMPASS - DENVER - New
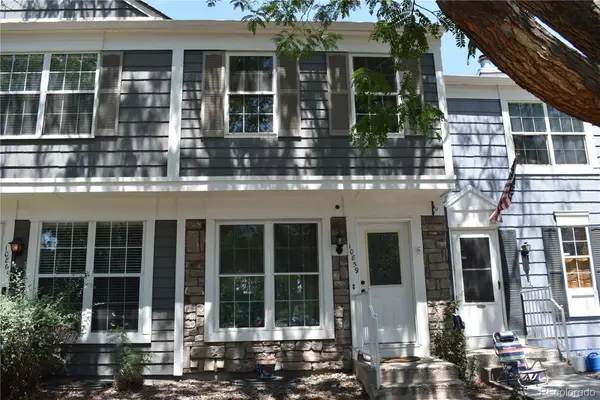 $369,900Active3 beds 2 baths1,624 sq. ft.
10859 W Dartmouth Avenue, Lakewood, CO 80227
MLS# 8591885Listed by: LOREN REALTY - Coming Soon
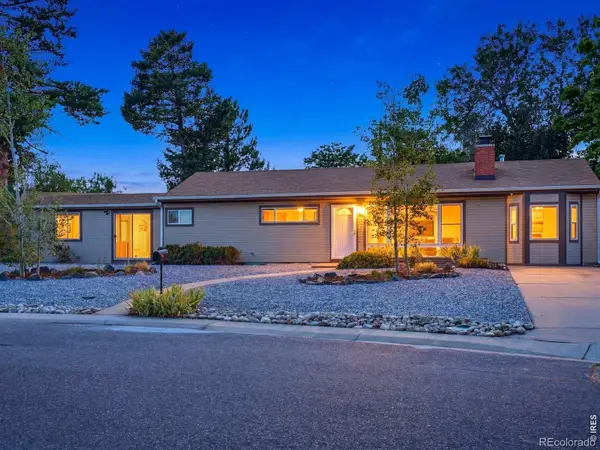 $600,000Coming Soon3 beds 2 baths
801 Miller Street, Lakewood, CO 80215
MLS# IR1064392Listed by: THE AGENCY - BOULDER - New
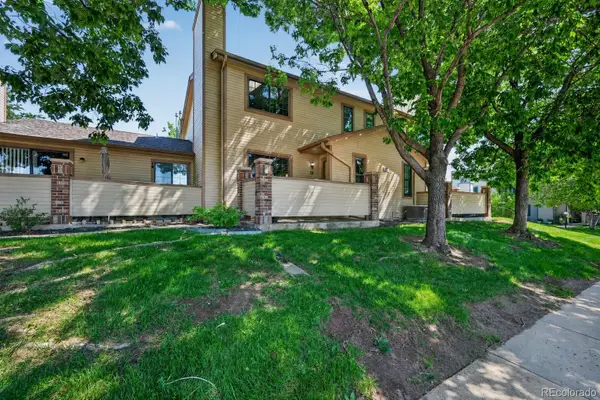 $393,000Active2 beds 2 baths1,122 sq. ft.
9147 W Cedar Drive #B, Denver, CO 80226
MLS# 2648988Listed by: MB REYNEBEAU & CO


Protect your home and budget from life's surprises with an Assurant Home Warranty, backed by a partner that supports you through every step of homeownership. Explore Plans.
© 2023 - 2026 ERA Franchise Systems LLC. All rights reserved. ERA Franchise Systems LLC fully supports the principles of the Fair Housing Act and the Equal Opportunity Act. ERA, ERA Real Estate powered, and their respective logos are registered service marks of ERA Franchise Systems LLC. Each office is independently owned and operated.