
2451 Kipling #105, Lakewood, CO 80215
Local realty services provided by:ERA Teamwork Realty
2451 Kipling #105,Lakewood, CO 80215
$355,000
- 2 Beds
- 2 Baths
- 1,149 sq. ft.
- Single family
- Active
Listed by: ryan bunnell
Office: bunnell realty llc.
MLS#:6857281
Source:ML
Price summary
- Price:$355,000
- Price per sq. ft.:$308.96
- Monthly HOA dues:$575
About this home
Welcome to 2451 Kipling St. #105, an updated ground-floor home in a 55+ Lakewood community. This west-facing residence offers 2 bedrooms, an office, 2 full bathrooms, and approximately 1,149 square feet of single-level living.
Recent updates include laminate flooring, lighting, windows, a sliding glass door, toilets, and fresh paint. The air ducts have also been cleaned. The kitchen features a pantry, stainless steel appliances, and a double-compartment oven. The spacious primary suite includes a walk-in closet and a private bathroom with dual sinks, a soaking tub, and a walk-in shower with built-in seating. A separate laundry room provides additional cabinet storage.
Enjoy the quiet, West facing covered patio side that offers a relaxing place to enjoy the afternoon light. Building amenities include secured access, surveillance in common areas, an elevator, underground parking space #39, private storage room #39, and an on-site trash room. Residents can also enjoy the second-floor common area for gatherings, cards, and puzzles.
Gold’s Marketplace and Crown Hill Park are within walking distance, with shopping, dining, groceries, Crown Hill Lake, and the Jefferson County Public Library nearby.
No dogs are permitted except qualifying assistance animals in accordance with applicable requirements. Leasing units prohibited under HOA rules and regulations. Contact us for more information or to schedule a private showing!...
Contact an agent
Home facts
- Year built:2001
- Subdivision & Development:Bay Bridge Condos
- Listing ID #:6857281
Rooms and interior
- Bedrooms:2
- Total bathrooms:2
- Full bathrooms:2
- Flooring:Laminate, Tile
- Kitchen Description:Dishwasher, Disposal, Kitchen Island, Microwave, Pantry, Range, Range Hood, Refrigerator, Self Cleaning Oven
- Living area:1,149 sq. ft.
Heating and cooling
- Cooling:Central Air
- Heating:Forced Air, Natural Gas
Structure and exterior
- Roof:Composition
- Year built:2001
- Building area:1,149 sq. ft.
- Architectural Style:Contemporary
- Construction Materials:Concrete, Frame, Stucco
- Exterior Features:Balcony, Covered
- Levels:3 or More Stories
Schools
- High school:Wheat Ridge
- Middle school:Everitt
- Elementary school:Stober
Utilities
- Water:Public
- Sewer:Public Sewer
Finances and disclosures
- Price:$355,000
- Price per sq. ft.:$308.96
- Tax amount:$2,520
Features and amenities
- Laundry features:Dryer, In Unit, Laundry Closet, Washer
- Amenities:Double Pane Windows, Elevator
Parking
- Garage spaces:1
 Based on information submitted to the MLS GRID as of October 27, 2026 06:03 PM. All data is obtained from various sources and may not have been verified by broker or MLS GRID. Supplied Open House information is subject to change without notice. All information should be independently reviewed and verified for accuracy. Properties may or may not be listed by the office/agent presenting the information. ML Member Broker: Carson Om
New listings near 2451 Kipling #105
- Coming Soon
 $975,000Coming Soon4 beds 3 baths2,831 sq. ft.
11615 W 22nd, Lakewood, CO 80215
MLS# 2436782Listed by: KELLER WILLIAMS REALTY DOWNTOWN LLC - Coming Soon
 $775,000Coming Soon3 beds 2 baths1,932 sq. ft.
12720 W 15th, Lakewood, CO 80215
MLS# 3641165Listed by: KELLER WILLIAMS AVENUES REALTY - New
 $528,000Active5 beds 2 baths1,840 sq. ft.
9744 W Girton, Lakewood, CO 80227
MLS# 8294600Listed by: KELLER WILLIAMS DTC - New
 $739,000Active4 beds 3 baths1,973 sq. ft.
14402 W Yale, Lakewood, CO 80228
MLS# 5688364Listed by: KELLER WILLIAMS ADVANTAGE REALTY LLC - New
 $640,000Active6 beds 4 baths2,552 sq. ft.
2643 S Everett, Lakewood, CO 80227
MLS# 6063853Listed by: DISTINCT REAL ESTATE LLC - New
 $229,000Active2 beds 2 baths944 sq. ft.
3354 S Flower #74, Lakewood, CO 80227
MLS# 4115821Listed by: RE/MAX ALLIANCE - New
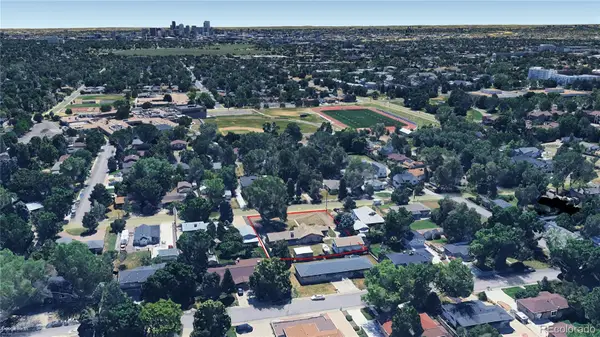 $750,000Active2 beds 2 baths1,804 sq. ft.
2201 Teller, Lakewood, CO 80214
MLS# 5830634Listed by: LAND ADVISORS ORGANIZATION LLC - New
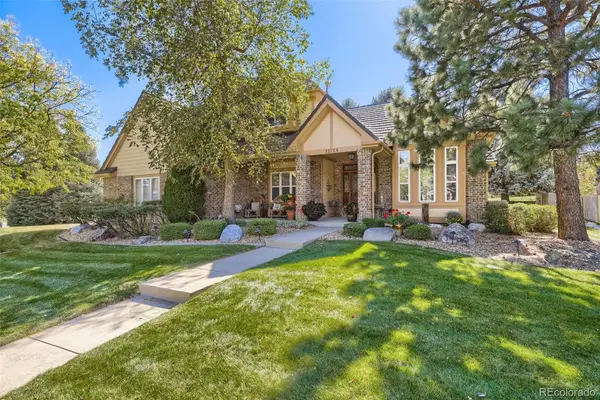 $1,050,000Active4 beds 4 baths3,288 sq. ft.
12744 W Harvard, Lakewood, CO 80228
MLS# 8935590Listed by: MADISON & COMPANY PROPERTIES - New
 $920,000Active4 beds 3 baths2,901 sq. ft.
11559 W 27th, Lakewood, CO 80215
MLS# 2945301Listed by: FULL CIRCLE REALTY CO - New
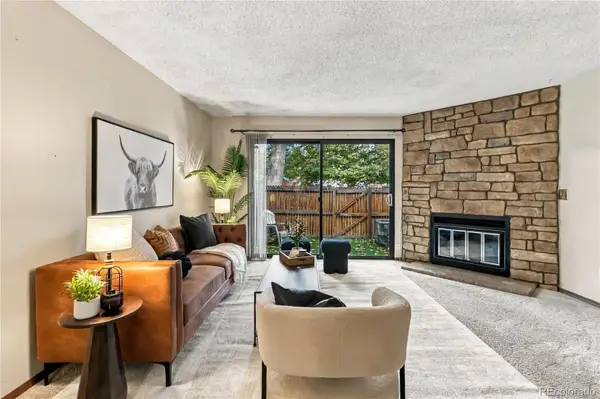 $385,000Active3 beds 3 baths1,782 sq. ft.
414 Wright #107, Lakewood, CO 80228
MLS# 9106715Listed by: COMPASS - DENVER


Protect your home and budget from life's surprises with an Assurant Home Warranty, backed by a partner that supports you through every step of homeownership. Explore Plans.
© 2023 - 2026 ERA Franchise Systems LLC. All rights reserved. ERA Franchise Systems LLC fully supports the principles of the Fair Housing Act and the Equal Opportunity Act. ERA, ERA Real Estate powered, and their respective logos are registered service marks of ERA Franchise Systems LLC. Each office is independently owned and operated.