
2658 S Norse Court, Lakewood, CO 80228
Local realty services provided by:ERA Shields Real Estate
2658 S Norse Court,Lakewood, CO 80228
$895,000
- 4 Beds
- 4 Baths
- - sq. ft.
- Single family
- Sold
Listed by: erika vincent, the julie render team
Office: re/max professionals
MLS#:8023607
Source:ML
Sorry, we are unable to map this address
Price summary
- Price:$895,000
- Monthly HOA dues:$116.67
About this home
NEW PRICE - RARE POND & VIEW PROPERTY NOW OFFERED AT $899,000!
OPEN SAT 11:00 - 1:00
The best price for this lot and view with community pool and tennis court, perfect time to be in your new home for the summer!
20-30% larger than other lots and backs to incredible greenspace, pond and views! Modern-designed home on large open space, rock landscaping, walking trails, pond, sunrises, rainbows, city lights, stars, and moonrises at night.
The open floor plan is filled with natural light from numerous windows. The family room features a large wall of windows with glass sliders that open directly to the back deck and patio.
The upper level boasts a primary bedroom with an en-suite bath and a Juliet balcony, with French doors opening to pond and open space views. Upstairs is completed with two additional bedrooms connected by a Jack-and-Jill bathroom, upper-level laundry, and views of the Red Rocks Amphitheater, foothills, and mountains.
The lower level offers a large, open great room with laminate flooring throughout, a fourth bedroom, and a bathroom. The fully finished basement also includes utility and storage space and is perfect for a home office, playroom, rec room, workout area, or comfortable guest space.
Solar panel system (6.k kWh) paid in full and transferable, and the tankless water heater contribute to energy-efficiency. HVAC has humidifier as well!
Neighborhood amenities include a tennis court just one block away, a community pool at the Clubhouse Retreat, playgrounds, walking trailS included with low HOA fees. ($135/mth) Enjoy abundant wildlife, birds, bunnies, and animals frequenting the pond/surrounding open space.
The professionally landscaped yard requires minimal maintenance. Conveniently located near Bear Creek Reservoir for paddle boarding and biking, as well as hiking trails at Green Mountain and the foothills of Morrison. Central location, Ski resorts just 50-70 miles, Downtown Denver 13 miles....
Contact an agent
Home facts
- Year built:2019
- Listing ID #:8023607
Rooms and interior
- Bedrooms:4
- Total bathrooms:4
- Full bathrooms:1
- Half bathrooms:1
- Flooring:Carpet, Laminate, Tile
- Bathrooms Description:Jack & Jill Bathroom
- Kitchen Description:Dishwasher, Disposal, Kitchen Island, Microwave, Oven, Range, Refrigerator, Self Cleaning Oven, Warming Drawer
- Basement:Yes
- Basement Description:Bath/Stubbed, Daylight, Finished, Full, Sump Pump
Heating and cooling
- Cooling:Central Air
- Heating:Active Solar, Forced Air
- Central air:Yes
Structure and exterior
- Roof:Concrete
- Year built:2019
- Lot Features:Foothills, Irrigated, Landscaped, Level, Master Planned, Near Public Transit, Open Space, Sprinklers In Front, Sprinklers In Rear
- Architectural Style:Contemporary
- Construction Materials:Stucco
- Exterior Features:Deck, Gas Valve, Patio, Private Yard
- Foundation Description:Slab
- Levels:2 Story
Schools
- High school:Green Mountain
- Middle school:Dunstan
- Elementary school:Rooney Ranch
Utilities
- Water:Public
- Sewer:Public Sewer
Finances and disclosures
- Price:$895,000
- Tax amount:$8,824 (2024)
Features and amenities
- Laundry features:Laundry Closet
- Amenities:Carbon Monoxide Detector(s), Double Pane Windows, Electric Water Heater, Humidifier, Smoke Detector(s), Tankless Water Heater, Video Doorbell, Window Coverings
Parking
- Total parking spaces:2
- Parking description:Concrete Driveway, Oversized
- Garage:Yes
- Garage spaces:2
 Based on information submitted to the MLS GRID as of July 20, 2026 09:46 PM. All data is obtained from various sources and may not have been verified by broker or MLS GRID. Supplied Open House information is subject to change without notice. All information should be independently reviewed and verified for accuracy. Properties may or may not be listed by the office/agent presenting the information.
New listings near 2658 S Norse Court
- Coming Soon
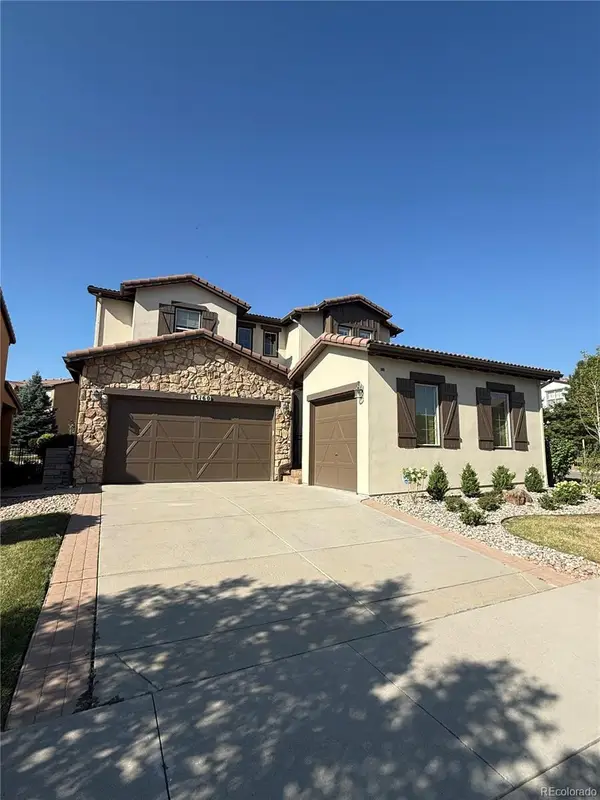 $1,349,950Coming Soon5 beds 5 baths
15160 W Iliff Place, Denver, CO 80228
MLS# 2502994Listed by: RE/MAX PROFESSIONALS - New
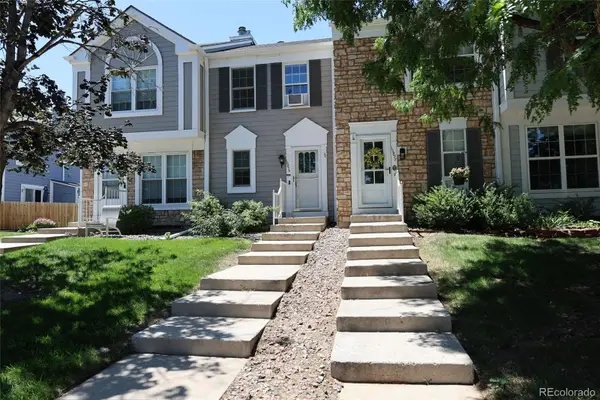 $370,000Active3 beds 2 baths1,588 sq. ft.
10879 W Dartmouth Avenue, Denver, CO 80227
MLS# 4404826Listed by: STERLING REAL ESTATE GROUP INC - New
 $720,000Active4 beds 4 baths2,902 sq. ft.
2188 S Coors Circle, Denver, CO 80228
MLS# 4852018Listed by: RE/MAX PROFESSIONALS - Coming Soon
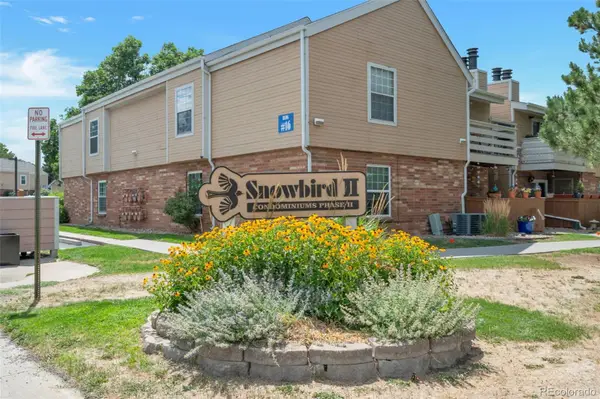 $250,000Coming Soon1 beds 1 baths
3330 S Ammons Street #10-103, Lakewood, CO 80227
MLS# 1770686Listed by: MB CO PROPERTY SALES INC - Coming SoonOpen Sat, 1 to 4pm
 $620,000Coming Soon3 beds 4 baths
536 S Vance Court, Lakewood, CO 80226
MLS# 9948677Listed by: KENTWOOD REAL ESTATE DTC, LLC - New
 $225,000Active1 beds 1 baths812 sq. ft.
430 Zang Street #4-105, Denver, CO 80228
MLS# 2899319Listed by: KELLER WILLIAMS ADVANTAGE REALTY LLC - New
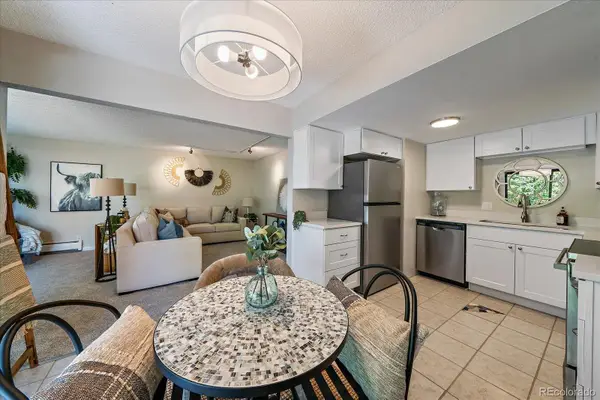 $265,000Active2 beds 1 baths887 sq. ft.
1021 Carr Street #25, Denver, CO 80214
MLS# 7503259Listed by: COMPASS - DENVER - New
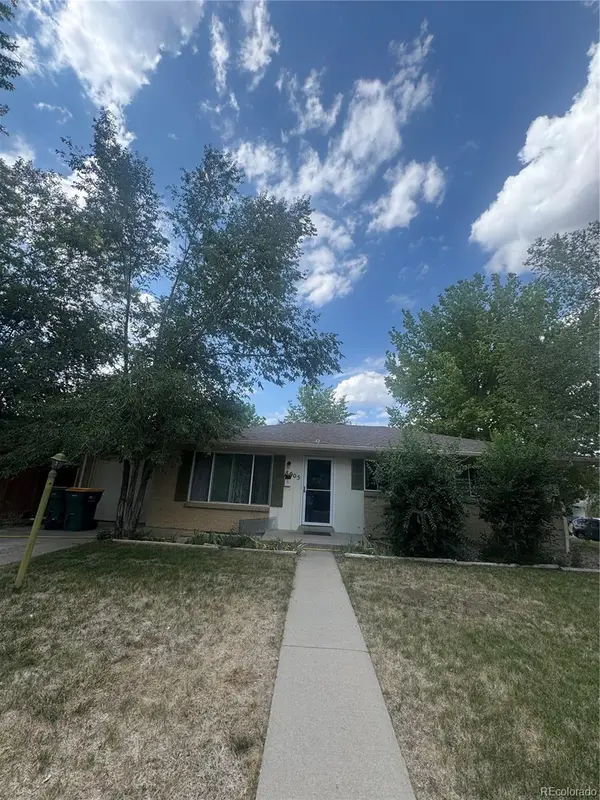 $650,000Active5 beds 2 baths2,240 sq. ft.
8905 W Bayaud Avenue, Denver, CO 80226
MLS# 4441323Listed by: ALL PRO REALTY INC - New
 $262,500Active2 beds 1 baths944 sq. ft.
3355 S Flower Street #139, Denver, CO 80227
MLS# 7713192Listed by: RE/MAX PROFESSIONALS - New
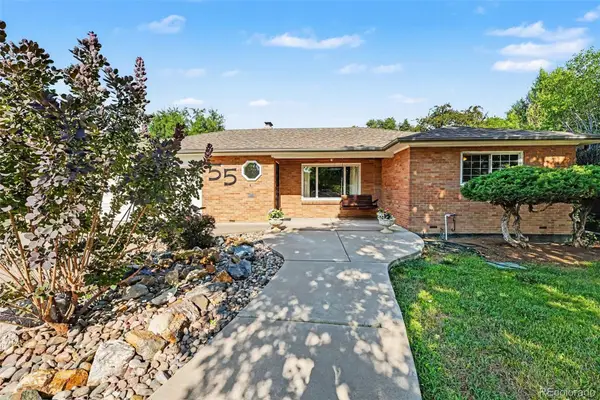 $688,000Active3 beds 3 baths1,911 sq. ft.
55 Brentwood Street, Lakewood, CO 80226
MLS# 2953372Listed by: MOLASS PROPERTIES


Protect your home and budget from life's surprises with an Assurant Home Warranty, backed by a partner that supports you through every step of homeownership. Explore Plans.
© 2023 - 2026 ERA Franchise Systems LLC. All rights reserved. ERA Franchise Systems LLC fully supports the principles of the Fair Housing Act and the Equal Opportunity Act. ERA, ERA Real Estate powered, and their respective logos are registered service marks of ERA Franchise Systems LLC. Each office is independently owned and operated.