
2979 Robb, Lakewood, CO 80215
Local realty services provided by:LUX Real Estate Company ERA Powered
2979 Robb,Lakewood, CO 80215
$1,499,000
- 7 Beds
- 5 Baths
- 3,694 sq. ft.
- Single family
- Active
Listed by: joe solomon, trevor hammers
Office: your castle real estate inc
MLS#:8286742
Source:ML
Price summary
- Price:$1,499,000
- Price per sq. ft.:$405.79
About this home
You’re reading that right: a gorgeously remodeled 7-bedroom home in Lakewood’s beloved Applewood neighborhood with a main-floor primary suite, huge yard, RV parking and home gym. From the welcoming front porch to the large backyard, it shines inside and out with new flooring, fresh interior and exterior paint, designer lighting, remodeled bathrooms and custom iron railings. The main floor dazzles with natural light, a stunning wood-burning fireplace and an exquisite new kitchen. Gather for holidays or everyday meals around the extra-long waterfall quartz island, beneath designer pendants. Blond cabinetry with glass-front accents, a gas range and KitchenAid appliances complete the space. Just beyond it, a beautifully finished back kitchen adds generous cabinetry, a second sink and dishwasher, keeping prep and cleanup out of sight. A powder room and laundry room with a dog wash round out the thoughtful amenities. We bet you’ll be positively giddy to retire to the main-floor primary suite each evening, with its striking feature wall and massive custom walk-in closet. Its all-new bathroom pairs green cabinetry and quartz counters with designer hardware and an oversized shower with dual shower heads. Two more bedrooms complete the main level, and upstairs are two huge bedrooms and a pristine full bath. The basement feels like a world of its own, with a kitchenette, living room, two bedrooms, home gym and abundant storage. Outside, a personal paradise: clink glasses alfresco on your covered patio and enjoy fresh landscaping, a big grassy yard and a storage shed. There’s also a finished garage, RV parking, updated fencing and four new egress windows. Downtown Denver is about 20 minutes away, while Golden and Red Rocks are about 10 minutes away, with mountain adventures just beyond. *Ask about our preferred lender incentives on this home worth up to $19,000!*...
Contact an agent
Home facts
- Year built:1961
- Subdivision & Development:Applewood Knolls
- Listing ID #:8286742
Rooms and interior
- Bedrooms:7
- Total bathrooms:5
- Full bathrooms:2
- Half bathrooms:1
- Flooring:Carpet, Laminate, Tile
- Kitchen Description:Bar Fridge, Cooktop, Dishwasher, Disposal, Kitchen Island, Microwave, Oven, Pantry, Range Hood, Refrigerator
- Basement Description:Finished, Full, Sump Pump
- Living area:3,694 sq. ft.
Heating and cooling
- Cooling:Central Air
- Heating:Baseboard, Electric
Structure and exterior
- Roof:Composition
- Year built:1961
- Building area:3,694 sq. ft.
- Lot Features:Irrigated, Landscaped, Sprinklers In Front, Sprinklers In Rear
- Construction Materials:Brick, Vinyl Siding
- Exterior Features:Covered, Front Porch, Patio, Private Yard
- Foundation Description:Slab
- Levels:2 Story
Schools
- High school:Wheat Ridge
- Middle school:Everitt
- Elementary school:Stober
Utilities
- Water:Public
- Sewer:Public Sewer
Finances and disclosures
- Price:$1,499,000
- Price per sq. ft.:$405.79
- Tax amount:$4,771
Features and amenities
- Laundry features:Dryer, Washer
- Amenities:Bar Fridge, Sump Pump
Parking
- Garage spaces:2
 Based on information submitted to the MLS GRID as of October 27, 2026 06:03 PM. All data is obtained from various sources and may not have been verified by broker or MLS GRID. Supplied Open House information is subject to change without notice. All information should be independently reviewed and verified for accuracy. Properties may or may not be listed by the office/agent presenting the information.
New listings near 2979 Robb
- Coming Soon
 $975,000Coming Soon4 beds 3 baths2,831 sq. ft.
11615 W 22nd, Lakewood, CO 80215
MLS# 2436782Listed by: KELLER WILLIAMS REALTY DOWNTOWN LLC - Coming Soon
 $775,000Coming Soon3 beds 2 baths1,932 sq. ft.
12720 W 15th, Lakewood, CO 80215
MLS# 3641165Listed by: KELLER WILLIAMS AVENUES REALTY - New
 $150,000Active1 beds 1 baths720 sq. ft.
381 S Ames #B307, Lakewood, CO 80226
MLS# 5276806Listed by: REAL BROKER, LLC DBA REAL - New
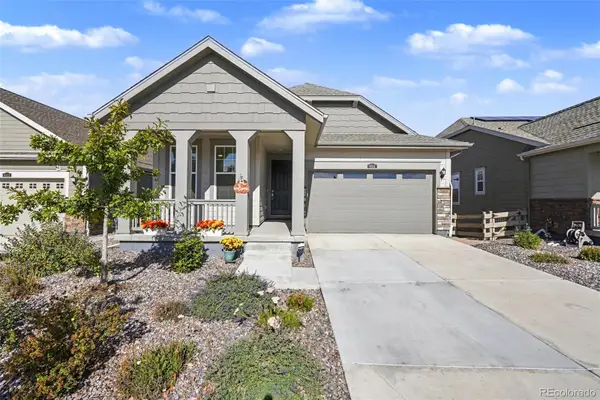 $739,000Active3 beds 2 baths1,363 sq. ft.
6511 W Atlantic #4, Lakewood, CO 80227
MLS# 7073303Listed by: KELLER WILLIAMS FOOTHILLS REALTY - New
 $528,000Active5 beds 2 baths1,840 sq. ft.
9744 W Girton, Lakewood, CO 80227
MLS# 8294600Listed by: KELLER WILLIAMS DTC - New
 $739,000Active4 beds 3 baths1,973 sq. ft.
14402 W Yale, Lakewood, CO 80228
MLS# 5688364Listed by: KELLER WILLIAMS ADVANTAGE REALTY LLC - New
 $640,000Active6 beds 4 baths2,552 sq. ft.
2643 S Everett, Lakewood, CO 80227
MLS# 6063853Listed by: DISTINCT REAL ESTATE LLC - New
 $229,000Active2 beds 2 baths944 sq. ft.
3354 S Flower #74, Lakewood, CO 80227
MLS# 4115821Listed by: RE/MAX ALLIANCE - New
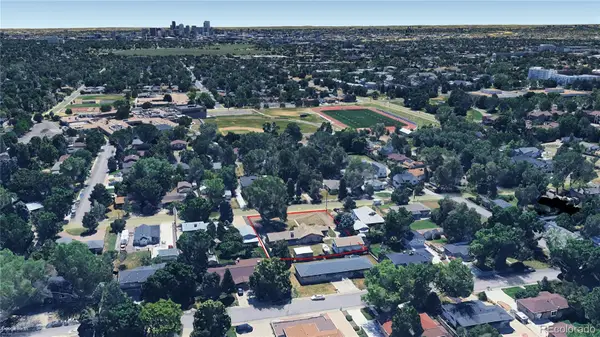 $750,000Active2 beds 2 baths1,804 sq. ft.
2201 Teller, Lakewood, CO 80214
MLS# 5830634Listed by: LAND ADVISORS ORGANIZATION LLC - New
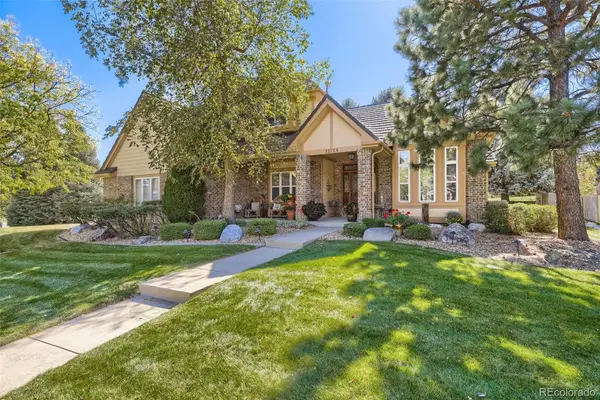 $1,050,000Active4 beds 4 baths3,288 sq. ft.
12744 W Harvard, Lakewood, CO 80228
MLS# 8935590Listed by: MADISON & COMPANY PROPERTIES


Protect your home and budget from life's surprises with an Assurant Home Warranty, backed by a partner that supports you through every step of homeownership. Explore Plans.
© 2023 - 2026 ERA Franchise Systems LLC. All rights reserved. ERA Franchise Systems LLC fully supports the principles of the Fair Housing Act and the Equal Opportunity Act. ERA, ERA Real Estate powered, and their respective logos are registered service marks of ERA Franchise Systems LLC. Each office is independently owned and operated.