
3035 S Indiana Street, Lakewood, CO 80228
Local realty services provided by:RONIN Real Estate Professionals ERA Powered
3035 S Indiana Street,Lakewood, CO 80228
$569,999
- 3 Beds
- 4 Baths
- 2,753 sq. ft.
- Townhouse
- Active
Listed by: lori abbey
Office: compass - denver
MLS#:2993543
Source:ML
Price summary
- Price:$569,999
- Price per sq. ft.:$207.05
- Monthly HOA dues:$650
About this home
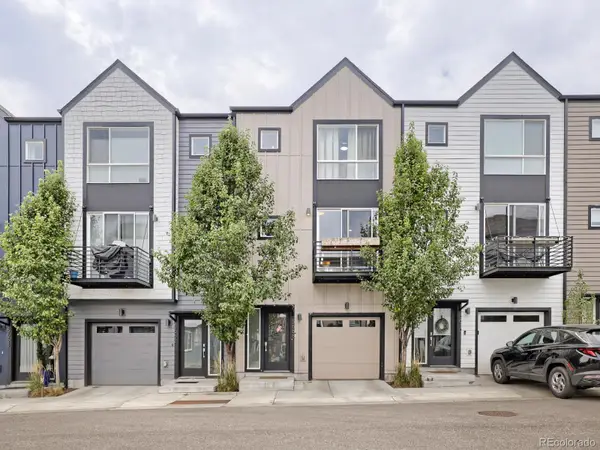
Located in the sought-after Tamarisk community of Lakewood, this beautifully maintained townhome offers an open floor plan, high ceilings, and stylish updates throughout. The main level features an inviting living room with a cozy fireplace and an eat in kitchen with granite countertops, new stainless steel appliances, ample cabinetry, and a pantry. A convenient half bath and laundry room with a new washer and dryer complete the main floor. Upstairs, the spacious primary suite includes a newly remodeled five piece bathroom and a walk-in closet. This level also offers a second bedroom, an additional full bathroom, and a versatile loft that is ideal for a home office, gym, reading nook, or flex space. The fully finished basement provides even more flexibility and can serve as a second primary suite, guest retreat, media room, or additional living and entertainment area. Enjoy Colorado’s outdoor lifestyle from the covered front porch or private back patio. Additional features include a two car attached garage, nearby trails and parks, and access to community pools. Tamarisk offers a welcoming, connected neighborhood atmosphere with seasonal pool parties, barbecues, outdoor movie nights, community picnics, holiday celebrations, and other resident events throughout the year. Conveniently located near Green Mountain, Red Rocks Park and Amphitheater, shopping, dining, outdoor recreation, and major highways, this Lakewood townhome combines comfort, convenience, and an active Colorado lifestyle....
Contact an agent
Home facts
- Year built:2002
- Subdivision & Development:Tamarisk Sub Flg #2 & Major Error Corr
- Listing ID #:2993543
Rooms and interior
- Bedrooms:3
- Total bathrooms:4
- Full bathrooms:2
- Half bathrooms:1
- Flooring:Carpet, Tile, Wood
- Bathrooms Description:Five Piece Bath
- Kitchen Description:Dishwasher, Disposal, Eat-in Kitchen, Freezer, Microwave, Oven, Pantry, Range
- Basement:Yes
- Basement Description:Finished, Full
- Living area:2,753 sq. ft.
Heating and cooling
- Cooling:Central Air
- Heating:Forced Air, Natural Gas
- Central air:Yes
Structure and exterior
- Roof:Composition
- Year built:2002
- Building area:2,753 sq. ft.
- Construction Materials:Brick, Frame
- Exterior Features:Covered, Front Porch, Patio
- Levels:2 Story
Schools
- High school:Green Mountain
- Middle school:Dunstan
- Elementary school:Hutchinson
Utilities
- Water:Public
- Sewer:Public Sewer
Finances and disclosures
- Price:$569,999
- Price per sq. ft.:$207.05
- Tax amount:$3,243 (2023)
Features and amenities
- Laundry features:Dryer, In Unit, Washer
- Amenities:Smoke Detector(s)
Parking
- Total parking spaces:8
- Garage:Yes
- Garage spaces:2
 Based on information submitted to the MLS GRID as of August 12, 2026 02:31 PM. All data is obtained from various sources and may not have been verified by broker or MLS GRID. Supplied Open House information is subject to change without notice. All information should be independently reviewed and verified for accuracy. Properties may or may not be listed by the office/agent presenting the information.
New listings near 3035 S Indiana Street
- Coming Soon
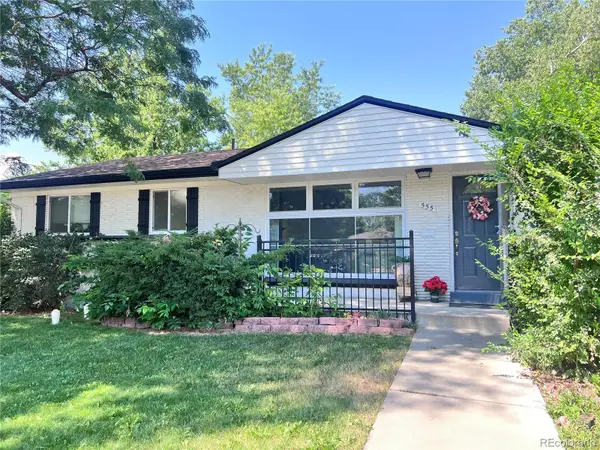 $645,000Coming Soon5 beds 3 baths
555 Everett Street, Denver, CO 80226
MLS# 6981686Listed by: LOKATION - Coming Soon
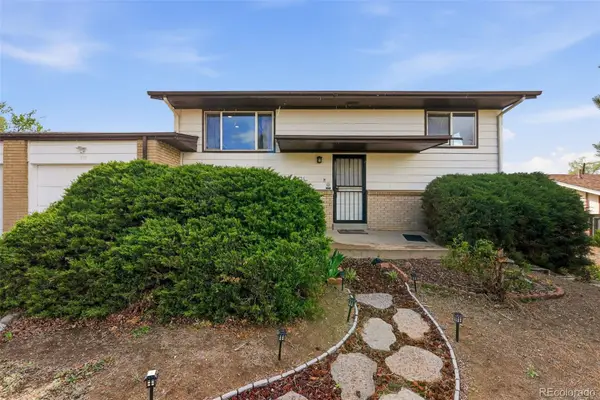 $477,000Coming Soon4 beds 2 baths
971 S Yarrow Street, Denver, CO 80226
MLS# 9416457Listed by: COMPASS - DENVER - Coming Soon
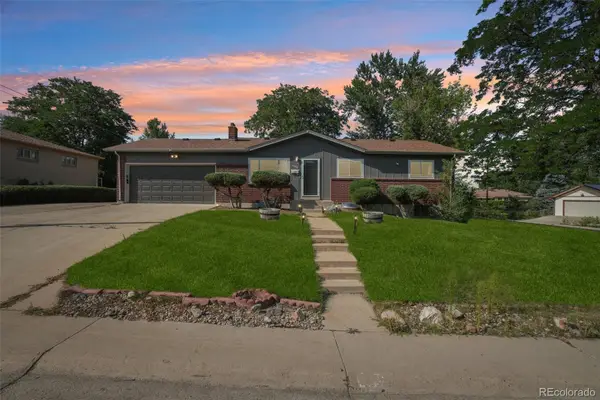 $650,000Coming Soon4 beds 3 baths
12323 W Connecticut Drive, Denver, CO 80228
MLS# 2630590Listed by: THRIVE REAL ESTATE GROUP - New
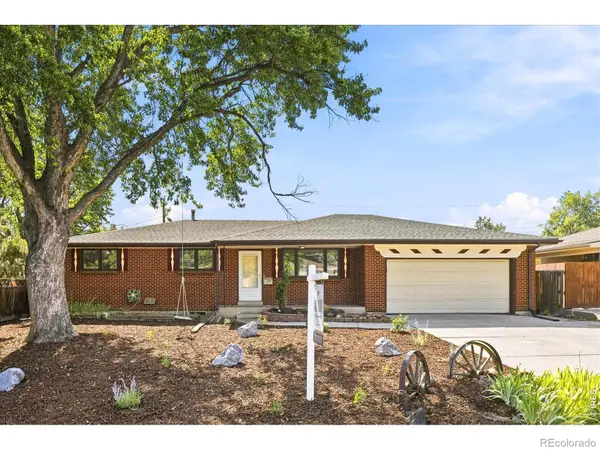 $575,000Active3 beds 2 baths2,280 sq. ft.
1348 S Drexel Way, Lakewood, CO 80232
MLS# IR1066332Listed by: GUIDE REAL ESTATE - Coming Soon
 $465,000Coming Soon3 beds 4 baths
5666 W 10th Place, Denver, CO 80214
MLS# 6594726Listed by: HOMESMART - New
 $390,000Active2 beds 2 baths1,410 sq. ft.
701 Harlan Street #E54, Lakewood, CO 80214
MLS# 2768909Listed by: SERHANT COLORADO LLC - New
 $254,900Active2 beds 1 baths946 sq. ft.
7309 W Hampden Avenue #304, Denver, CO 80227
MLS# 3215163Listed by: WEST AND MAIN HOMES INC - Coming Soon
 $649,900Coming Soon4 beds 3 baths
2366 S Eldridge Court, Denver, CO 80228
MLS# 9401505Listed by: ED PRATHER REAL ESTATE - New
 $650,000Active2 beds 2 baths1,789 sq. ft.
8060 W 12th Avenue, Denver, CO 80214
MLS# 6029455Listed by: CENTURY 21 SIGNATURE REALTY NORTH, INC. - New
 $625,000Active4 beds 3 baths2,246 sq. ft.
7020 W Virginia Place, Lakewood, CO 80226
MLS# 7217520Listed by: LIV SOTHEBY'S INTERNATIONAL REALTY


Protect your home and budget from life's surprises with an Assurant Home Warranty, backed by a partner that supports you through every step of homeownership. Explore Plans.
© 2023 - 2026 ERA Franchise Systems LLC. All rights reserved. ERA Franchise Systems LLC fully supports the principles of the Fair Housing Act and the Equal Opportunity Act. ERA, ERA Real Estate powered, and their respective logos are registered service marks of ERA Franchise Systems LLC. Each office is independently owned and operated.