
3600 S Pierce Street #2-102, Lakewood, CO 80235
Local realty services provided by:LUX Real Estate Company ERA Powered
Listed by: evan miller, tari wilde
Office: miller wilde real estate llc.
MLS#:9551203
Source:ML
Price summary
- Price:$319,000
- Price per sq. ft.:$311.52
- Monthly HOA dues:$415
About this home
This light and bright, updated 2-bed, 2–full bath ground floor corner residence offers an inviting and spacious open floor plan that is truly move-in ready. Recent updates include a beautifully refreshed kitchen, newer windows and patio door, updated flooring and carpet, modern lighting, and renovated bathrooms, creating a fresh and polished feel throughout the home. The large family room is perfect for everyday living and entertaining, featuring a cozy gas fireplace that adds warmth and charm. The kitchen is thoughtfully designed with stainless steel appliances and flows seamlessly into the dining room, creating an ideal setting for both everyday living and entertaining. The bedrooms are positioned on opposite ends of the residence, providing exceptional privacy rather than sharing a common wall. The spacious primary suite features a walk-in closet and a ensuite bathroom, while the versatile second bedroom is equally well suited as a guest room, home office, or fitness space. A convenient in-unit laundry area is located just off the primary suite and is complemented by an additional linen closet for effortless organization. Step outside to enjoy a nicely sized private patio, along with the added benefit of a large storage unit. Central AC ensures year-round comfort, and the home includes two parking spaces plus ample guest parking. Most recent updates included a 2 year old AC unit and new dishwasher. Ideally located near Highway 285 between Wadsworth and Sheridan, just north of Pinehurst Country Club Golf Course, and within walking distance to schools such as Colorado Academy, Denver Christian and more. Nearby amenities include multiple restaurants, grocery stores, a shopping mall, approximately 10 minutes to Green Mountain for hiking / biking-15 minutes to Golden and Red Rocks-20 minutes to Downtown Denver-20 minutes to The Highlands-25 minutes to Wash Park, making this an exceptional opportunity for comfortable and convenient living in a highly desirable area....
Contact an agent
Home facts
- Year built:1985
- Subdivision & Development:Academy Pointe
- Listing ID #:9551203
Rooms and interior
- Bedrooms:2
- Total bathrooms:2
- Full bathrooms:2
- Flooring:Carpet, Laminate, Tile
- Kitchen Description:Dishwasher, Disposal, Microwave, Range, Refrigerator
- Living area:1,024 sq. ft.
Heating and cooling
- Cooling:Central Air
- Heating:Forced Air
- Central air:Yes
Structure and exterior
- Year built:1985
- Building area:1,024 sq. ft.
- Exterior Features:Covered, Patio
- Levels:1 Story
Schools
- High school:Bear Creek
- Middle school:Carmody
- Elementary school:Westgate
Utilities
- Water:Public
- Sewer:Public Sewer
Finances and disclosures
- Price:$319,000
- Price per sq. ft.:$311.52
- Tax amount:$1,787 (2025)
Features and amenities
- Laundry features:Dryer, In Unit, Washer
Parking
- Total parking spaces:2
 Based on information submitted to the MLS GRID as of August 26, 2026 02:47 AM. All data is obtained from various sources and may not have been verified by broker or MLS GRID. Supplied Open House information is subject to change without notice. All information should be independently reviewed and verified for accuracy. Properties may or may not be listed by the office/agent presenting the information.
New listings near 3600 S Pierce Street #2-102
- Coming Soon
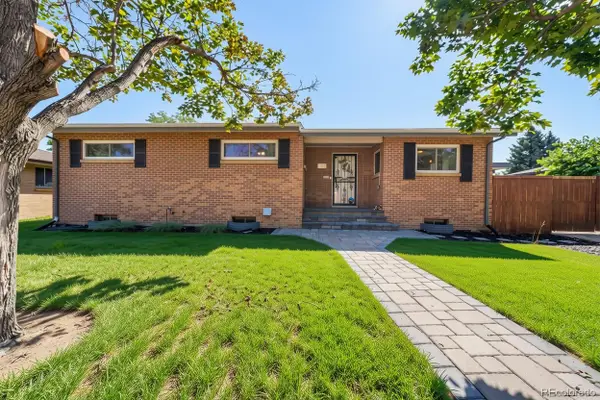 $575,000Coming Soon3 beds 2 baths2,676 sq. ft.
480 S Newland Street, Lakewood, CO 80226
MLS# 5110189Listed by: EXP REALTY, LLC - Coming Soon
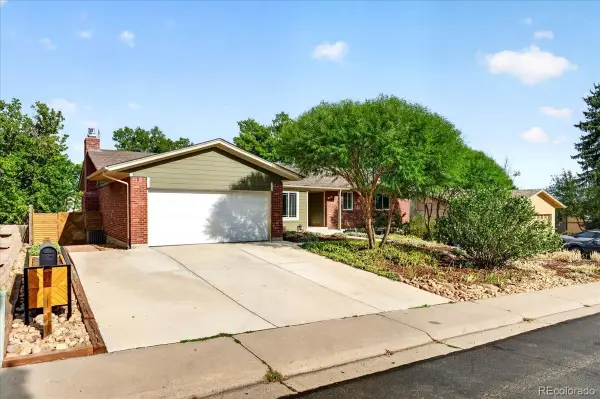 $875,000Coming Soon5 beds 3 baths3,346 sq. ft.
1868 S Alkire Court, Lakewood, CO 80228
MLS# 7070396Listed by: EXP REALTY, LLC - Coming Soon
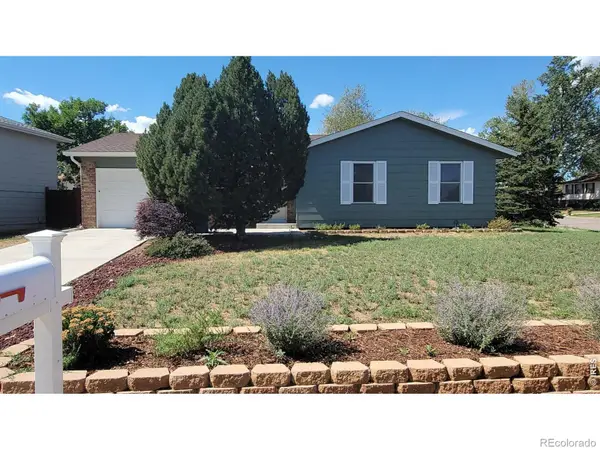 $500,000Coming Soon3 beds 1 baths1,364 sq. ft.
3233 S Holland Way, Lakewood, CO 80227
MLS# IR1067211Listed by: GROUP MULBERRY - Coming SoonOpen Sun, 10am to 2pm
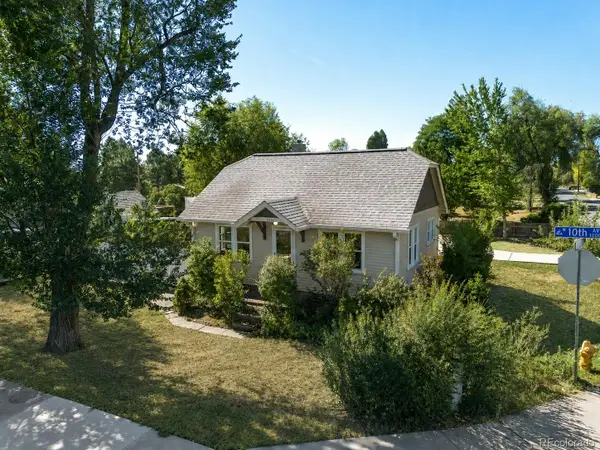 $425,000Coming Soon1 beds 1 baths1,041 sq. ft.
6280 W 10th Avenue, Lakewood, CO 80214
MLS# 2303333Listed by: WESTBOUND REALTY, LLC - Coming SoonOpen Sun, 11am to 1pm
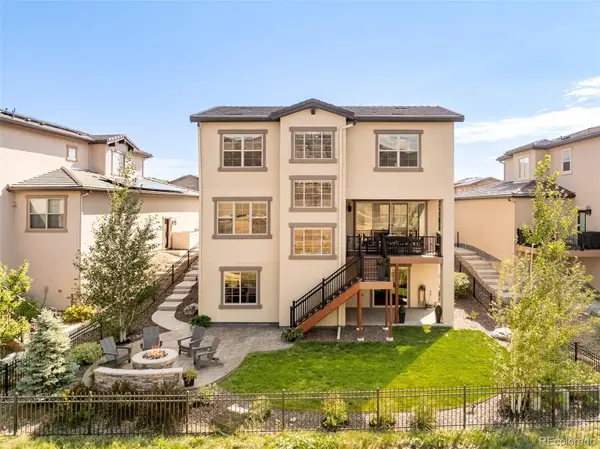 $1,125,000Coming Soon4 beds 4 baths3,761 sq. ft.
2175 S Poppy Street, Denver, CO 80228
MLS# 8635208Listed by: MILEHIMODERN - Coming Soon
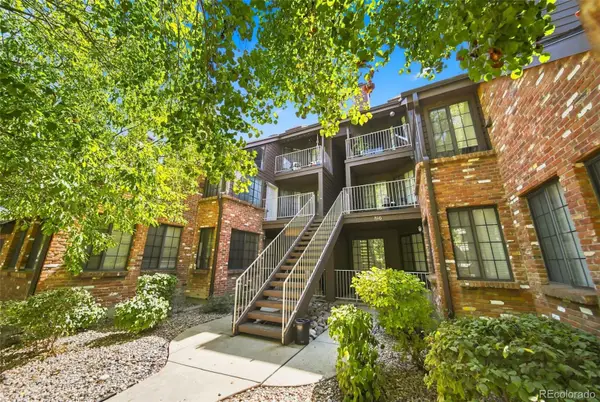 $345,000Coming Soon2 beds 2 baths1,050 sq. ft.
816 S Vance Street #B, Lakewood, CO 80226
MLS# 2600741Listed by: LPT REALTY - Coming Soon
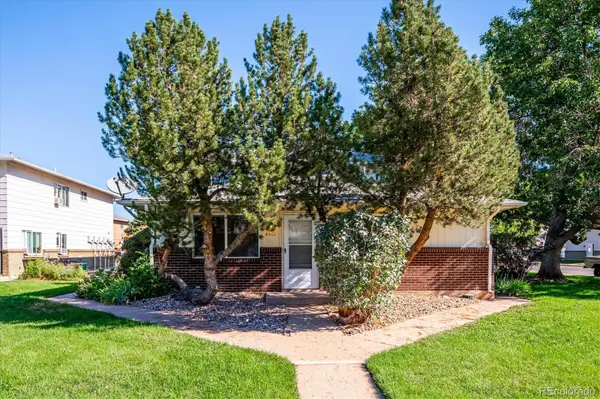 $215,000Coming Soon2 beds 1 baths837 sq. ft.
7309 W Hampden Avenue #4801, Lakewood, CO 80227
MLS# 5071548Listed by: RE/MAX PROFESSIONALS - Coming Soon
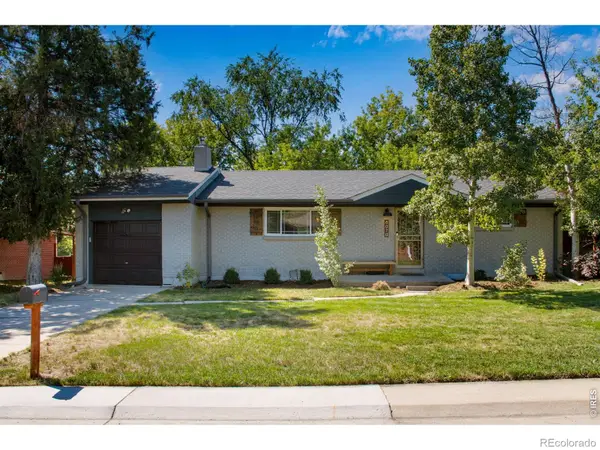 $719,900Coming Soon3 beds 2 baths2,352 sq. ft.
8070 W 25th Place, Lakewood, CO 80214
MLS# IR1067082Listed by: ENCLUSIVE REAL ESTATE LLC - Coming Soon
 $719,900Coming Soon3 beds 2 baths2,352 sq. ft.
8070 W 25th Place, Denver, CO 80214
MLS# 4001927Listed by: ENCLUSIVE REAL ESTATE LLC - Coming Soon
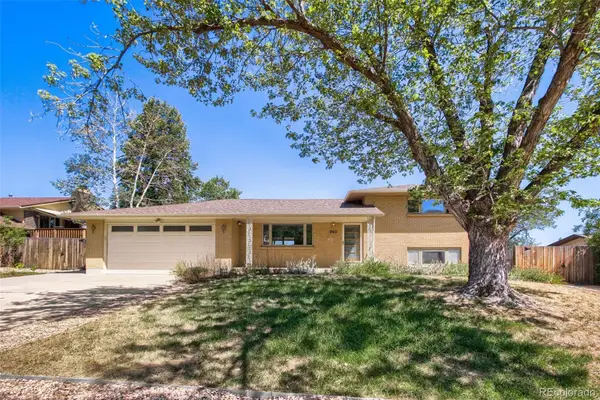 $639,900Coming Soon4 beds 2 baths1,948 sq. ft.
960 S Arbutus Street, Denver, CO 80228
MLS# 4438418Listed by: SIMPLY DENVER


Protect your home and budget from life's surprises with an Assurant Home Warranty, backed by a partner that supports you through every step of homeownership. Explore Plans.
© 2023 - 2026 ERA Franchise Systems LLC. All rights reserved. ERA Franchise Systems LLC fully supports the principles of the Fair Housing Act and the Equal Opportunity Act. ERA, ERA Real Estate powered, and their respective logos are registered service marks of ERA Franchise Systems LLC. Each office is independently owned and operated.