
479 S Harlan Street, Lakewood, CO 80226
Local realty services provided by:ERA New Age
Listed by: brandon werner, cary werner
Office: brokers guild homes
MLS#:8880130
Source:ML
Price summary
- Price:$500,000
- Price per sq. ft.:$368.19
About this home
Beautifully maintained 3-bed, 1-bath ranch-style home offering no-stairs living in a convenient Lakewood location (one step into kitchen from the sun room and one step into sunroom from the garage). Enjoy hardwood floors, a bright and spacious sunroom, and a functional kitchen with center island perfect for cooking and gathering. The property includes a 2-car garage, large driveway, and an additional storage shed for tools and gear. A radon mitigation system is already installed for peace of mind. Almost move-in ready with a comfortable layout and great indoor/outdoor usability. Ray Ross park is within walking distance, with baseball fields, a playground, splashpad, and more! Enjoy the very near by local shopping at the downtown Lakewood Belmar. Belmar features restaurants, shopping, and entertainment.
Contact an agent
Home facts
- Year built:1953
- Subdivision & Development:Martindale
- Listing ID #:8880130
Rooms and interior
- Bedrooms:3
- Total bathrooms:1
- Full bathrooms:1
- Flooring:Tile, Vinyl, Wood
- Kitchen Description:Dishwasher, Disposal, Eat-in Kitchen, Kitchen Island, Microwave, Oven, Refrigerator
- Basement:Yes
- Basement Description:Crawl Space
- Living area:1,358 sq. ft.
Heating and cooling
- Cooling:Attic Fan, Evaporative Cooling
- Heating:Forced Air, Hot Water
Structure and exterior
- Roof:Composition
- Year built:1953
- Building area:1,358 sq. ft.
- Lot area:0.23 Acres
- Lot Features:Landscaped, Level, Sprinklers In Front, Sprinklers In Rear
- Architectural Style:Traditional
- Construction Materials:Vinyl Siding
- Exterior Features:Covered, Front Porch, Garden, Lighting, Patio, Private Yard, Rain Gutters
- Foundation Description:Concrete Perimeter
- Levels:1 Story
Schools
- High school:Alameda Int'l
- Middle school:Alameda Int'l
- Elementary school:Deane
Utilities
- Water:Public
- Sewer:Public Sewer
Finances and disclosures
- Price:$500,000
- Price per sq. ft.:$368.19
- Tax amount:$3,176 (2025)
Features and amenities
- Laundry features:Dryer, Washer
- Amenities:Carbon Monoxide Detector(s), Double Pane Windows, Gas Water Heater, Smoke Detector(s), Window Coverings
Parking
- Total parking spaces:8
- Parking description:Concrete Driveway, Lighted
- Garage:Yes
- Garage spaces:2
 Based on information submitted to the MLS GRID as of August 17, 2026 07:39 PM. All data is obtained from various sources and may not have been verified by broker or MLS GRID. Supplied Open House information is subject to change without notice. All information should be independently reviewed and verified for accuracy. Properties may or may not be listed by the office/agent presenting the information.
New listings near 479 S Harlan Street
- New
 $785,000Active3 beds 1 baths1,470 sq. ft.
6275 W 16th Ave, Denver, CO 80214
MLS# 5217343Listed by: MB BILLY HALAX REAL ESTATE - Coming Soon
 $499,900Coming Soon4 beds 3 baths
1024 S Alkire Street, Lakewood, CO 80228
MLS# 6555841Listed by: EXP REALTY, LLC - New
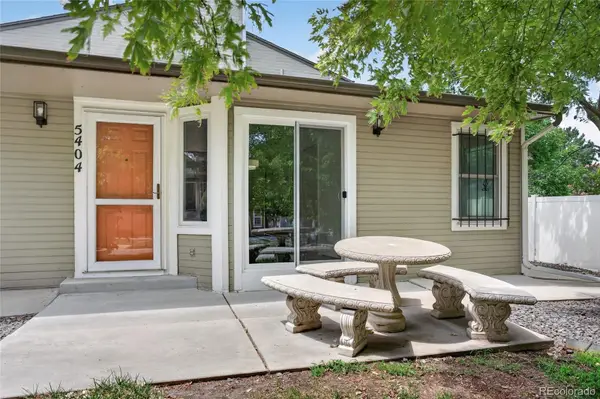 $279,999Active2 beds 1 baths801 sq. ft.
5404 W 17th Avenue, Denver, CO 80214
MLS# 2191284Listed by: BERKSHIRE HATHAWAY HOMESERVICES COLORADO, LLC - HIGHLANDS RANCH REAL ESTATE - New
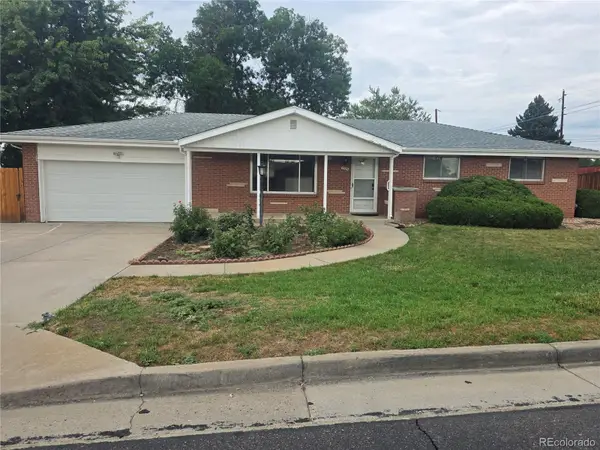 $565,000Active3 beds 3 baths2,536 sq. ft.
1505 S Lamar Street, Denver, CO 80232
MLS# 9030646Listed by: STEVE JACOBSON GROUP - New
 $635,000Active4 beds 2 baths1,390 sq. ft.
10325 W 16th Avenue, Lakewood, CO 80215
MLS# 4429158Listed by: LOKATION - New
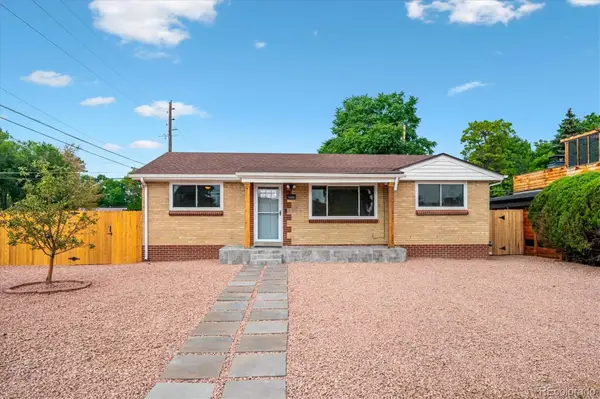 $569,900Active6 beds 2 baths2,072 sq. ft.
1495 S Benton Street, Denver, CO 80232
MLS# 4147237Listed by: SUNRISE REALTY & FINANCING LLC - New
 $825,000Active3 beds 3 baths3,108 sq. ft.
2650 S Orchard Street, Denver, CO 80228
MLS# 4625226Listed by: BROKERS GUILD HOMES - Coming Soon
 $575,000Coming Soon4 beds 2 baths
10 Teller Street, Denver, CO 80226
MLS# 2398019Listed by: KELLER WILLIAMS DTC - New
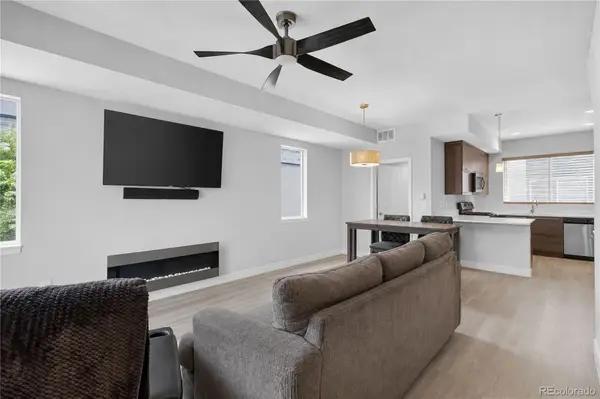 $455,000Active3 beds 4 baths1,307 sq. ft.
5544 W 10th Place, Denver, CO 80214
MLS# 5443068Listed by: ENGEL AND VOLKERS: CASTLE ROCK & CASTLE PINES


Protect your home and budget from life's surprises with an Assurant Home Warranty, backed by a partner that supports you through every step of homeownership. Explore Plans.
© 2023 - 2026 ERA Franchise Systems LLC. All rights reserved. ERA Franchise Systems LLC fully supports the principles of the Fair Housing Act and the Equal Opportunity Act. ERA, ERA Real Estate powered, and their respective logos are registered service marks of ERA Franchise Systems LLC. Each office is independently owned and operated.