
525 S Xenon, Lakewood, CO 80228
Local realty services provided by:ERA Shields Real Estate
525 S Xenon,Lakewood, CO 80228
$335,000
- 2 Beds
- 2 Baths
- 1,173 sq. ft.
- Single family
- Active
Listed by: michael moore, laurel davidson
Office: compass - denver
MLS#:3031447
Source:ML
Price summary
- Price:$335,000
- Price per sq. ft.:$285.59
- Monthly HOA dues:$596
About this home
Trail time, pool time, patio time. There’s room for all three here. Tucked into a leafy community at the base of GREEN MOUNTAIN, this beautifully remodeled Lakewood townhome pairs comfort with everyday adventure. Your front door opens to a quaint grassy courtyard, while nearby trails, parks, playgrounds, pickleball courts, and recreation centers invite you to get outside. Walk to Union Square shopping and dining, or catch nearby light rail toward Downtown Denver or Golden. Inside, the remodeled open kitchen serves up quartz countertops, stainless steel appliances, and quality cabinetry, with plenty of charm to accompany whatever’s on the menu. Thoughtful updates and meticulous care shine throughout, while a furnace and central A/C installed in 2024 keep things comfortable in every season. Your private covered patio is made for slow mornings, summer BBQs, and evenings that turn into “just one more minute outside.” Raised garden beds put fresh herbs and homegrown veggies within reach. Even better? The patio connects the home to its own private garage with space for one car + storage, a coveted bonus that not every home in the community offers.
A short stroll brings you to the community pool, garden, playground, volleyball and shuffleboard courts, plus a clubhouse with a fitness room, library, kitchen, and entertainment space. From mountain bike rides to lazy afternoons at home, this Green Mountain retreat delivers an inviting mix of comfort, convenience, and value. Unpack, plant some basil, and make yourself at home!...
Contact an agent
Home facts
- Year built:1968
- Subdivision & Development:Green Mountain
- Listing ID #:3031447
Rooms and interior
- Bedrooms:2
- Total bathrooms:2
- Full bathrooms:1
- Half bathrooms:1
- Flooring:Carpet, Laminate, Vinyl
- Kitchen Description:Convection Oven, Cooktop, Dishwasher, Disposal, Eat-in Kitchen, Microwave, Oven, Pantry, Refrigerator, Self Cleaning Oven
- Basement Description:Crawl Space
- Living area:1,173 sq. ft.
Heating and cooling
- Cooling:Central Air
- Heating:Forced Air
Structure and exterior
- Roof:Composition
- Year built:1968
- Building area:1,173 sq. ft.
- Lot Features:Greenbelt, Landscaped, Near Public Transit, Sprinklers In Front
- Architectural Style:Mid-Century Modern
- Construction Materials:Brick, Frame
- Exterior Features:Covered, Garden, Lighting, Private Yard
- Levels:2 Story
Schools
- High school:Green Mountain
- Middle school:Dunstan
- Elementary school:Foothills
Utilities
- Water:Public
- Sewer:Public Sewer
Finances and disclosures
- Price:$335,000
- Price per sq. ft.:$285.59
- Tax amount:$2,225
Features and amenities
- Laundry features:Dryer, In Unit, Laundry Closet, Washer
- Amenities:Double Pane Windows, Window Coverings
- Pool features:Outdoor Pool
Parking
- Garage spaces:1
 Based on information submitted to the MLS GRID as of October 27, 2026 06:03 PM. All data is obtained from various sources and may not have been verified by broker or MLS GRID. Supplied Open House information is subject to change without notice. All information should be independently reviewed and verified for accuracy. Properties may or may not be listed by the office/agent presenting the information.
New listings near 525 S Xenon
- Coming Soon
 $975,000Coming Soon4 beds 3 baths2,831 sq. ft.
11615 W 22nd, Lakewood, CO 80215
MLS# 2436782Listed by: KELLER WILLIAMS REALTY DOWNTOWN LLC - Coming Soon
 $775,000Coming Soon3 beds 2 baths1,932 sq. ft.
12720 W 15th, Lakewood, CO 80215
MLS# 3641165Listed by: KELLER WILLIAMS AVENUES REALTY - New
 $150,000Active1 beds 1 baths720 sq. ft.
381 S Ames #B307, Lakewood, CO 80226
MLS# 5276806Listed by: REAL BROKER, LLC DBA REAL - New
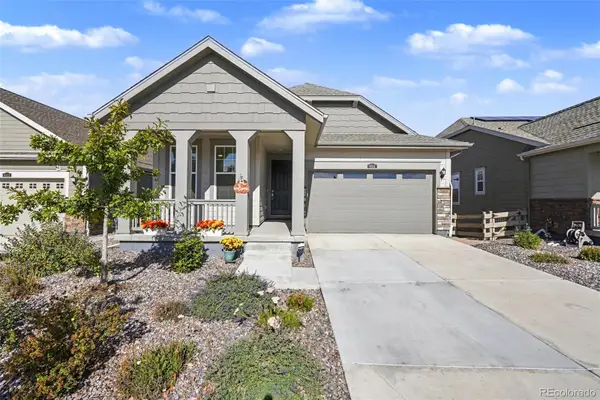 $739,000Active3 beds 2 baths1,363 sq. ft.
6511 W Atlantic #4, Lakewood, CO 80227
MLS# 7073303Listed by: KELLER WILLIAMS FOOTHILLS REALTY - New
 $528,000Active5 beds 2 baths1,840 sq. ft.
9744 W Girton, Lakewood, CO 80227
MLS# 8294600Listed by: KELLER WILLIAMS DTC - New
 $739,000Active4 beds 3 baths1,973 sq. ft.
14402 W Yale, Lakewood, CO 80228
MLS# 5688364Listed by: KELLER WILLIAMS ADVANTAGE REALTY LLC - New
 $640,000Active6 beds 4 baths2,552 sq. ft.
2643 S Everett, Lakewood, CO 80227
MLS# 6063853Listed by: DISTINCT REAL ESTATE LLC - New
 $229,000Active2 beds 2 baths944 sq. ft.
3354 S Flower #74, Lakewood, CO 80227
MLS# 4115821Listed by: RE/MAX ALLIANCE - New
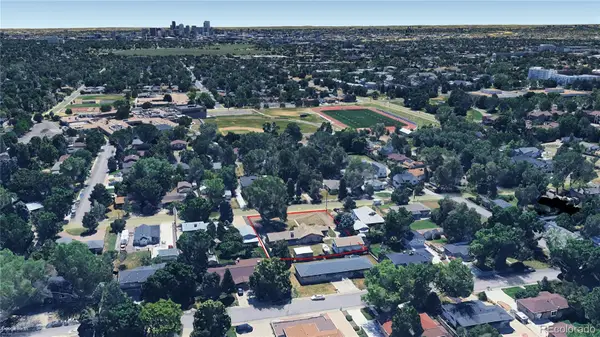 $750,000Active2 beds 2 baths1,804 sq. ft.
2201 Teller, Lakewood, CO 80214
MLS# 5830634Listed by: LAND ADVISORS ORGANIZATION LLC - New
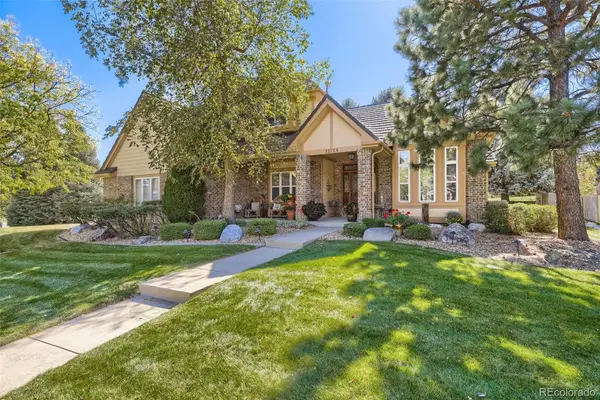 $1,050,000Active4 beds 4 baths3,288 sq. ft.
12744 W Harvard, Lakewood, CO 80228
MLS# 8935590Listed by: MADISON & COMPANY PROPERTIES


Protect your home and budget from life's surprises with an Assurant Home Warranty, backed by a partner that supports you through every step of homeownership. Explore Plans.
© 2023 - 2026 ERA Franchise Systems LLC. All rights reserved. ERA Franchise Systems LLC fully supports the principles of the Fair Housing Act and the Equal Opportunity Act. ERA, ERA Real Estate powered, and their respective logos are registered service marks of ERA Franchise Systems LLC. Each office is independently owned and operated.