
6660 W 12th, Lakewood, CO 80214
Local realty services provided by:ERA Shields Real Estate
Listed by: kelly hudson, hudson home group
Office: compass - denver
MLS#:4714392
Source:ML
Price summary
- Price:$600,000
- Price per sq. ft.:$270.76
About this home
Tucked into a peaceful enclave of Lakewood Country Club, this beautifully maintained brick ranch delivers an enviable combination of charm, space, style, and a backyard that may quickly become your favorite room of the house. An inviting front porch and gleaming hardwood floors set the stage for a bright and spacious living room, complete with a gorgeous gas fireplace. From there, the home unfolds effortlessly into the dining room and then into the showstopper: a stunning kitchen made for cooking, gathering, and lingering a little longer. Quartz countertops, stainless steel appliances, a gas range, designer backsplash and fixtures, undermount sink, updated cabinetry, generous pantry space, and a charming built-in breakfast nook overlooking the backyard check all the boxes. Three bedrooms and two bathrooms complete the main level, including a wonderfully private primary suite with a beautifully updated bath. And just when you think you’ve seen it all, the finished basement delivers even more. Unusually tall ceilings make the oversized family room feel wonderfully open, while a second gas fireplace, two additional bedrooms, a third bathroom, and a spacious laundry/utility room offer plenty of flexibility for guests, movie nights, hobbies, play space, or entertaining. Then there’s the incredibly generous backyard, and it’s a beauty. Mature shade trees, apple and pear trees, blooming irises and roses, a shady covered patio, and a cozy firepit create a lush, private retreat with plenty of room to garden, gather, play, or simply enjoy a quiet evening outdoors. The oversized two-car garage is another standout, with tall ceilings and built-in storage ready for cars, bikes, skis, camping gear, for your Colorado adventures. And the location is the cherry on top: minutes from Sloan’s Lake and the Highlands, with easy access to light rail, downtown, and the mountains. Spacious, stylish, wonderfully livable, and full of places to love—this is one you’ll want to see for yourself....
Contact an agent
Home facts
- Year built:1955
- Subdivision & Development:Lakewood
- Listing ID #:4714392
Rooms and interior
- Bedrooms:5
- Total bathrooms:3
- Full bathrooms:1
- Flooring:Carpet, Wood
- Kitchen Description:Butcher Counters, Dishwasher, Disposal, Eat-in Kitchen, Oven, Pantry, Range, Range Hood, Refrigerator
- Basement Description:Exterior Entry, Finished, Full, Interior Entry
- Living area:2,216 sq. ft.
Heating and cooling
- Heating:Forced Air, Natural Gas
Structure and exterior
- Roof:Composition
- Year built:1955
- Building area:2,216 sq. ft.
- Lot Features:Level, Many Trees, Sprinklers In Front, Sprinklers In Rear
- Architectural Style:Traditional
- Construction Materials:Brick, Frame
- Exterior Features:Covered, Fire Pit, Front Porch, Garden, Lighting, Patio, Private Yard
- Levels:1 Story
Schools
- High school:Jefferson
- Middle school:Jefferson
- Elementary school:Lumberg
Utilities
- Water:Public
- Sewer:Public Sewer
Finances and disclosures
- Price:$600,000
- Price per sq. ft.:$270.76
- Tax amount:$3,610
Features and amenities
- Laundry features:Dryer, In Unit, Washer
- Amenities:Storm Window(s), Window Coverings
Parking
- Parking description:Oversized
- Garage spaces:2
 Based on information submitted to the MLS GRID as of October 27, 2026 06:03 PM. All data is obtained from various sources and may not have been verified by broker or MLS GRID. Supplied Open House information is subject to change without notice. All information should be independently reviewed and verified for accuracy. Properties may or may not be listed by the office/agent presenting the information.
New listings near 6660 W 12th
- Coming Soon
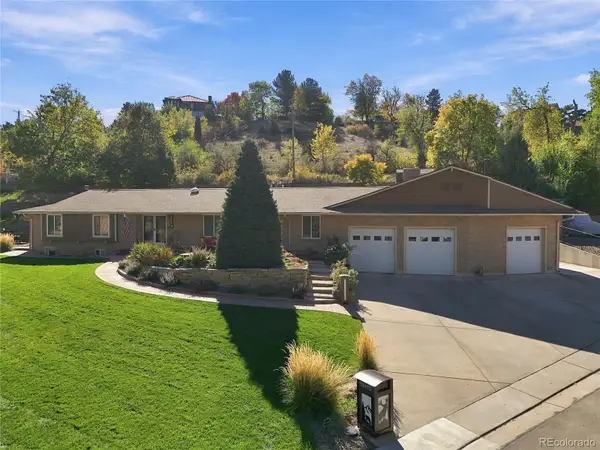 $1,749,900Coming Soon4 beds 4 baths4,256 sq. ft.
12070 W 18th, Lakewood, CO 80215
MLS# 4026950Listed by: KELLER WILLIAMS ADVANTAGE REALTY LLC - Coming Soon
 $975,000Coming Soon4 beds 3 baths2,831 sq. ft.
11615 W 22nd, Lakewood, CO 80215
MLS# 2436782Listed by: KELLER WILLIAMS REALTY DOWNTOWN LLC - Coming Soon
 $775,000Coming Soon3 beds 2 baths1,932 sq. ft.
12720 W 15th, Lakewood, CO 80215
MLS# 3641165Listed by: KELLER WILLIAMS AVENUES REALTY - New
 $499,750Active4 beds 2 baths2,000 sq. ft.
1085 S Parfet, Lakewood, CO 80226
MLS# 7647091Listed by: BROKERS GUILD HOMES - New
 $150,000Active1 beds 1 baths720 sq. ft.
381 S Ames #B307, Lakewood, CO 80226
MLS# 5276806Listed by: REAL BROKER, LLC DBA REAL - New
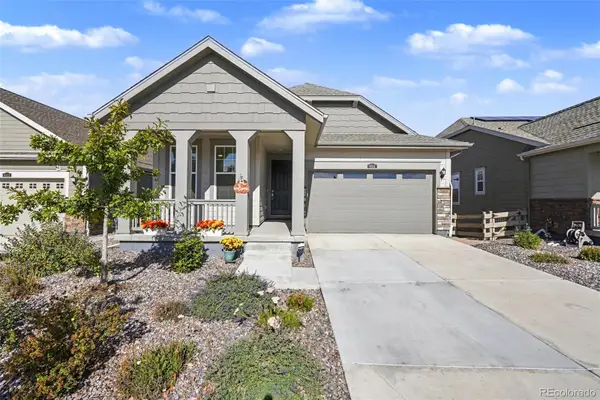 $739,000Active3 beds 2 baths1,363 sq. ft.
6511 W Atlantic #4, Lakewood, CO 80227
MLS# 7073303Listed by: KELLER WILLIAMS FOOTHILLS REALTY - New
 $528,000Active5 beds 2 baths1,840 sq. ft.
9744 W Girton, Lakewood, CO 80227
MLS# 8294600Listed by: KELLER WILLIAMS DTC - New
 $739,000Active4 beds 3 baths1,973 sq. ft.
14402 W Yale, Lakewood, CO 80228
MLS# 5688364Listed by: KELLER WILLIAMS ADVANTAGE REALTY LLC - New
 $640,000Active6 beds 4 baths2,552 sq. ft.
2643 S Everett, Lakewood, CO 80227
MLS# 6063853Listed by: DISTINCT REAL ESTATE LLC - New
 $229,000Active2 beds 2 baths944 sq. ft.
3354 S Flower #74, Lakewood, CO 80227
MLS# 4115821Listed by: RE/MAX ALLIANCE


Protect your home and budget from life's surprises with an Assurant Home Warranty, backed by a partner that supports you through every step of homeownership. Explore Plans.
© 2023 - 2026 ERA Franchise Systems LLC. All rights reserved. ERA Franchise Systems LLC fully supports the principles of the Fair Housing Act and the Equal Opportunity Act. ERA, ERA Real Estate powered, and their respective logos are registered service marks of ERA Franchise Systems LLC. Each office is independently owned and operated.