
669 Reed Street, Lakewood, CO 80214
Local realty services provided by:LUX Real Estate Company ERA Powered
Upcoming open houses
- Sat, Aug 1512:00 pm - 04:00 pm
Listed by: lee weidle
Office: keller williams advantage realty llc.
MLS#:2405329
Source:ML
Price summary
- Price:$1,750,000
- Price per sq. ft.:$431.89
About this home
Imagine you lace up your golf shoes, grab your clubs, and step outside to the scent of freshly cut grass drifting from hole three of Lakewood Country Club, directly across the street. After playing 18 holes, you stop at the clubhouse for a cocktail, say hello to the kids at the pool, then head home to prep for a fancy night out downtown. You enjoy dinner and a show at the Denver Performing Arts, or catch the Broncos, Nuggets, Avalanche, Rockies game, all just 10-15 minutes away. This setting offers the quiet, space, and natural beauty of a private retreat while keeping the best of Denver close at hand.
Designed by architect Nicholas Antonopoulos, the home showcases a sculptural approach to form, light, and space. Antonopoulos collaborated on the addition and completion of Genesee’s iconic, “Sleeper House,” originally designed by Charles Deaton. This home reflects that same elite architectural pedigree.
At the heart of the home, a dramatic rotunda-style great room makes an unforgettable impression with its domed ceiling, central skylight, arches, and curved wall of windows that overlook hole three of the Golf Course. The main level also features the primary suite with private deck and ensuite bath, plus a home office, kitchen, and dining room.
The finished walk-out lower level offers 3 beds, 2 baths, a second living area, and a full kitchen and bar area. It's ideal for guests, game days, or gatherings with friends. Walk out to the back deck and enjoy nature on your over 1/2-acre lot. You may even have an occasional visit by deer or other wildlife.
The Denver Performing Arts Complex, Ball Arena, Empower Field, downtown Golden, Red Rocks, Downtown Belmar, and access to the mountains via I-70 are all approximately 7 to 15 minutes, placing country club living, city entertainment, and Colorado adventure within easy reach....
Contact an agent
Home facts
- Year built:1945
- Subdivision & Development:Green Acres
- Listing ID #:2405329
Rooms and interior
- Bedrooms:4
- Total bathrooms:4
- Full bathrooms:2
- Half bathrooms:1
- Flooring:Carpet, Tile, Wood
- Bathrooms Description:Five Piece Bath
- Kitchen Description:Cooktop, Dishwasher, Disposal, Oven, Range, Trash Compactor
- Basement:Yes
- Basement Description:Finished, Walk-Out Access
- Living area:4,052 sq. ft.
Heating and cooling
- Cooling:Evaporative Cooling
- Heating:Forced Air, Wood Stove
Structure and exterior
- Roof:Composition
- Year built:1945
- Building area:4,052 sq. ft.
- Lot area:0.58 Acres
- Construction Materials:Brick, Frame, Stone
- Exterior Features:Balcony, Deck, Garden, Gas Valve, Lighting, Private Yard, Rain Gutters
- Levels:1 Story
Schools
- High school:Lakewood
- Middle school:Creighton
- Elementary school:Lumberg
Utilities
- Water:Public
- Sewer:Public Sewer
Finances and disclosures
- Price:$1,750,000
- Price per sq. ft.:$431.89
- Tax amount:$5,882 (2025)
Features and amenities
- Amenities:Carbon Monoxide Detector(s), Gas Water Heater, Security System, Skylight(s), Smoke Detector(s), Window Coverings, Window Treatments
Parking
- Total parking spaces:4
- Garage:Yes
- Garage spaces:4
 Based on information submitted to the MLS GRID as of August 14, 2026 03:46 AM. All data is obtained from various sources and may not have been verified by broker or MLS GRID. Supplied Open House information is subject to change without notice. All information should be independently reviewed and verified for accuracy. Properties may or may not be listed by the office/agent presenting the information.
New listings near 669 Reed Street
- Coming Soon
 $875,000Coming Soon5 beds 4 baths
9329 W Baltic Drive, Lakewood, CO 80227
MLS# 4018864Listed by: RE/MAX PROFESSIONALS - New
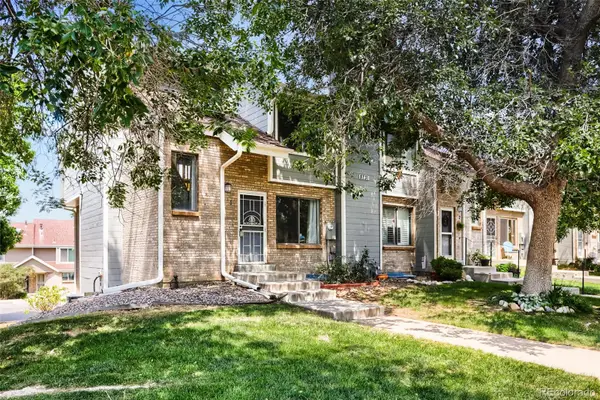 $400,000Active3 beds 3 baths1,680 sq. ft.
8731 W Cornell Avenue #1, Denver, CO 80227
MLS# 7386490Listed by: KELLER WILLIAMS REALTY DOWNTOWN LLC - New
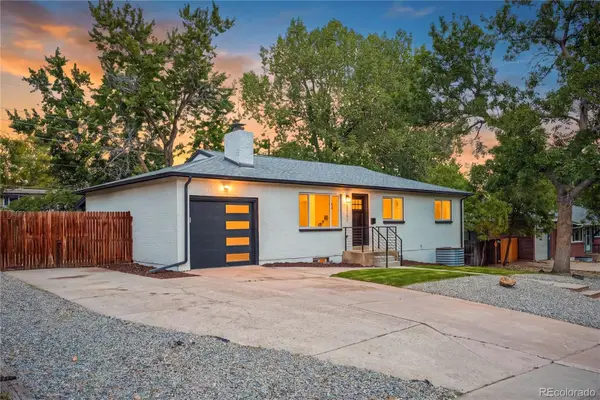 $739,000Active5 beds 3 baths2,308 sq. ft.
12291 W Dakota Drive, Lakewood, CO 80228
MLS# 1782885Listed by: GENESIS REALTY - New
 $695,000Active4 beds 2 baths3,682 sq. ft.
6793 W Exposition Avenue, Lakewood, CO 80226
MLS# 2603626Listed by: EMERSON REAL ESTATE - Open Sat, 1:30 to 3pmNew
 $599,000Active3 beds 2 baths1,028 sq. ft.
1265 Urban Street, Lakewood, CO 80401
MLS# 4104250Listed by: SERHANT COLORADO LLC - Open Sun, 11am to 2pmNew
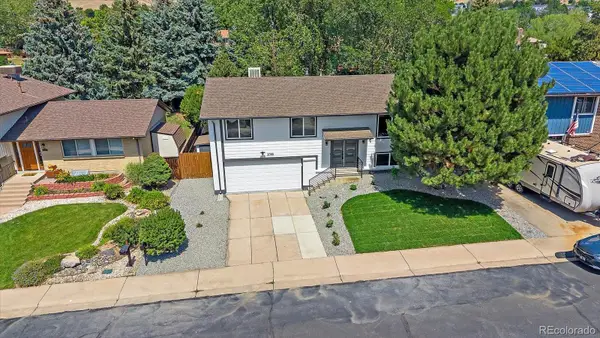 $727,000Active4 beds 3 baths1,917 sq. ft.
2088 S Coors Circle, Lakewood, CO 80228
MLS# 6626451Listed by: COMPASS - DENVER - New
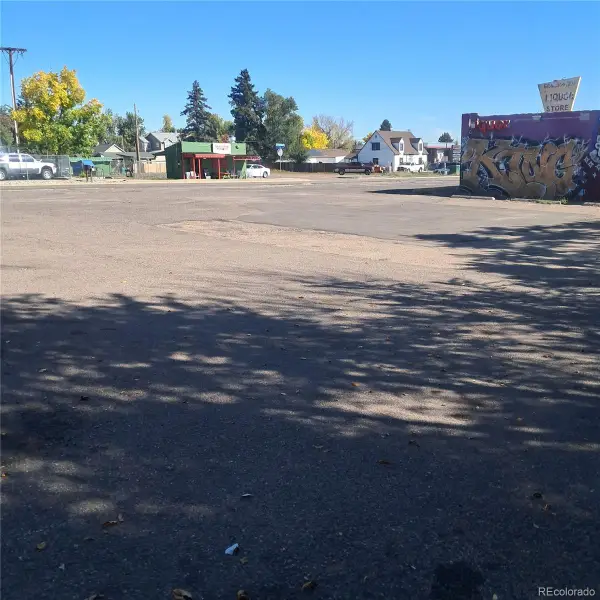 $229,000Active0.2 Acres
5360 W Mississippi Avenue, Lakewood, CO 80226
MLS# 7777175Listed by: COLDWELL BANKER REALTY 56 - Coming Soon
 $298,500Coming Soon2 beds 2 baths
3335 S Ammons Street #6-104, Denver, CO 80227
MLS# 9825161Listed by: PRESIDIO REAL ESTATE GROUP - Coming Soon
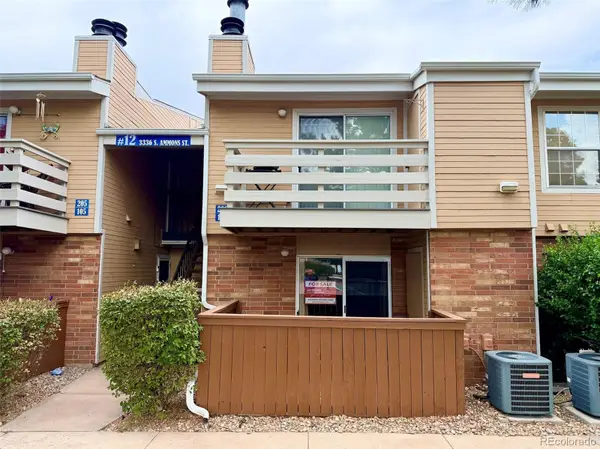 $224,900Coming Soon1 beds 1 baths
3336 S Ammons Street #12-106, Lakewood, CO 80227
MLS# 7570874Listed by: URBAN COMPANIES - New
 $355,000Active2 beds 3 baths1,131 sq. ft.
10721 W Dartmouth Avenue, Lakewood, CO 80227
MLS# 8473198Listed by: RE/MAX ALLIANCE


Protect your home and budget from life's surprises with an Assurant Home Warranty, backed by a partner that supports you through every step of homeownership. Explore Plans.
© 2023 - 2026 ERA Franchise Systems LLC. All rights reserved. ERA Franchise Systems LLC fully supports the principles of the Fair Housing Act and the Equal Opportunity Act. ERA, ERA Real Estate powered, and their respective logos are registered service marks of ERA Franchise Systems LLC. Each office is independently owned and operated.