
6998 W Jewell, Lakewood, CO 80227
Local realty services provided by:ERA Shields Real Estate
6998 W Jewell,Lakewood, CO 80227
$685,000
- 2 Beds
- 3 Baths
- 2,956 sq. ft.
- Single family
- Active
Listed by: lori anderst
Office: brokers guild real estate
MLS#:8389904
Source:ML
Price summary
- Price:$685,000
- Price per sq. ft.:$231.73
- Monthly HOA dues:$550
About this home
Welcome to this stunning, meticulously cared-for home, featuring over 130k in builder upgrades and an exceptional blend of style, comfort, and functionality.
The beautifully upgraded kitchen is the heart of the home, featuring dual ovens, a gas range, gorgeous custom cabinetry, granite countertops, a large island with bar seating, and an under mount sink. The open-concept kitchen, dining, and living areas create an inviting space that is perfect for everyday living and entertaining. A gorgeous gas fireplace adds warmth and ambiance, while custom blackout privacy dual-opening blinds provide both style and convenience.
The main-level primary suite is a retreat, featuring a dream closet and a spacious spa-like bathroom with dual sinks, a walk-in shower, soaring ceilings, and a unique passive solar light that fills the space with natural light.
A well-appointed office with custom built-ins provides an ideal work-from-home space.
The professionally finished basement is designed for entertaining and relaxation, featuring a custom wet bar, large family/media room with wall-mount readiness and recessed lighting, a spacious second bedroom, and a full bathroom. There is also an abundance of storage, including additional space in the utility room.
Step outside to the back patio and take in what may be one of the most desirable views in the community. The patio overlooks open space, scenic trails, and beautiful mountain views, creating a peaceful setting for morning coffee, outdoor dining, or evening gatherings.
The community itself offers an exceptional lifestyle with trails throughout, a beautiful clubhouse and pool, ponds and lakes, and convenient access to restaurants, shopping, and everyday amenities—all within easy walking distance.
With its extensive upgrades, thoughtful finishes, incredible entertaining spaces, abundant storage, and spectacular open-space and mountain views, this home truly offers the best of comfort, convenience, and Colorado living....
Contact an agent
Home facts
- Year built:2018
- Subdivision & Development:Green Gables
- Listing ID #:8389904
Rooms and interior
- Bedrooms:2
- Total bathrooms:3
- Full bathrooms:1
- Half bathrooms:1
- Flooring:Carpet, Tile, Wood
- Kitchen Description:Dishwasher, Disposal, Double Oven, Kitchen Island, Microwave, Oven, Range, Refrigerator
- Basement Description:Full
- Living area:2,956 sq. ft.
Heating and cooling
- Cooling:Central Air
- Heating:Forced Air
Structure and exterior
- Roof:Composition
- Year built:2018
- Building area:2,956 sq. ft.
- Architectural Style:Contemporary, Traditional
- Construction Materials:Brick, Frame
- Exterior Features:Balcony, Covered, Front Porch
- Levels:1 Story
Schools
- High school:Alameda Int'l
- Middle school:Alameda Int'l
- Elementary school:Lasley
Utilities
- Water:Public
- Sewer:Public Sewer
Finances and disclosures
- Price:$685,000
- Price per sq. ft.:$231.73
- Tax amount:$5,847
Features and amenities
- Laundry features:Dryer, In Unit, Washer
- Amenities:Skylight(s), Window Coverings, Window Treatments
Parking
- Garage spaces:2
 Based on information submitted to the MLS GRID as of October 30, 2026 05:41 PM. All data is obtained from various sources and may not have been verified by broker or MLS GRID. Supplied Open House information is subject to change without notice. All information should be independently reviewed and verified for accuracy. Properties may or may not be listed by the office/agent presenting the information.
New listings near 6998 W Jewell
- Coming Soon
 $975,000Coming Soon4 beds 3 baths2,831 sq. ft.
11615 W 22nd, Lakewood, CO 80215
MLS# 2436782Listed by: KELLER WILLIAMS REALTY DOWNTOWN LLC - Coming Soon
 $775,000Coming Soon3 beds 2 baths1,932 sq. ft.
12720 W 15th, Lakewood, CO 80215
MLS# 3641165Listed by: KELLER WILLIAMS AVENUES REALTY - New
 $528,000Active5 beds 2 baths1,840 sq. ft.
9744 W Girton, Lakewood, CO 80227
MLS# 8294600Listed by: KELLER WILLIAMS DTC - New
 $739,000Active4 beds 3 baths1,973 sq. ft.
14402 W Yale, Lakewood, CO 80228
MLS# 5688364Listed by: KELLER WILLIAMS ADVANTAGE REALTY LLC - New
 $640,000Active6 beds 4 baths2,552 sq. ft.
2643 S Everett, Lakewood, CO 80227
MLS# 6063853Listed by: DISTINCT REAL ESTATE LLC - New
 $229,000Active2 beds 2 baths944 sq. ft.
3354 S Flower #74, Lakewood, CO 80227
MLS# 4115821Listed by: RE/MAX ALLIANCE - New
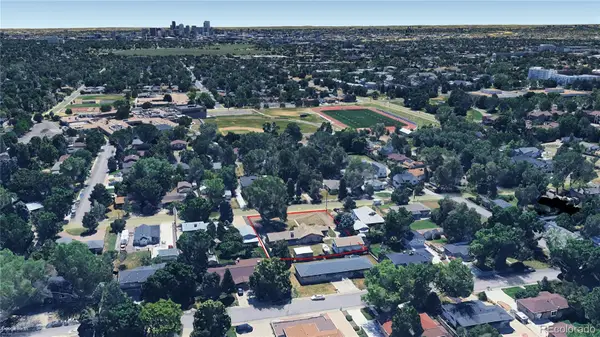 $750,000Active2 beds 2 baths1,804 sq. ft.
2201 Teller, Lakewood, CO 80214
MLS# 5830634Listed by: LAND ADVISORS ORGANIZATION LLC - New
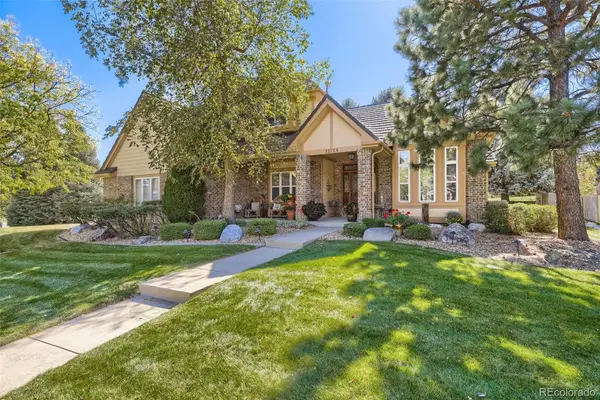 $1,050,000Active4 beds 4 baths3,288 sq. ft.
12744 W Harvard, Lakewood, CO 80228
MLS# 8935590Listed by: MADISON & COMPANY PROPERTIES - New
 $920,000Active4 beds 3 baths2,901 sq. ft.
11559 W 27th, Lakewood, CO 80215
MLS# 2945301Listed by: FULL CIRCLE REALTY CO - New
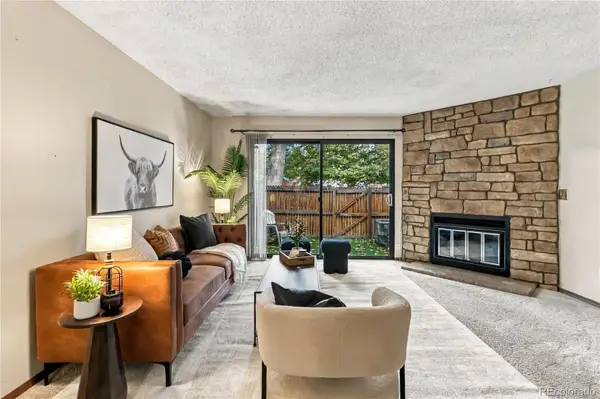 $385,000Active3 beds 3 baths1,782 sq. ft.
414 Wright #107, Lakewood, CO 80228
MLS# 9106715Listed by: COMPASS - DENVER


Protect your home and budget from life's surprises with an Assurant Home Warranty, backed by a partner that supports you through every step of homeownership. Explore Plans.
© 2023 - 2026 ERA Franchise Systems LLC. All rights reserved. ERA Franchise Systems LLC fully supports the principles of the Fair Housing Act and the Equal Opportunity Act. ERA, ERA Real Estate powered, and their respective logos are registered service marks of ERA Franchise Systems LLC. Each office is independently owned and operated.