
8897 W Woodard Drive, Lakewood, CO 80227
Local realty services provided by:ERA Shields Real Estate
8897 W Woodard Drive,Lakewood, CO 80227
$770,000
- 5 Beds
- 4 Baths
- - sq. ft.
- Single family
- Sold
Listed by: lars swenson
Office: coldwell banker realty 54
MLS#:4436341
Source:ML
Sorry, we are unable to map this address
Price summary
- Price:$770,000
About this home
Some homes simply offer space. Others offer a lifestyle. Welcome to this exceptional, beautifully updated 5-bedroom home with thoughtfully designed living space in the heart of Lakewood. Imagine beginning your mornings in the sun-filled kitchen, where rich oak hardwood floors, granite countertops, stainless steel appliances, abundant cabinetry, and generous workspace create the perfect setting for everything from quiet breakfasts to lively family gatherings. This is a home designed to bring people together. Need a quiet place to work or study? The dedicated main-floor office provides the flexibility today's lifestyle demands. Upstairs, four spacious bedrooms offer room for everyone, including a private primary suite featuring a beautifully updated ensuite bath designed to be your own peaceful retreat after a busy day. The finished basement creates even more possibilities with a spacious recreation room, full bathroom, and conforming fifth bedroom - ideal for guests, multigenerational living, movie nights, or a private getaway. Step outside and discover a backyard that's unlike anything else. The expansive covered deck overlooks professionally designed, drought-resistant landscaping, creating the perfect backdrop for summer barbecues, evening conversations, or simply relaxing with your favorite beverage. Tucked into the backyard is a charming chicken coop with 4 producing hens, offering fresh eggs every day and a unique touch that's sure to become a favorite conversation piece. Owned 6.3 kW solar panels provide valuable energy savings while adding long-term efficiency. Perfectly positioned in Lakewood, you'll enjoy quick access to 6th Avenue, Highway 285, I-70, Downtown Denver, and Colorado's foothills and mountains. Parks, trails, shopping, dining, and highly regarded schools are all just minutes away. This isn't simply a beautifully updated house - it's a place where friends gather, memories are made, and the next chapter of your story is ready to begin....
Contact an agent
Home facts
- Year built:1968
- Subdivision & Development:Green Gables
- Listing ID #:4436341
Rooms and interior
- Bedrooms:5
- Total bathrooms:4
- Full bathrooms:3
- Half bathrooms:1
- Flooring:Carpet, Tile, Wood
- Kitchen Description:Dishwasher, Disposal, Microwave, Range, Range Hood, Refrigerator, Self Cleaning Oven
- Basement:Yes
- Basement Description:Finished, Full, Interior Entry
Heating and cooling
- Cooling:Central Air
- Heating:Forced Air, Natural Gas
- Central air:Yes
Structure and exterior
- Roof:Composition
- Year built:1968
- Lot Features:Landscaped, Level
- Architectural Style:Traditional
- Construction Materials:Frame
- Exterior Features:Barbecue, Covered, Deck, Fire Pit, Front Porch, Patio, Private Yard, Rain Gutters
- Foundation Description:Concrete Perimeter, Slab
- Levels:2 Story
Schools
- High school:Bear Creek
- Middle school:Carmody
- Elementary school:Green Gables
Utilities
- Water:Public
- Sewer:Public Sewer
Finances and disclosures
- Price:$770,000
- Tax amount:$4,028 (2025)
Features and amenities
- Laundry features:Dryer, Washer
- Amenities:Carbon Monoxide Detector(s), Double Pane Windows, Gas Water Heater, Smoke Detector(s), Video Doorbell, Window Coverings
Parking
- Total parking spaces:4
- Parking description:Concrete Driveway
- Garage:Yes
- Garage spaces:2
 Based on information submitted to the MLS GRID as of August 30, 2026 07:15 AM. All data is obtained from various sources and may not have been verified by broker or MLS GRID. Supplied Open House information is subject to change without notice. All information should be independently reviewed and verified for accuracy. Properties may or may not be listed by the office/agent presenting the information.
New listings near 8897 W Woodard Drive
- Coming Soon
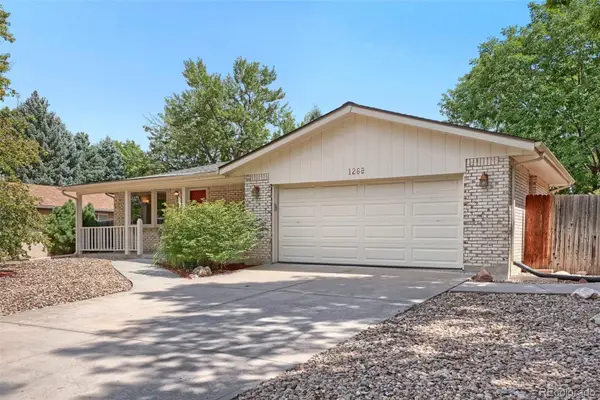 $595,000Coming Soon3 beds 3 baths2,346 sq. ft.
1268 S Independence Street, Denver, CO 80232
MLS# 4952599Listed by: RE/MAX PROFESSIONALS - Coming Soon
 $168,900Coming Soon1 beds 1 baths428 sq. ft.
1845 Kendall Street #314E, Denver, CO 80214
MLS# 2746880Listed by: HOMESMART REALTY - Coming Soon
 $525,000Coming Soon5 beds 2 baths2,184 sq. ft.
1415 S Fenton Street, Denver, CO 80232
MLS# 6186114Listed by: EXP REALTY, LLC - New
 $630,000Active4 beds 4 baths1,488 sq. ft.
965 Brentwood Street #965, 967, 969, 971, Lakewood, CO 80214
MLS# 7232031Listed by: MSC REAL ESTATE ADVISORS - New
 $195,000Active1 beds 1 baths720 sq. ft.
381 S Ames Street #C102, Denver, CO 80226
MLS# 1845886Listed by: EXP REALTY, LLC - New
 $315,000Active2 beds 2 baths837 sq. ft.
1629 S Deframe Street #B8, Lakewood, CO 80228
MLS# IR1067531Listed by: COMPASS-DENVER - New
 $750,000Active3 beds 2 baths1,448 sq. ft.
8225 W 19th Avenue, Lakewood, CO 80214
MLS# 6219285Listed by: REAL BROKER, LLC DBA REAL - Open Sun, 12 to 2pmNew
 $220,000Active1 beds 1 baths644 sq. ft.
5706 W Asbury Place #202, Lakewood, CO 80227
MLS# 2095745Listed by: ORCHARD BROKERAGE LLC - New
 $585,000Active2 beds 2 baths1,918 sq. ft.
2293 S Coors Street, Denver, CO 80228
MLS# 2264334Listed by: RE/MAX PROFESSIONALS - New
 $830,000Active3 beds 1 baths1,792 sq. ft.
445 Garland Street, Denver, CO 80226
MLS# 3990111Listed by: COLDWELL BANKER REALTY 56


Protect your home and budget from life's surprises with an Assurant Home Warranty, backed by a partner that supports you through every step of homeownership. Explore Plans.
© 2023 - 2026 ERA Franchise Systems LLC. All rights reserved. ERA Franchise Systems LLC fully supports the principles of the Fair Housing Act and the Equal Opportunity Act. ERA, ERA Real Estate powered, and their respective logos are registered service marks of ERA Franchise Systems LLC. Each office is independently owned and operated.