
9471 W Tennessee Avenue, Lakewood, CO 80226
Local realty services provided by:ERA New Age
9471 W Tennessee Avenue,Lakewood, CO 80226
$590,000
- 4 Beds
- 2 Baths
- 1,924 sq. ft.
- Single family
- Active
Listed by: margie jackson
Office: real estate sales
MLS#:9406173
Source:ML
Price summary
- Price:$590,000
- Price per sq. ft.:$306.65
About this home
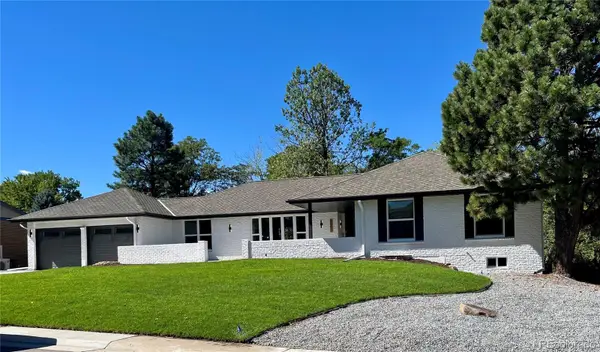
Entrance covered porch, only one step up. Inviting home with refinished beautiful hard wood floors, Newer Electric Panel 110 and 220. Water softener system, Vinyl double pained windows, dedicated Electrical Box for Generator. 6 solar panels (owned). Newer basebord heat, no dust blowing into the rooms. 96 square foot Deck overlooking generous sized tiered back yard, fenced. All newer kitchen appliances, clothes washer and dryer stay for your convenience. Quality wood window blinds by Bali, colorful privacy covering on patio doors peel easily off if you prefer. Basement bedroom holding owners packed belongings is same size as the bedroom across the hall. Basement windows are Garden Level allowing for well lit rooms. Floor in family room is tile. There is a heated workshop in back of the garage with two work tables, and 2 sheds in the back yard.
Contact an agent
Home facts
- Year built:1965
- Subdivision & Development:Sun Valley Estates
- Listing ID #:9406173
Rooms and interior
- Bedrooms:4
- Total bathrooms:2
- Full bathrooms:1
- Flooring:Tile, Wood
- Kitchen Description:Dishwasher, Disposal, Double Oven, Eat-in Kitchen, Microwave, Range, Refrigerator, Water Purifier, Water Softener
- Living area:1,924 sq. ft.
Heating and cooling
- Heating:Baseboard, Hot Water
Structure and exterior
- Roof:Composition
- Year built:1965
- Building area:1,924 sq. ft.
- Lot area:0.21 Acres
- Lot Features:Irrigated, Landscaped, Level, Many Trees, Master Planned, Near Public Transit, Secluded, Sprinklers In Front, Sprinklers In Rear
- Architectural Style:Contemporary
- Construction Materials:Brick, Wood Siding
- Exterior Features:Deck, Dog Run, Front Porch, Rain Gutters, Smart Irrigation
- Foundation Description:Concrete Perimeter
- Levels:Bi-Level
Schools
- High school:Alameda Int'l
- Middle school:Creighton
- Elementary school:Belmar
Utilities
- Water:Public
- Sewer:Public Sewer
Finances and disclosures
- Price:$590,000
- Price per sq. ft.:$306.65
- Tax amount:$2,656 (2025)
Features and amenities
- Laundry features:Dryer, In Unit, Washer
- Amenities:Carbon Monoxide Detector(s), Double Pane Windows, Radon Detector, Security System, Smoke Detector(s), Water Purifier, Water Softener, Window Coverings, Window Treatments
Parking
- Total parking spaces:2
- Parking description:Concrete Driveway
- Garage:Yes
- Garage spaces:2
 Based on information submitted to the MLS GRID as of September 16, 2026 10:59 AM. All data is obtained from various sources and may not have been verified by broker or MLS GRID. Supplied Open House information is subject to change without notice. All information should be independently reviewed and verified for accuracy. Properties may or may not be listed by the office/agent presenting the information.
New listings near 9471 W Tennessee Avenue
- Coming Soon
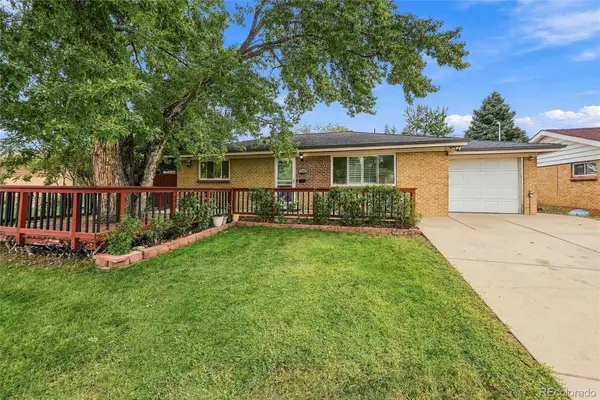 $515,000Coming Soon5 beds 3 baths2,080 sq. ft.
1614 S Chase Court, Lakewood, CO 80232
MLS# 8892738Listed by: THE BLOCK INC - Coming SoonOpen Fri, 4am to 6pm
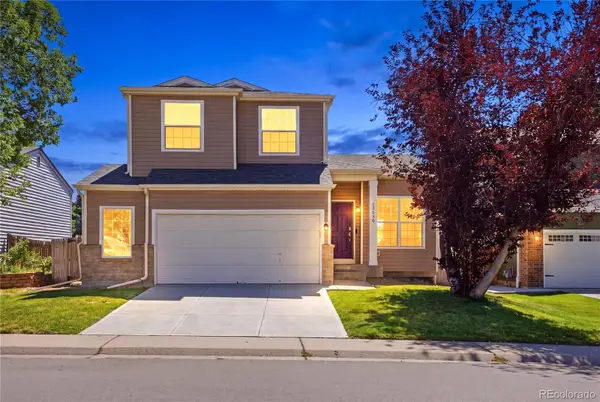 $679,000Coming Soon3 beds 3 baths1,835 sq. ft.
13856 W Amherst Drive, Denver, CO 80228
MLS# 4055596Listed by: WEST AND MAIN HOMES INC - Coming Soon
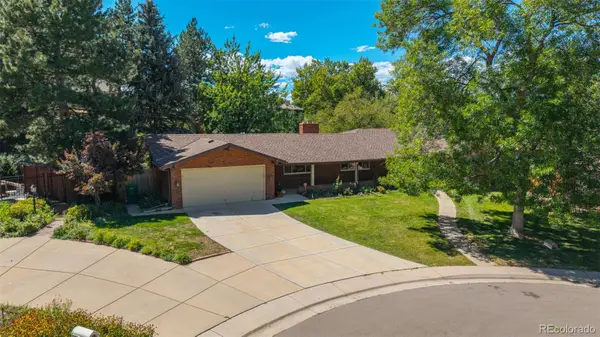 $849,000Coming Soon5 beds 4 baths2,938 sq. ft.
3077 Owens Court, Denver, CO 80215
MLS# 6974343Listed by: METRO REAL ESTATE - Coming Soon
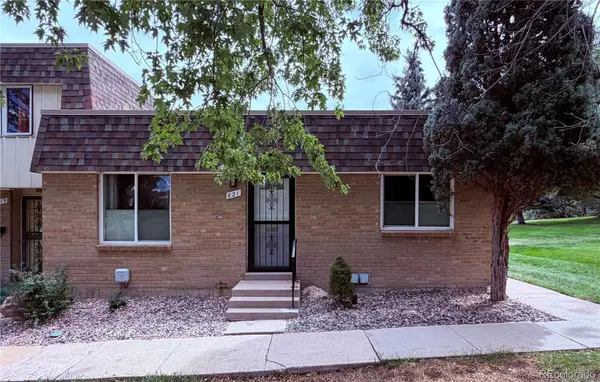 $395,000Coming Soon3 beds 2 baths1,350 sq. ft.
821 S Youngfield Court, Denver, CO 80228
MLS# 9995787Listed by: KELLER WILLIAMS AVENUES REALTY - Coming SoonOpen Sat, 1 to 3pm
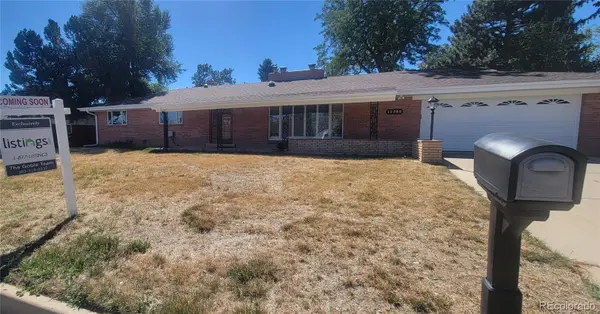 $699,900Coming Soon3 beds 2 baths1,830 sq. ft.
12380 W 20th Avenue, Lakewood, CO 80215
MLS# 3353456Listed by: LISTINGS.COM - Coming Soon
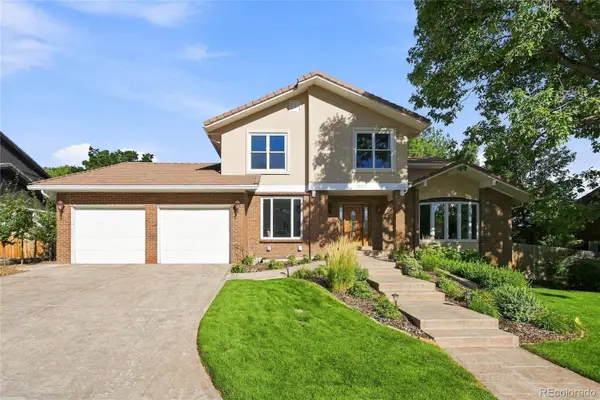 $1,190,000Coming Soon6 beds 4 baths4,528 sq. ft.
4220 S Allison Street, Lakewood, CO 80235
MLS# 8048582Listed by: THE RESOURCE GROUP LLC - Coming Soon
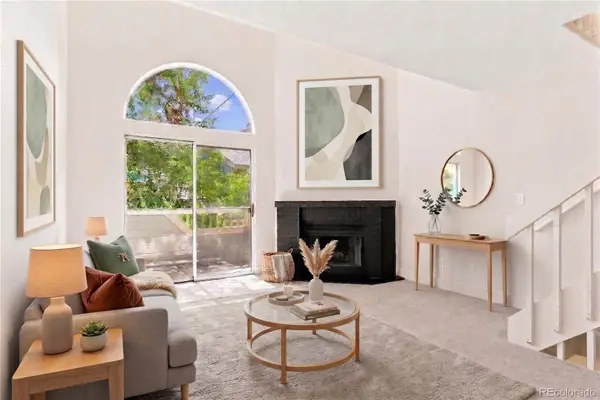 $300,000Coming Soon2 beds 2 baths1,463 sq. ft.
11155 W 17th Avenue #105, Denver, CO 80215
MLS# 5398412Listed by: KELLER WILLIAMS DTC - Coming SoonOpen Sat, 11am to 2pm
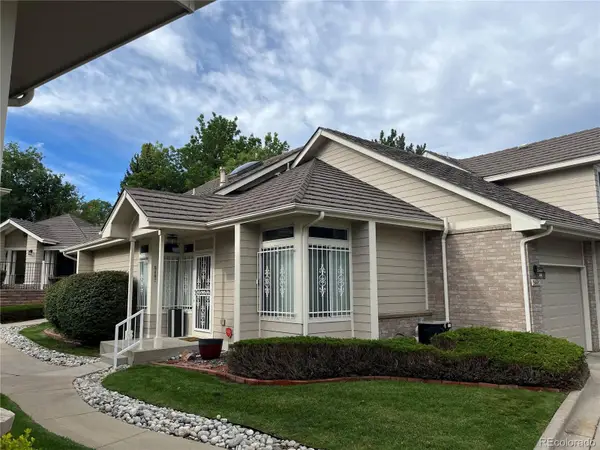 $454,900Coming Soon2 beds 2 baths2,458 sq. ft.
5407 W Iliff Drive, Lakewood, CO 80227
MLS# 7066586Listed by: RE/MAX PROFESSIONALS - Coming Soon
 $1,750,000Coming Soon6 beds 4 baths4,236 sq. ft.
3051 Oak Street, Denver, CO 80215
MLS# 3826927Listed by: MONARK GROUP - Coming Soon
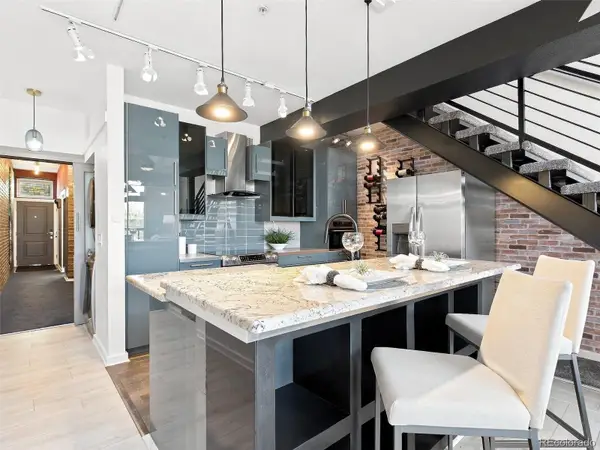 $439,000Coming Soon2 beds 2 baths1,210 sq. ft.
7240 W Custer Avenue #416, Lakewood, CO 80226
MLS# 6934118Listed by: KELLER WILLIAMS DTC


Protect your home and budget from life's surprises with an Assurant Home Warranty, backed by a partner that supports you through every step of homeownership. Explore Plans.
© 2023 - 2026 ERA Franchise Systems LLC. All rights reserved. ERA Franchise Systems LLC fully supports the principles of the Fair Housing Act and the Equal Opportunity Act. ERA, ERA Real Estate powered, and their respective logos are registered service marks of ERA Franchise Systems LLC. Each office is independently owned and operated.