
1212 S 7th St, Lamar, CO 81052
Local realty services provided by:ERA Shields Real Estate
Listed by: sharon wilson
Office: wilson realty
MLS#:241208
Source:CO_PAR
Price summary
- Price:$390,000
- Price per sq. ft.:$160.89
About this home
Located on a corner lot in the highly desirable Mayhew Subdivision, this 5-bedroom, 2.5-bath home offers excellent curb appeal and an equally inviting interior. The open-concept living, kitchen, and dining areas are designed for comfort and everyday functionality. Highlights include new kitchen cabinets, solid-surface countertops, quality appliances, and a blend of tile and hardwood flooring. The 2-car garage, positioned on the north side of the home, includes a side entrance and full RV hookup. Additional exterior and property features include: New triple-pane windows Gutters and downspouts Basement egress windows Lawn sprinkler system Storage sheds Large, covered patio Mature landscaping in the front and side yards Included planter boxes Zoned heating and air conditioning provide comfortable temperature control throughout the home. With its thoughtful updates, spacious layout, and desirable location, this property checks all the boxes.
Contact an agent
Home facts
- Year built:1953
- Listing ID #:241208
- Added:47 day(s) ago
- Updated:September 02, 2026 at 01:58 AM
Rooms and interior
- Bedrooms:5
- Total bathrooms:3
- Full bathrooms:3
- Flooring:Hardwood Floors, New Floor Coverings, Tile Floors
- Dining Description:On Main Level
- Kitchen Description:On Main Level
- Bedroom Description:Master Bedroom In Basement
- Basement Description:Full Basement, Partially Finished/Livable
- Living area:2,424 sq. ft.
Structure and exterior
- Year built:1953
- Building area:2,424 sq. ft.
- Lot area:0.32 Acres
- Exterior Features:Lawn-Front, Patio-Covered-Front, Patio-Covered-Rear, Paved Street, Porch-Open-Front, Shed, Sprinkler System-Front, Sprinkler System-Rear, Trees-Front, Trees-Rear
- Foundation Description:Full Basement, Partially Finished/Livable
Finances and disclosures
- Price:$390,000
- Price per sq. ft.:$160.89
- Tax amount:$687
Features and amenities
- Amenities:Ceiling Fan(s), Garage Door Opener, Hard Surface Counter Top, New Paint
Parking
- Parking description:2 Car Garage Detached, Paved Street
- Garage spaces:2
New listings near 1212 S 7th St
- New
 $150,000Active2 beds 2 baths1,722 sq. ft.
28 Mayhew Dr, Lamar, CO 81052
MLS# 241951Listed by: COBERLEY REALTY - New
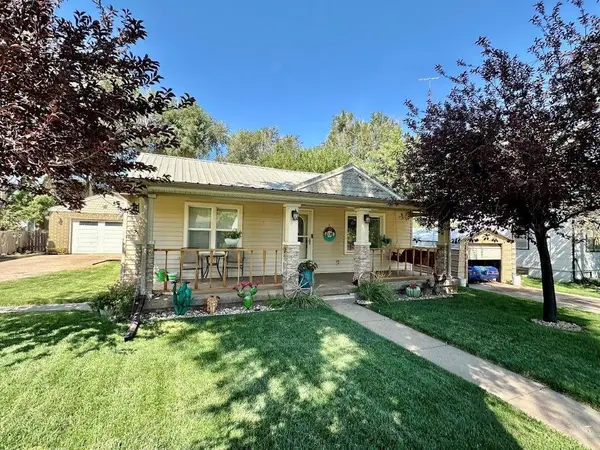 $255,000Active3 beds 2 baths1,580 sq. ft.
1304 S 6th St, Lamar, CO 81052
MLS# 241889Listed by: WILSON REALTY 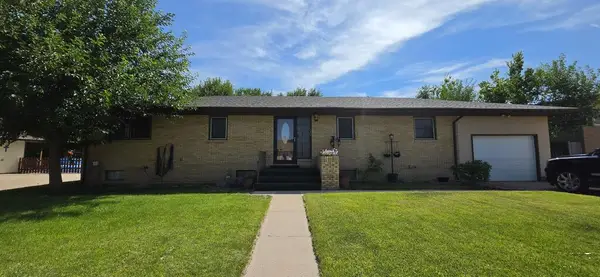 $350,000Active4 beds 2 baths3,416 sq. ft.
79 Mayhew Dr, Lamar, CO 81052
MLS# 241762Listed by: WILSON REALTY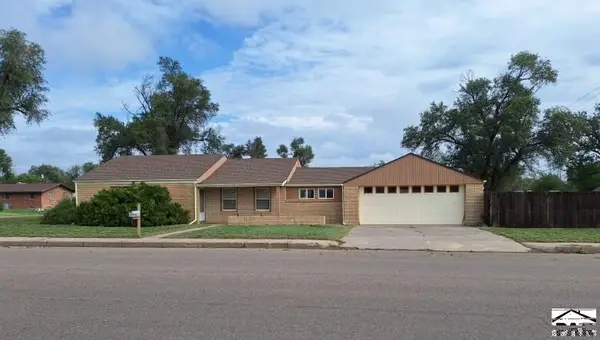 $225,000Active3 beds 1 baths1,490 sq. ft.
610 W Cedar St, Lamar, CO 81052
MLS# 241758Listed by: EXP REALTY, LLC $225,000Active4 beds 2 baths2,477 sq. ft.
508 Stewart Pl, Lamar, CO 81052
MLS# 241736Listed by: CRUIKSHANK REALTY, INC $435,700Active5 beds 3 baths2,650 sq. ft.
1904 S 8th St, Lamar, CO 81052
MLS# 241513Listed by: WILSON REALTY $299,000Active2 beds 2 baths2,320 sq. ft.
701 E Oak St, Lamar, CO 81052
MLS# 241516Listed by: WILSON REALTY $160,000Active2 beds 1 baths987 sq. ft.
313 N 1st St, Lamar, CO 81052
MLS# 241514Listed by: COBERLEY REALTY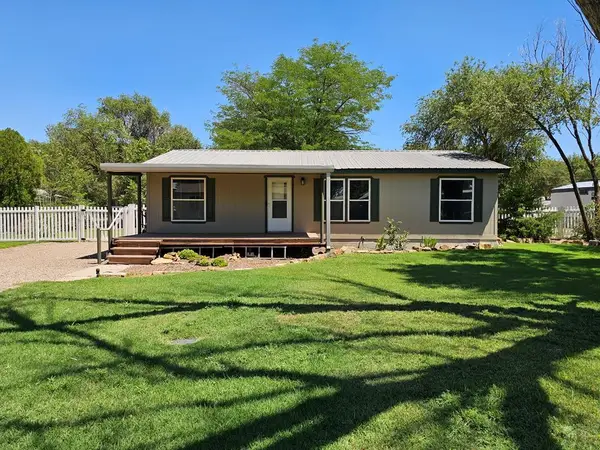 $150,000Active3 beds 2 baths1,080 sq. ft.
410 N 12th St, Lamar, CO 81052
MLS# 241485Listed by: COBERLEY REALTY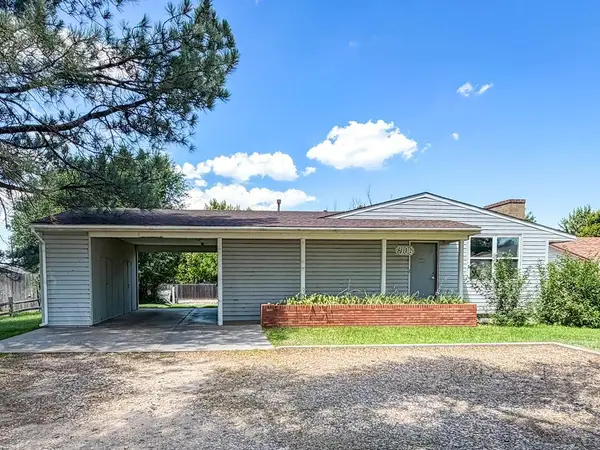 $230,000Active5 beds 3 baths2,556 sq. ft.
3106 Memorial Dr, Lamar, CO 81052
MLS# 241335Listed by: CRUIKSHANK REALTY, INC


Protect your home and budget from life's surprises with an Assurant Home Warranty, backed by a partner that supports you through every step of homeownership. Explore Plans.
© 2023 - 2026 ERA Franchise Systems LLC. All rights reserved. ERA Franchise Systems LLC fully supports the principles of the Fair Housing Act and the Equal Opportunity Act. ERA, ERA Real Estate powered, and their respective logos are registered service marks of ERA Franchise Systems LLC. Each office is independently owned and operated.