
1511 S 11th St, Lamar, CO 81052
Local realty services provided by:ERA Shields Real Estate
Listed by: sharon wilson
Office: wilson realty
MLS#:240183
Source:CO_PAR
Price summary
- Price:$460,000
- Price per sq. ft.:$184.29
About this home
Welcome to this professionally and beautifully renovated home where quality craftsmanship, modern updates, and incredible versatility come together. Every detail has been thoughtfully updated. Inside, you'll love the remodeled kitchen with appliances, fully renovated bathrooms, porcelain tile, luxury vinyl plank flooring, fresh paint, updated textured walls, recessed lighting, modern fixtures, six-panel interior doors, barn doors, updated electrical, and a new sewer line. Step outside and enjoy the exterior improvements, including a new roof (2026), fresh exterior paint with updated stucco, siding, and brick, stamped concrete driveway, covered back decks, gutters/downspouts, fully fenced front and back yards, and dog run. One of the property's standout features is the impressive 40' x 34' insulated detached building, offering endless possibilities. Complete with a 4-car garage, a finished 12' x 30' office or flex space, half bath, separate electrical service, plumbing for a future tankless water heater, covered patio, and additional storage shed with electricity and freezer, this space is ideal for contractors, small business owners, hobbyists, remote work, or extra room. This property offers the perfect balance of comfortable living and functional workspace—all on one property with exceptional garage, workshop, and office space. Whether you need a workshop, home office, or simply dream of extra garage space, this property offers opportunities. that are rarely available....
Contact an agent
Home facts
- Year built:1975
- Listing ID #:240183
- Added:94 day(s) ago
- Updated:August 27, 2026 at 02:38 PM
Rooms and interior
- Bedrooms:5
- Total bathrooms:2
- Full bathrooms:2
- Flooring:New Floor Coverings, Tile Floors
- Kitchen Description:On Upper Level
- Bedroom Description:Master Bedroom On Upper Level
- Living area:2,496 sq. ft.
Structure and exterior
- Year built:1975
- Building area:2,496 sq. ft.
- Lot area:0.34 Acres
- Exterior Features:Deck-Open-Rear, Lawn-Front, Outbuildings, Patio-Covered-Rear, Patio-Open-Rear, Paved Street, Porch-Open-Front, Shed, Trees-Front, Trees-Rear
- Foundation Description:No Basement
- Levels:Tri-Level
Finances and disclosures
- Price:$460,000
- Price per sq. ft.:$184.29
- Tax amount:$801
Features and amenities
- Amenities:Ceiling Fan(s), New Paint, Walk-in Shower
Parking
- Parking description:4+ Car Garage Detached, Paved Street
- Garage spaces:4
New listings near 1511 S 11th St
- New
 $150,000Active2 beds 2 baths1,722 sq. ft.
28 Mayhew Dr, Lamar, CO 81052
MLS# 241951Listed by: COBERLEY REALTY - New
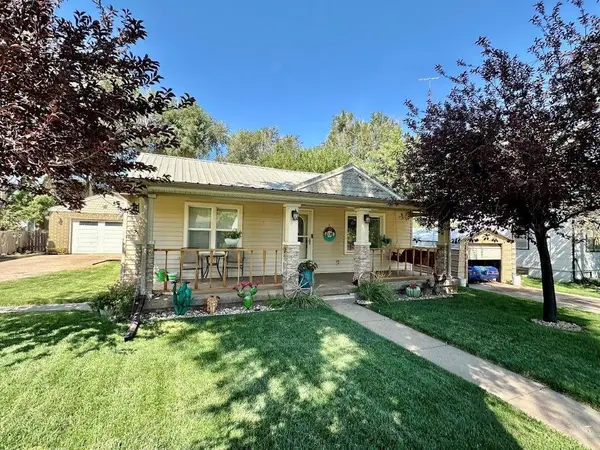 $255,000Active3 beds 2 baths1,580 sq. ft.
1304 S 6th St, Lamar, CO 81052
MLS# 241889Listed by: WILSON REALTY 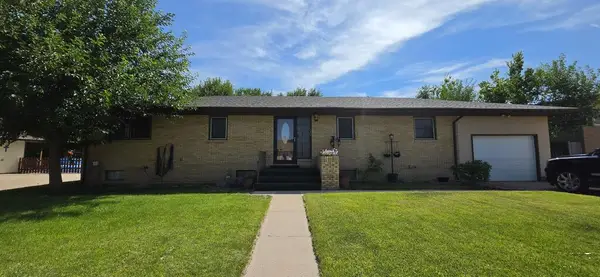 $350,000Active4 beds 2 baths3,416 sq. ft.
79 Mayhew Dr, Lamar, CO 81052
MLS# 241762Listed by: WILSON REALTY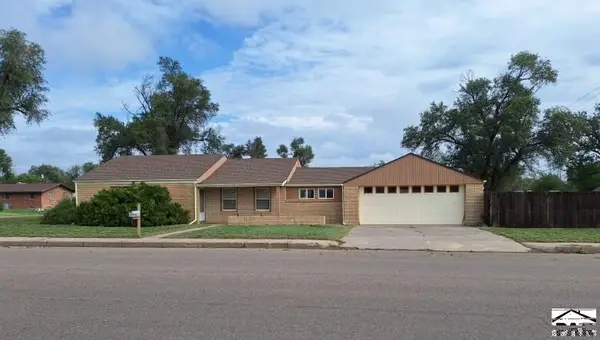 $225,000Active3 beds 1 baths1,490 sq. ft.
610 W Cedar St, Lamar, CO 81052
MLS# 241758Listed by: EXP REALTY, LLC $225,000Active4 beds 2 baths2,477 sq. ft.
508 Stewart Pl, Lamar, CO 81052
MLS# 241736Listed by: CRUIKSHANK REALTY, INC $435,700Active5 beds 3 baths2,650 sq. ft.
1904 S 8th St, Lamar, CO 81052
MLS# 241513Listed by: WILSON REALTY $299,000Active2 beds 2 baths2,320 sq. ft.
701 E Oak St, Lamar, CO 81052
MLS# 241516Listed by: WILSON REALTY $160,000Active2 beds 1 baths987 sq. ft.
313 N 1st St, Lamar, CO 81052
MLS# 241514Listed by: COBERLEY REALTY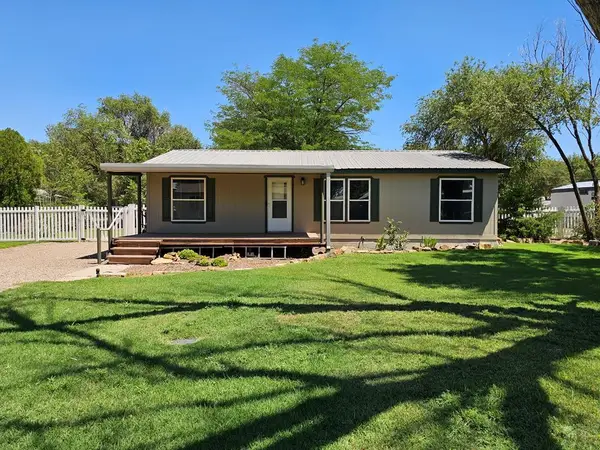 $150,000Active3 beds 2 baths1,080 sq. ft.
410 N 12th St, Lamar, CO 81052
MLS# 241485Listed by: COBERLEY REALTY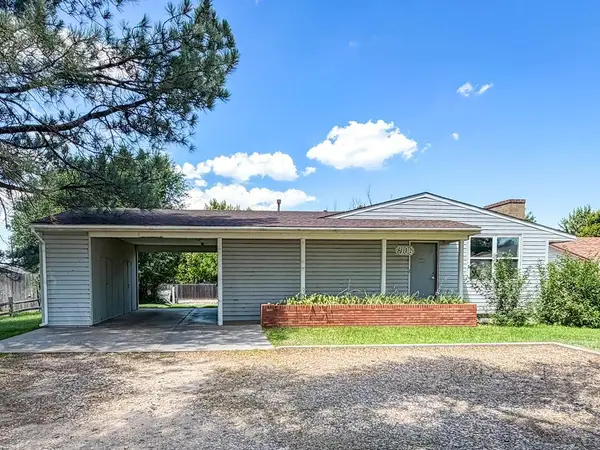 $230,000Active5 beds 3 baths2,556 sq. ft.
3106 Memorial Dr, Lamar, CO 81052
MLS# 241335Listed by: CRUIKSHANK REALTY, INC


Protect your home and budget from life's surprises with an Assurant Home Warranty, backed by a partner that supports you through every step of homeownership. Explore Plans.
© 2023 - 2026 ERA Franchise Systems LLC. All rights reserved. ERA Franchise Systems LLC fully supports the principles of the Fair Housing Act and the Equal Opportunity Act. ERA, ERA Real Estate powered, and their respective logos are registered service marks of ERA Franchise Systems LLC. Each office is independently owned and operated.