
523 E Parmenter, Lamar, CO 81052
Local realty services provided by:ERA Shields Real Estate
Listed by: rebecca schibbelhut
Office: coberley realty
MLS#:241238
Source:CO_PAR
Price summary
- Price:$189,000
- Price per sq. ft.:$125
About this home
This spacious 3-bedroom, 1.5-bath ranch home is situated on a generous double lot! Step inside to find beautiful original hardwood floors that lead into a large, inviting living room perfect for relaxing or entertaining. The main level features three comfortable bedrooms, an updated full bathroom, and a convenient half bath with main-floor laundry room for added everyday convenience. The unfinished basement offers endless possibilities, whether you're looking for additional storage, a home gym, workshop, or future finished living space. Outside, the expansive double lot provides plenty of room to enjoy the outdoors, complete with a detached 2-car garage and space for gardening, recreation, or future projects. Central air conditioning and forced-air heating provide year-round comfort. Move-in ready with timeless character, this home offers the perfect opportunity to add your own personal touches and make it truly yours.
Contact an agent
Home facts
- Year built:1949
- Listing ID #:241238
- Added:40 day(s) ago
- Updated:August 27, 2026 at 01:10 PM
Rooms and interior
- Bedrooms:3
- Total bathrooms:2
- Full bathrooms:2
- Flooring:Hardwood Floors, Tile Floors
- Dining Description:On Main Level
- Kitchen Description:On Main Level
- Bedroom Description:Master Bedroom On Main Level
- Basement Description:Partial Basement, Unfinished
- Living area:1,512 sq. ft.
Structure and exterior
- Year built:1949
- Building area:1,512 sq. ft.
- Lot area:0.34 Acres
- Exterior Features:Lawn-Front, Lawn-Rear, Outdoor Lighting-Front, Outdoor Lighting-Rear, Paved Street, Porch-Covered-Front, Trees-Front, Trees-Rear
- Foundation Description:Partial Basement, Unfinished
Finances and disclosures
- Price:$189,000
- Price per sq. ft.:$125
- Tax amount:$239
Features and amenities
- Amenities:Ceiling Fan(s), Smoke Detector/CO
Parking
- Parking description:2 Car Garage Detached, Paved Street
- Garage spaces:2
New listings near 523 E Parmenter
- New
 $150,000Active2 beds 2 baths1,722 sq. ft.
28 Mayhew Dr, Lamar, CO 81052
MLS# 241951Listed by: COBERLEY REALTY - New
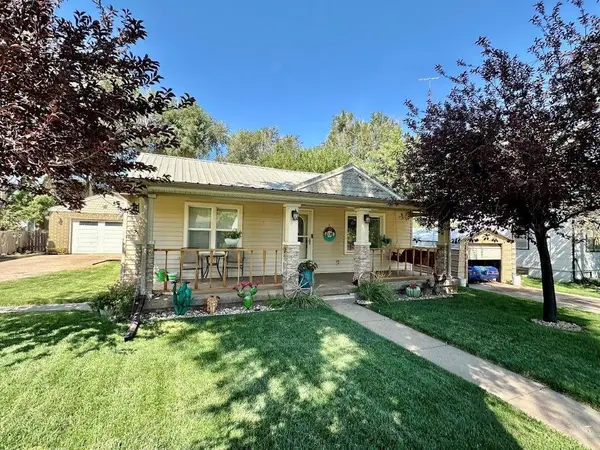 $255,000Active3 beds 2 baths1,580 sq. ft.
1304 S 6th St, Lamar, CO 81052
MLS# 241889Listed by: WILSON REALTY 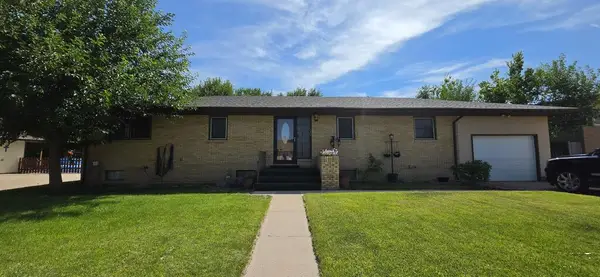 $350,000Active4 beds 2 baths3,416 sq. ft.
79 Mayhew Dr, Lamar, CO 81052
MLS# 241762Listed by: WILSON REALTY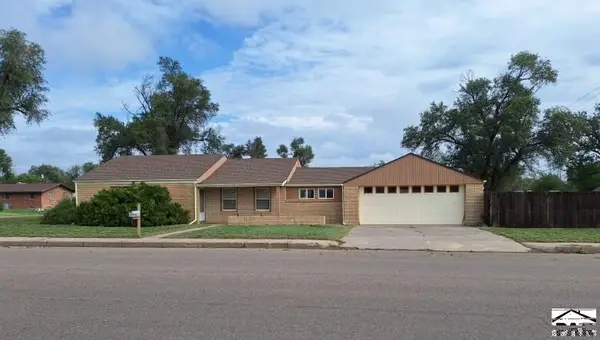 $225,000Active3 beds 1 baths1,490 sq. ft.
610 W Cedar St, Lamar, CO 81052
MLS# 241758Listed by: EXP REALTY, LLC $225,000Active4 beds 2 baths2,477 sq. ft.
508 Stewart Pl, Lamar, CO 81052
MLS# 241736Listed by: CRUIKSHANK REALTY, INC $435,700Active5 beds 3 baths2,650 sq. ft.
1904 S 8th St, Lamar, CO 81052
MLS# 241513Listed by: WILSON REALTY $299,000Active2 beds 2 baths2,320 sq. ft.
701 E Oak St, Lamar, CO 81052
MLS# 241516Listed by: WILSON REALTY $160,000Active2 beds 1 baths987 sq. ft.
313 N 1st St, Lamar, CO 81052
MLS# 241514Listed by: COBERLEY REALTY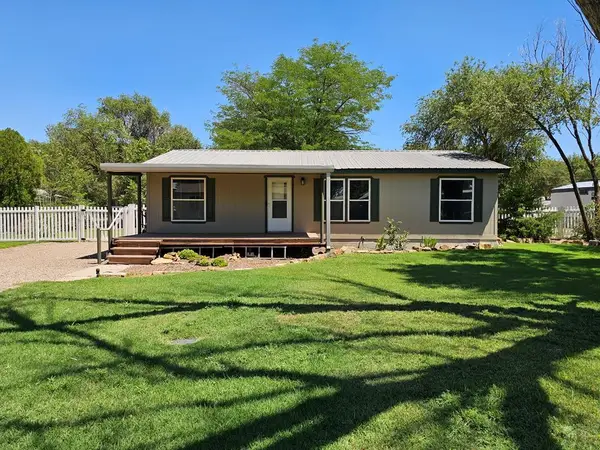 $150,000Active3 beds 2 baths1,080 sq. ft.
410 N 12th St, Lamar, CO 81052
MLS# 241485Listed by: COBERLEY REALTY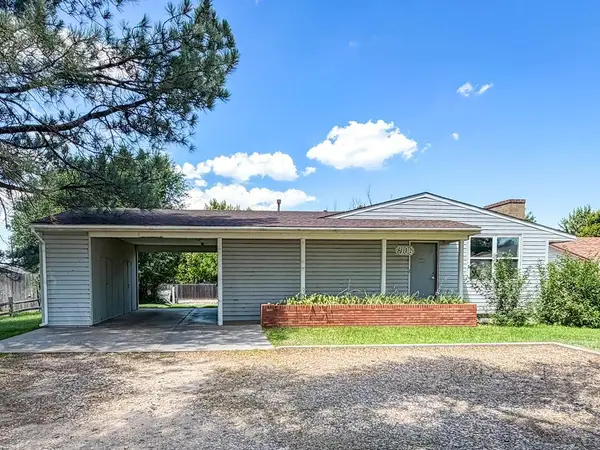 $230,000Active5 beds 3 baths2,556 sq. ft.
3106 Memorial Dr, Lamar, CO 81052
MLS# 241335Listed by: CRUIKSHANK REALTY, INC


Protect your home and budget from life's surprises with an Assurant Home Warranty, backed by a partner that supports you through every step of homeownership. Explore Plans.
© 2023 - 2026 ERA Franchise Systems LLC. All rights reserved. ERA Franchise Systems LLC fully supports the principles of the Fair Housing Act and the Equal Opportunity Act. ERA, ERA Real Estate powered, and their respective logos are registered service marks of ERA Franchise Systems LLC. Each office is independently owned and operated.