
1087 Tenderfoot Drive, Larkspur, CO 80118
Local realty services provided by:ERA Teamwork Realty
1087 Tenderfoot Drive,Larkspur, CO 80118
$784,900
- 4 Beds
- 4 Baths
- 3,400 sq. ft.
- Single family
- Active
Listed by: dave gardner
Office: results realty of colorado
MLS#:4908460
Source:ML
Price summary
- Price:$784,900
- Price per sq. ft.:$230.85
- Monthly HOA dues:$4.17
About this home
Custom Ranch-Style Home with finished Garden-Level Basement and a 2-car garage with Huge Attached Workshop (745 total Sq. Feet). Set on a south-facing, forested 0.921-acre lot with soaring Ponderosa Pines & majestic Douglas Fir Trees. This is the peaceful, main-floor lifestyle you’ve been searching for. A welcoming retreat that blends comfort, nature, and thoughtful design * Featuring 3,400 total sq. feet with 4 bedrooms, 4 bathrooms AND a formal office. Step inside to a bright, well-maintained layout with vaulted ceilings, hardwood flooring, and an easy flow between living spaces. The Great Room offers a free-standing cast-iron gas-log stove, built-in speakers, and access to the newer spacious 2-level Trex Deck with hot-tub overlooking a spacious patio (formerly an in-ground pool). 3 storage sheds AND a fenced garden area * The kitchen features slab granite countertops, a large cooktop island, stainless steel appliances, wood flooring, walk-in pantry and a large eating area * A main-level dedicated office has a vaulted ceiling and closet. Two main-level bedrooms include a spacious primary suite with deck access plus an ensuite with Jacuzzi-brand jetted tub, double vanity, and walk-in closet. A 2nd full bath and a laundry room w/half bath complete the main floor. * The finished Garden-Level Basement expands your living space with a Huge Family Room featuring 9-ft ceilings, a gas fireplace, wet-bar with slab granite, newer carpet, built-in speakers, two additional bedrooms, a 3/4 bath, storage room, and a separate utility room. * A functional, comfortable updated home offering generous living areas, quality finishes, and a serene forest setting. Under 2-miles to the Bear Dance Golf Course (a public course that is the Colorado headquarters of the PGA). Only a 14-minute drive to massive dining and shopping opportunities in nearby Castle Rock and only 6-miles to the NEW Costco set to open in 2027. Check out the video & floorplans at www.1087TenderfootDrive.com...
Contact an agent
Home facts
- Year built:1995
- Subdivision & Development:SAGE PORT
- Listing ID #:4908460
Rooms and interior
- Bedrooms:4
- Total bathrooms:4
- Full bathrooms:2
- Half bathrooms:1
- Flooring:Carpet, Tile, Wood
- Bathrooms Description:Five Piece Bath
- Kitchen Description:Bar Fridge, Cooktop, Dishwasher, Disposal, Eat-in Kitchen, Kitchen Island, Microwave, Oven, Pantry, Refrigerator
- Basement:Yes
- Basement Description:Daylight, Finished, Full, Interior Entry
- Living area:3,400 sq. ft.
Heating and cooling
- Heating:Forced Air, Natural Gas
Structure and exterior
- Roof:Composition
- Year built:1995
- Building area:3,400 sq. ft.
- Lot area:1 Acres
- Lot Features:Corner, Fire Mitigation, Many Trees
- Architectural Style:Mountain Contemporary
- Construction Materials:Cedar, Frame, Wood Siding
- Exterior Features:Deck, Fire Pit, Front Porch, Garden, Patio, Rain Gutters, Spa/Hot Tub
- Foundation Description:Slab
- Levels:1 Story
Schools
- High school:Castle View
- Middle school:Castle Rock
- Elementary school:Larkspur
Utilities
- Water:Public
- Sewer:Public Sewer
Finances and disclosures
- Price:$784,900
- Price per sq. ft.:$230.85
- Tax amount:$4,084 (2026)
Features and amenities
- Laundry features:Dryer, Washer
- Amenities:Bar Fridge, Carbon Monoxide Detector(s), Double Pane Windows, Gas Water Heater, Skylight(s), Smoke Detector(s), Window Coverings, Window Treatments
Parking
- Total parking spaces:6
- Parking description:Concrete Driveway, Exterior Access Door, Lighted, Oversized
- Garage:Yes
- Garage spaces:2
 Based on information submitted to the MLS GRID as of August 14, 2026 03:46 AM. All data is obtained from various sources and may not have been verified by broker or MLS GRID. Supplied Open House information is subject to change without notice. All information should be independently reviewed and verified for accuracy. Properties may or may not be listed by the office/agent presenting the information.
New listings near 1087 Tenderfoot Drive
- New
 $99,950Active1 Acres
6447 Thunderbird Road, Larkspur, CO 80118
MLS# 3139208Listed by: RESULTS REALTY OF COLORADO - New
 $150,000Active1 Acres
5980 Country Club Drive, Larkspur, CO 80118
MLS# 3676183Listed by: RESULTS REALTY OF COLORADO - New
 $60,000Active1 Acres
8169 Bannock Drive, Larkspur, CO 80118
MLS# 4583920Listed by: RESULTS REALTY OF COLORADO - New
 $825,000Active40.92 Acres
14700 Arfsten Road, Larkspur, CO 80118
MLS# 3029364Listed by: REMAX INMOTION - New
 $1,119,000Active5 beds 4 baths3,421 sq. ft.
1851 Gore Drive, Larkspur, CO 80118
MLS# 3767793Listed by: THE PLATINUM GROUP - New
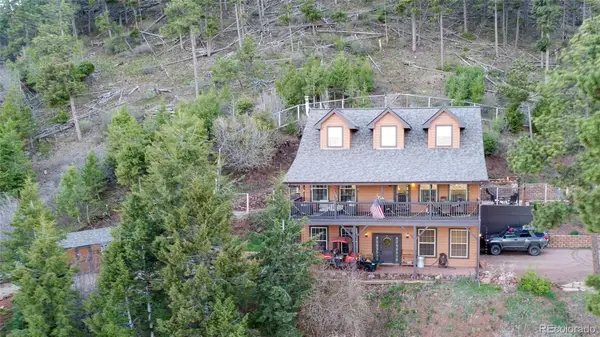 $799,000Active1 beds -- baths2,203 sq. ft.
13558 Woodmoor West Drive, Larkspur, CO 80118
MLS# 5087288Listed by: LPT REALTY - New
 $1,575,000Active6 beds 5 baths5,777 sq. ft.
14375 Timber Trail, Larkspur, CO 80118
MLS# 8212795Listed by: THE CUTTING EDGE - New
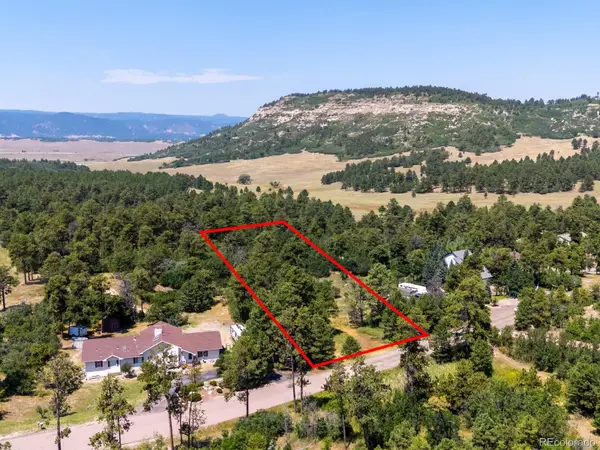 $250,000Active1.01 Acres
15969 Ray Drive, Larkspur, CO 80118
MLS# 4738432Listed by: GUIDE REAL ESTATE - New
 $1,150,000Active5 beds 4 baths5,110 sq. ft.
6850 Perry Park Boulevard, Larkspur, CO 80118
MLS# 5896642Listed by: EXP REALTY LLC


Protect your home and budget from life's surprises with an Assurant Home Warranty, backed by a partner that supports you through every step of homeownership. Explore Plans.
© 2023 - 2026 ERA Franchise Systems LLC. All rights reserved. ERA Franchise Systems LLC fully supports the principles of the Fair Housing Act and the Equal Opportunity Act. ERA, ERA Real Estate powered, and their respective logos are registered service marks of ERA Franchise Systems LLC. Each office is independently owned and operated.