
1109 Tenderfoot, Larkspur, CO 80118
Local realty services provided by:RONIN Real Estate Professionals ERA Powered
Listed by: nicholas huscroft
Office: chosen realty llc.
MLS#:8708033
Source:ML
Price summary
- Price:$1,389,999
- Price per sq. ft.:$333.57
About this home
CUSTOM-BUILT LUXURY HOME | 5,424 SQ. FT. | .98 ACREWelcome to 1109 Tenderfoot Dr, an exceptional custom-built Colorado home offering approximately 5,424 square feet of beautifully designed living space on .98 of an acre.This impressive 5-bedroom, 5-bathroom residence combines custom craftsmanship, high-end finishes, spacious living areas, and thoughtful features throughout. From the moment you enter, the quality and attention to detail are evident.The expansive floor plan offers plenty of room for both everyday living and entertaining, with generous gathering spaces and beautiful finishes throughout the home. Two fireplaces add warmth and character, creating inviting spaces to relax and enjoy with family and friends.Step outside and experience your own Colorado retreat. The outdoor fire pit and private hot tub create an incredible setting for entertaining, relaxing under the stars, or enjoying Colorado’s beautiful seasons.One of the home’s most unique features is a dedicated safe room, providing an exceptional level of security and peace of mind.Set on nearly an acre in beautiful Larkspur, Colorado, the property offers space, privacy, and the peaceful feel of Colorado living while remaining conveniently located between Denver and Colorado Springs.PROPERTY HIGHLIGHTS• Custom-built luxury home• Approximately 5,400 sq. ft.• .98-acre lot• 5 bedrooms• 5 bathrooms• High-end finishes throughout• Dedicated safe room• Two fireplaces• Outdoor fire pit• Private hot tub• Spacious entertaining areas• Exceptional indoor/outdoor living• Beautiful Colorado setting• Conveniently located between Denver and Colorado SpringsA rare opportunity to own a substantial custom-built home with nearly an acre of land, high-end finishes, and exceptional amenities in beautiful Larkspur.Come experience the craftsmanship, space, and lifestyle that make 1109 Tenderfoot Dr truly special....
Contact an agent
Home facts
- Year built:2019
- Subdivision & Development:None
- Listing ID #:8708033
Rooms and interior
- Bedrooms:5
- Total bathrooms:5
- Full bathrooms:3
- Half bathrooms:2
- Flooring:Carpet, Concrete, Tile, Wood
- Bathrooms Description:Five Piece Bath
- Kitchen Description:Cooktop, Dishwasher, Disposal, Double Oven, Eat-in Kitchen, Kitchen Island, Microwave, Pantry, Range Hood, Refrigerator, Wine Cooler
- Basement Description:Bath/Stubbed, Cellar, Daylight, Exterior Entry, Finished, Full, Sump Pump, Walk-Out Access
- Living area:4,167 sq. ft.
Heating and cooling
- Cooling:Central Air
- Heating:Forced Air
Structure and exterior
- Roof:Composition
- Year built:2019
- Building area:4,167 sq. ft.
- Lot Features:Cul-De-Sac, Landscaped, Level, Many Trees, Mountainous, Secluded, Sprinklers In Front, Sprinklers In Rear
- Architectural Style:Mountain Contemporary
- Construction Materials:Frame, Stucco
- Exterior Features:Balcony, Covered, Deck, Fire Pit, Front Porch, Gas Valve, Lighting, Patio, Private Yard, Rain Gutters, Smart Irrigation, Spa/Hot Tub
- Foundation Description:Slab
- Levels:2 Story
Schools
- High school:Castle View
- Middle school:Castle Rock
- Elementary school:Larkspur
Utilities
- Sewer:Public Sewer
Finances and disclosures
- Price:$1,389,999
- Price per sq. ft.:$333.57
- Tax amount:$7,463
Features and amenities
- Amenities:Humidifier, Wine Cooler
Parking
- Garage spaces:3
 Based on information submitted to the MLS GRID as of October 27, 2026 06:03 PM. All data is obtained from various sources and may not have been verified by broker or MLS GRID. Supplied Open House information is subject to change without notice. All information should be independently reviewed and verified for accuracy. Properties may or may not be listed by the office/agent presenting the information.
New listings near 1109 Tenderfoot
- New
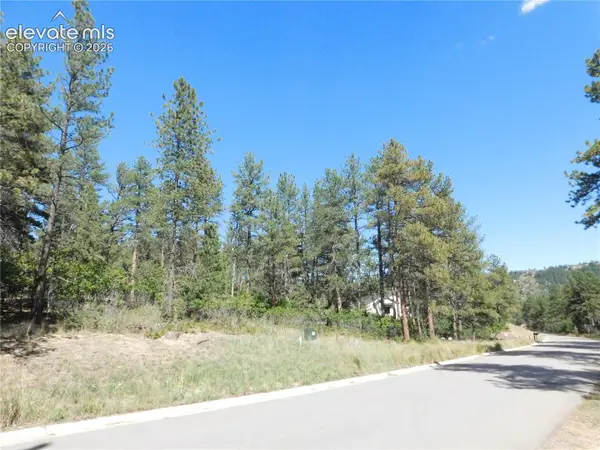 $284,900Active1 Acres
773 Copper Fox Place, Larkspur, CO 80118
MLS# 1874253Listed by: RESULTS REALTY OF COLORADO - New
 $650,000Active2 beds 3 baths2,456 sq. ft.
4417 Echo, Larkspur, CO 80118
MLS# 7944499Listed by: RE/MAX ALLIANCE - New
 $980,000Active4 beds 4 baths4,420 sq. ft.
13084 Deer Ridge Way, Larkspur, CO 80118
MLS# 1990082Listed by: MOUNTAIN PEAK REALTY LLC  $2,000,000Active3 beds 3 baths4,763 sq. ft.
7014 Nautique Circle, Larkspur, CO 80118
MLS# 1490431Listed by: THE PLATINUM GROUP $1,700,000Active5 beds 6 baths5,928 sq. ft.
5815 Peppy San Circle, Larkspur, CO 80118
MLS# 9095400Listed by: LIV SOTHEBY'S INTERNATIONAL-CASTLE PINES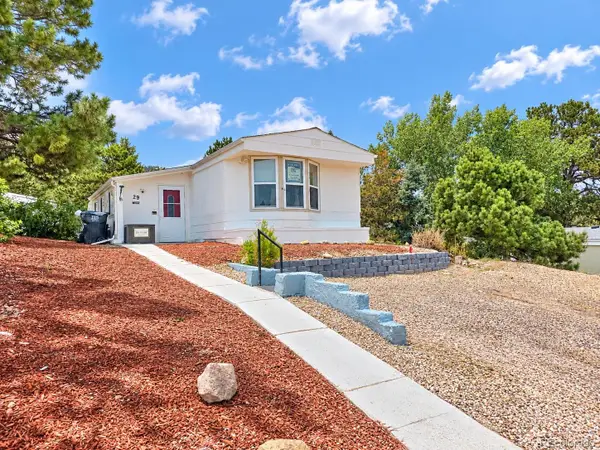 $115,000Active3 beds 2 baths1,520 sq. ft.
9669 Spruce Mountain, Larkspur, CO 80118
MLS# 8445048Listed by: JPAR MODERN REAL ESTATE $950,000Active4 beds 4 baths4,083 sq. ft.
4200 Mohawk, Larkspur, CO 80118
MLS# 2353399Listed by: RE/MAX ALLIANCE $1,075,000Active4 beds 4 baths3,258 sq. ft.
8015 Eagle, Larkspur, CO 80118
MLS# 4464105Listed by: RE/MAX ALLIANCE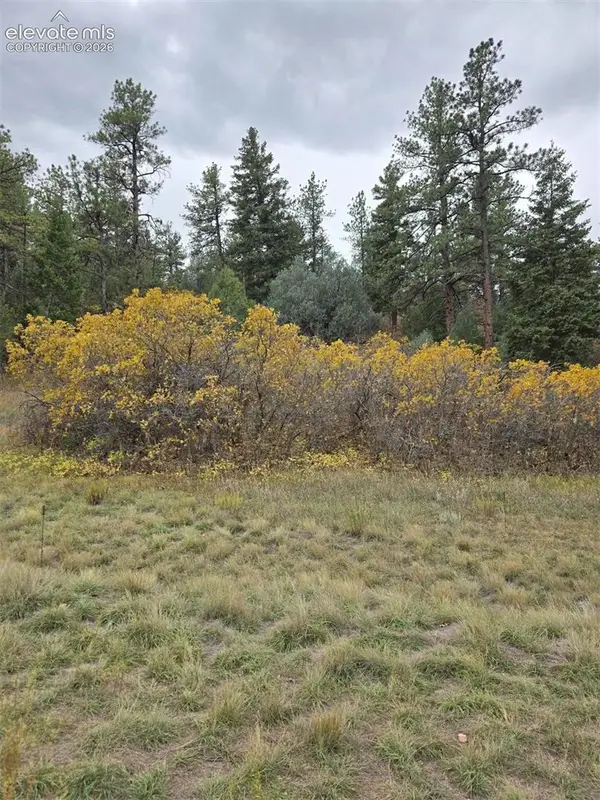 $55,000Active0.96 Acres
4716 Comanche Drive, Larkspur, CO 80118
MLS# 7980204Listed by: KELLER WILLIAMS PERFORMANCE REALTY


Protect your home and budget from life's surprises with an Assurant Home Warranty, backed by a partner that supports you through every step of homeownership. Explore Plans.
© 2023 - 2026 ERA Franchise Systems LLC. All rights reserved. ERA Franchise Systems LLC fully supports the principles of the Fair Housing Act and the Equal Opportunity Act. ERA, ERA Real Estate powered, and their respective logos are registered service marks of ERA Franchise Systems LLC. Each office is independently owned and operated.