
1240 Hoosier Drive, Larkspur, CO 80118
Local realty services provided by:LUX Real Estate Company ERA Powered
Listed by: liz willoughby
Office: re/max alliance
MLS#:3253775
Source:ML
Price summary
- Price:$1,155,000
- Price per sq. ft.:$235.23
About this home
Custom Built Ranch Walk Out Home by Gladstone Customs, Almost 1 Acre! Just 1/2 Mile From Bear Dance! Impeccable Condition, this Home Has Been Meticulously Maintained! Gorgeous Wide Plank Walnut Hardwood Flooring, Custom Cabinetry & Trim Work Throughout! Open & Bright Floor Plan! Great Room with Gas Fireplace & Mantle, Custom Built-In, Ceiling Fan & Large Window Showcasing the Deck with Beautiful Flowers! The Kitchen, Casual Nook & Dining Room Are All Open to the Great Room! The Kitchen Features Knotty Alder Custom Cabinets, Granite Counters, Pendant Lighting, Gas Cooktop, Bosch Double Ovens, Pantry & Reverse Osmosis Water System. Refrigerator is Included! The Casual Eating Nook has Deck Access! Solar Tubes in Hall Provide Abundance of Light! Main Level Office with Custom Built-Ins & Big Picture Window! Luxurious Master Ensuite with 5 Pc Bath, Soaking Tub & Walk in Shower, Large Walk In Closet with Laundry Room Access! Every Bedroom Has its Own Bath! Finished Lower Level Walk Out with Large Family Room, Great for Entertaining, with Full Wet Bar. Oversized Secondary Master Suite For Guests with its Own Private 3/4 Bath and One More Bedroom with Access to another 3/4 Bath! Total of 4 Bedrooms, Study & 5 Baths! Water Purifier, Gas Valve Off Deck, Leaf Filter Gutters, All Windows Are Above Grade! HVAC Zoned For Each Level! Hunter Douglas Window Coverings Throughout! Oversized 3 Car Finished & Insulated Garage with Coated Floor Measures 37X25! Beautiful Lot With Scrub Oak, Pine Trees, Blue Spruce on Drip Sprinkler System with Beautiful Flowers! There is a Voluntary HOA ($45 per year). Impeccable Workmanship, Condition Spotless!...
Contact an agent
Home facts
- Year built:2017
- Subdivision & Development:Sage Port
- Listing ID #:3253775
Rooms and interior
- Bedrooms:4
- Total bathrooms:5
- Full bathrooms:2
- Half bathrooms:1
- Flooring:Carpet, Tile, Wood
- Bathrooms Description:Five Piece Bath
- Kitchen Description:Cooktop, Dishwasher, Disposal, Double Oven, Eat-in Kitchen, Kitchen Island, Microwave, Pantry, Range Hood, Refrigerator, Water Purifier, Wine Cooler
- Basement:Yes
- Basement Description:Finished, Full, Walk-Out Access
- Living area:4,910 sq. ft.
Heating and cooling
- Cooling:Central Air
- Heating:Forced Air, Natural Gas
- Central air:Yes
Structure and exterior
- Roof:Composition
- Year built:2017
- Building area:4,910 sq. ft.
- Lot area:0.9 Acres
- Construction Materials:Frame, Rock, Stucco
- Exterior Features:Covered, Deck, Gas Valve, Patio, Private Yard, Rain Gutters
- Levels:1 Story
Schools
- High school:Castle View
- Middle school:Castle Rock
- Elementary school:Larkspur
Utilities
- Water:Public
- Sewer:Public Sewer
Finances and disclosures
- Price:$1,155,000
- Price per sq. ft.:$235.23
- Tax amount:$7,041 (2025)
Features and amenities
- Amenities:Water Purifier, Window Treatments, Wine Cooler
Parking
- Total parking spaces:3
- Parking description:Dry Walled, Floor Coating, Insulated Garage, Oversized
- Garage:Yes
- Garage spaces:3
 Based on information submitted to the MLS GRID as of August 20, 2026 03:47 PM. All data is obtained from various sources and may not have been verified by broker or MLS GRID. Supplied Open House information is subject to change without notice. All information should be independently reviewed and verified for accuracy. Properties may or may not be listed by the office/agent presenting the information.
New listings near 1240 Hoosier Drive
- Coming Soon
 $2,950,000Coming Soon4 beds 6 baths6,276 sq. ft.
6756 Perry Park Boulevard, Larkspur, CO 80118
MLS# 9240152Listed by: INET REAL ESTATE - New
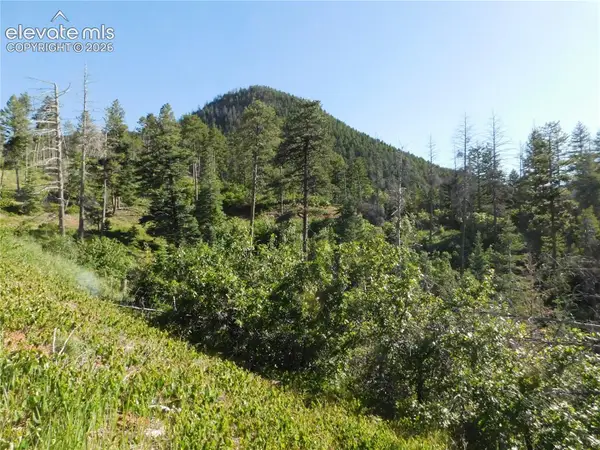 $24,900Active1.88 Acres
Lot 11 Cheyenne Drive, Larkspur, CO 80118
MLS# 1993887Listed by: RESULTS REALTY OF COLORADO - New
 $2,499,000Active5 beds 4 baths8,427 sq. ft.
15410 S Perry Park Road, Larkspur, CO 80118
MLS# 9183822Listed by: REMAX PROPERTIES - New
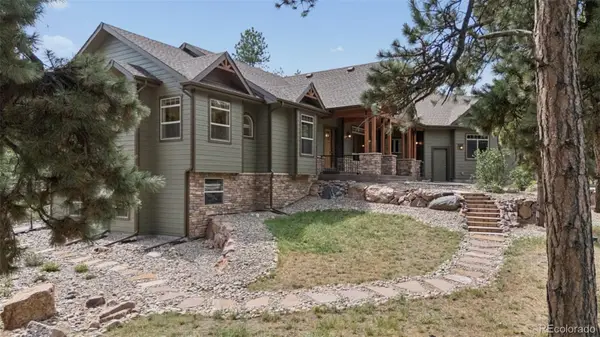 $1,025,000Active4 beds 3 baths4,321 sq. ft.
7440 Cameron Circle, Larkspur, CO 80118
MLS# 5066117Listed by: THE GOLD MEDAL TEAM - New
 $799,000Active4 beds 4 baths3,186 sq. ft.
4976 Red Rock Drive, Larkspur, CO 80118
MLS# 7154557Listed by: KELLER WILLIAMS DTC - New
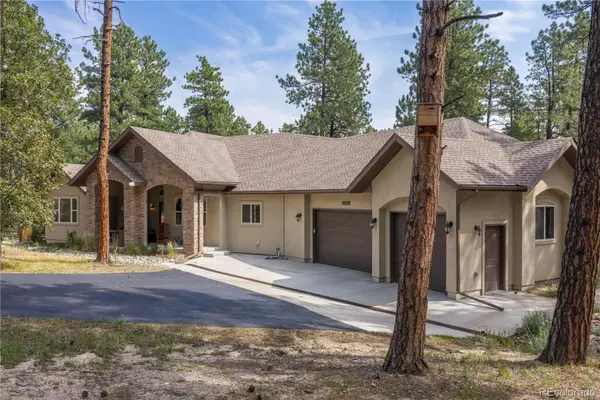 $1,175,000Active4 beds 4 baths4,766 sq. ft.
1395 Gore Circle, Larkspur, CO 80118
MLS# 2387702Listed by: REDFIN CORPORATION - New
 $99,950Active1 Acres
6447 Thunderbird Road, Larkspur, CO 80118
MLS# 3139208Listed by: RESULTS REALTY OF COLORADO - New
 $150,000Active1 Acres
5980 Country Club Drive, Larkspur, CO 80118
MLS# 3676183Listed by: RESULTS REALTY OF COLORADO - New
 $60,000Active1 Acres
8169 Bannock Drive, Larkspur, CO 80118
MLS# 4583920Listed by: RESULTS REALTY OF COLORADO


Protect your home and budget from life's surprises with an Assurant Home Warranty, backed by a partner that supports you through every step of homeownership. Explore Plans.
© 2023 - 2026 ERA Franchise Systems LLC. All rights reserved. ERA Franchise Systems LLC fully supports the principles of the Fair Housing Act and the Equal Opportunity Act. ERA, ERA Real Estate powered, and their respective logos are registered service marks of ERA Franchise Systems LLC. Each office is independently owned and operated.