
13273 Furrow Road, Larkspur, CO 80118
Local realty services provided by:RONIN Real Estate Professionals ERA Powered
Listed by: erin susser, jonathan susser
Office: compass - denver
MLS#:6010419
Source:ML
Price summary
- Price:$2,150,000
- Price per sq. ft.:$384.2
About this home
Welcome to your completely renovated 9.82-acre hobby ranch property where there truly is something for everyone. Whether you're looking for space for multiple generations, room for livestock and pets, a place to pursue your hobbies, or simply a little more freedom and elbow room, this versatile property delivers.
The main house offers approximately 5500 sq ft with 5 beds and 4 baths AND the 2993 sq ft ADU/Barn adds another full guest suite complete with a loft bed for extra sleeping, a full work from home office suite, barn, stall and attached chicken coop AND another Equipment building boasting another 3906 sq ft with all the bells and whistles!
The thoughtfully updated home offers comfortable living spaces with the flexibility to accommodate a variety of lifestyles, while the property itself is where this offering really shines. Bring the toys, the animals, the hobbies and the projects—there's room for it all. A substantial shop provides space for equipment, vehicles and projects, while the barn offers additional possibilities for livestock and storage.
Need to work from home? There's an office. Want a dedicated space to work out? There's a gym. Have a creative or entrepreneurial side? A salon adds yet another flexible space. And for those looking to accommodate multiple generations, the property's layout and abundance of finished and functional spaces offer plenty of options.
Outside, enjoy mountain views, nearly 10 acres to explore, room for livestock, pets and recreation, and the freedom that comes with country living. Whether you're riding, entertaining, working on a project, relaxing with family or simply enjoying the Colorado landscape, this property makes it possible.
Located in beautiful Larkspur, 13273 S Furrow Road combines the best of country living with a property that has been thoughtfully updated and designed for real life. Bring your horses, your dogs, your toys, your family—and your imagination. There's room for all of it here....
Contact an agent
Home facts
- Year built:2001
- Subdivision & Development:Larkspur
- Listing ID #:6010419
Rooms and interior
- Bedrooms:5
- Total bathrooms:4
- Full bathrooms:2
- Flooring:Carpet, Tile, Wood
- Bathrooms Description:Five Piece Bath
- Kitchen Description:Convection Oven, Cooktop, Dishwasher, Disposal, Double Oven, Eat-in Kitchen, Freezer, Kitchen Island, Microwave, Oven, Range Hood
- Basement:Yes
- Basement Description:Walk-Out Access
- Living area:5,596 sq. ft.
Heating and cooling
- Cooling:Central Air
- Heating:Baseboard, Forced Air, Natural Gas, Wood
- Central air:Yes
Structure and exterior
- Roof:Shingle
- Year built:2001
- Building area:5,596 sq. ft.
- Lot area:9.82 Acres
- Lot Features:Corner, Meadow, Suitable For Grazing
- Construction Materials:Stucco, Vinyl Siding, Wood Siding
- Exterior Features:Balcony, Deck, Garden, Lighting, Patio, Private Yard
- Levels:1 Story
Schools
- High school:Castle View
- Middle school:Castle Rock
- Elementary school:Larkspur
Utilities
- Water:Well
- Sewer:Septic Tank
Finances and disclosures
- Price:$2,150,000
- Price per sq. ft.:$384.2
- Tax amount:$11,156 (2025)
Features and amenities
- Laundry features:Dryer, Washer
- Amenities:Double Pane Windows
Parking
- Total parking spaces:13
- Parking description:220 Volts, Asphalt, Circular Driveway, Guest Parking, Heated Garage, Insulated Garage, Oversized, Oversized Door, RV Garage
- Garage:Yes
- Garage spaces:13
 Based on information submitted to the MLS GRID as of September 5, 2026 02:48 PM. All data is obtained from various sources and may not have been verified by broker or MLS GRID. Supplied Open House information is subject to change without notice. All information should be independently reviewed and verified for accuracy. Properties may or may not be listed by the office/agent presenting the information.
New listings near 13273 Furrow Road
- New
 $110,000Active0.9 Acres
6235 Perry Park Boulevard, Larkspur, CO 80118
MLS# 5700807Listed by: KELLER WILLIAMS TRILOGY - New
 $649,900Active5 beds 4 baths3,329 sq. ft.
1191 Tenderfoot Drive, Larkspur, CO 80118
MLS# 7724870Listed by: RESULTS REALTY OF COLORADO - Open Sat, 1 to 3pmNew
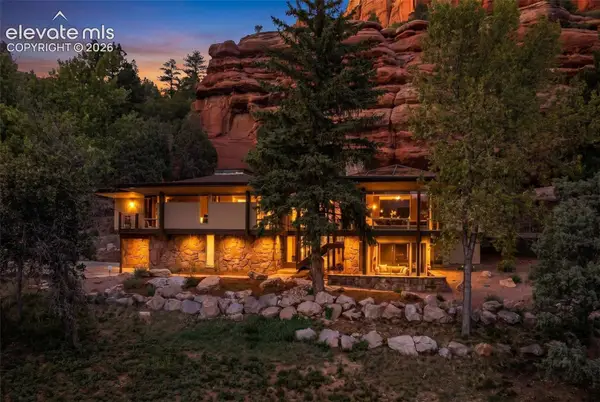 $1,000,000Active3 beds 3 baths2,335 sq. ft.
6820 Pike Place, Larkspur, CO 80118
MLS# 7200147Listed by: RE/MAX ALLIANCE - New
 $190,000Active0.9 Acres
5741 Country Club Dr, Larkspur, CO 80118
MLS# IR1067566Listed by: EXP REALTY LLC - New
 $275,000Active0.91 Acres
665 Copper Fox Place, Larkspur, CO 80118
MLS# 1707393Listed by: INFINITY GROUP REALTY DENVER - New
 $899,000Active4 beds 3 baths2,152 sq. ft.
12658 Mesa View Road, Larkspur, CO 80118
MLS# 7702761Listed by: COMPASS - DENVER - New
 $675,000Active3 beds 2 baths1,500 sq. ft.
1251 Valley View Drive, Larkspur, CO 80118
MLS# 1566479Listed by: KELLER WILLIAMS TRILOGY - New
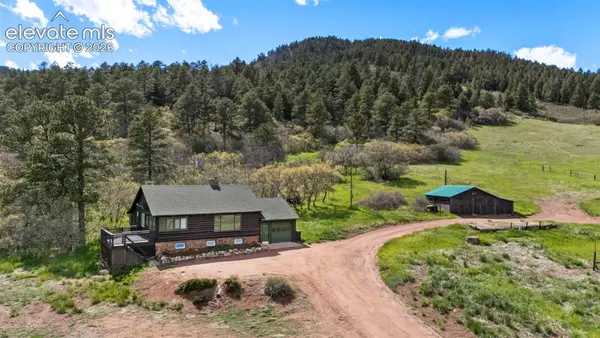 $825,000Active3 beds 1 baths1,617 sq. ft.
15947 S Perry Park Road, Larkspur, CO 80118
MLS# 2680877Listed by: LIV SOTHEBY'S INTERNATIONAL REALTY CO SPRINGS - New
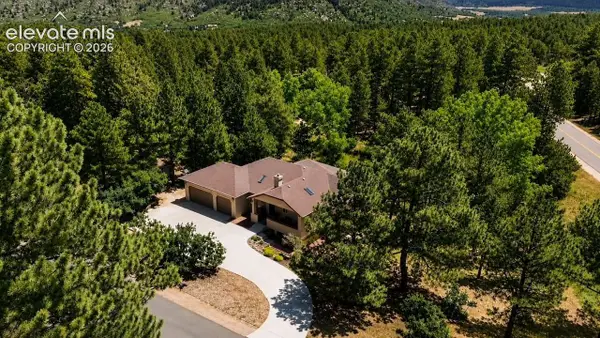 $879,000Active4 beds 3 baths3,094 sq. ft.
7524 Engineers Court, Larkspur, CO 80118
MLS# 6474902Listed by: WOLFE REALTY GROUP, INC.


Protect your home and budget from life's surprises with an Assurant Home Warranty, backed by a partner that supports you through every step of homeownership. Explore Plans.
© 2023 - 2026 ERA Franchise Systems LLC. All rights reserved. ERA Franchise Systems LLC fully supports the principles of the Fair Housing Act and the Equal Opportunity Act. ERA, ERA Real Estate powered, and their respective logos are registered service marks of ERA Franchise Systems LLC. Each office is independently owned and operated.